
Save
Ask
Tour
Hide
$484,999
13 Days On Site
355 Woodhill LaneLake Villa, IL 60046
For Sale|Single Family Residence|Active
3
Beds
4
Total Baths
2
Full Baths
2
Partial Baths
2,550
SqFt
$190
/SqFt
2022
Built
Subdivision:
Woodhill Estates
County:
Lake
Listing Courtesy of MRED as distributed by MLS Grid of Remax Future
Save
Ask
Tour
Hide
Mortgage Calculator
Monthly Payment (Est.)
$2,213Calculator powered by Showcase IDX, a Constellation1 Company. Copyright ©2026 Information is deemed reliable but not guaranteed.
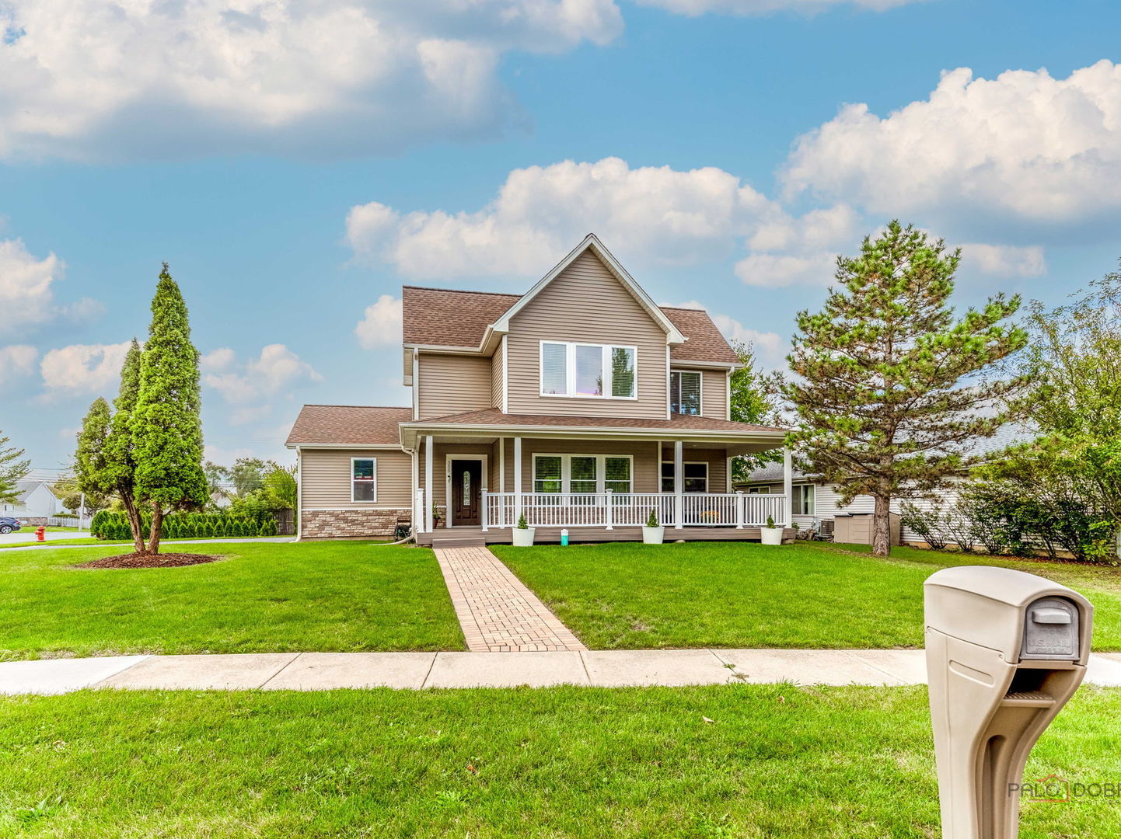
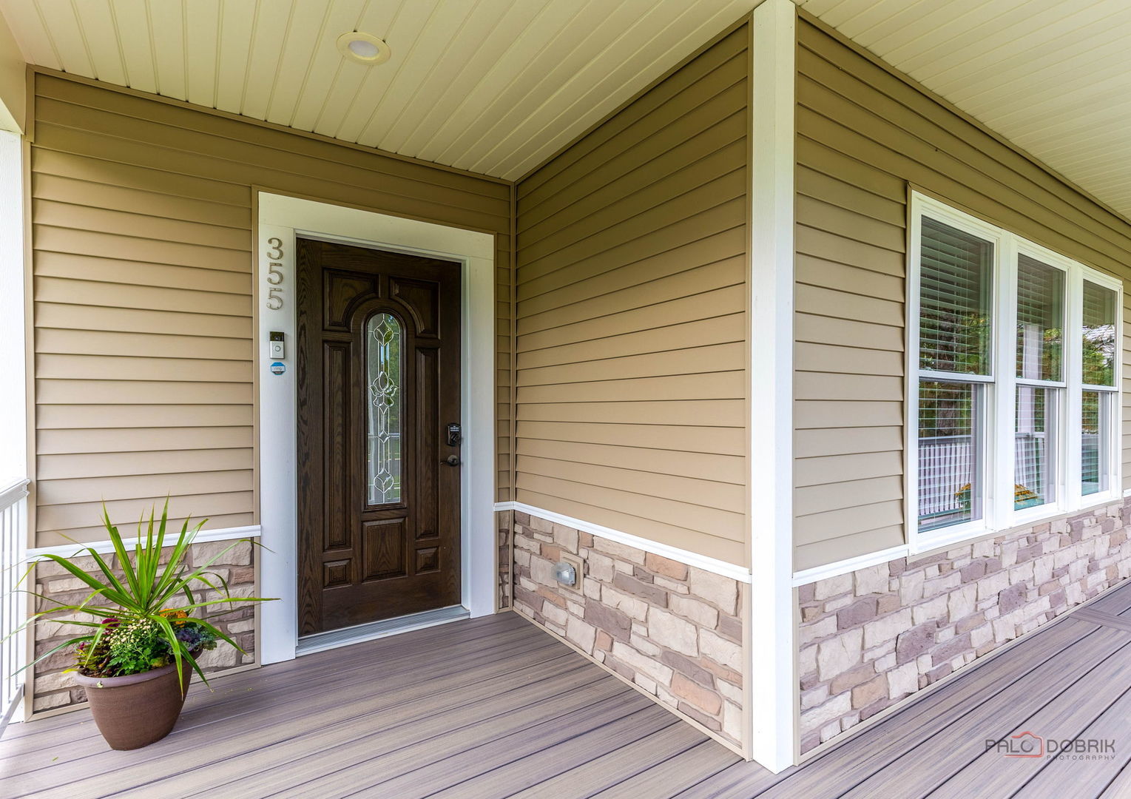
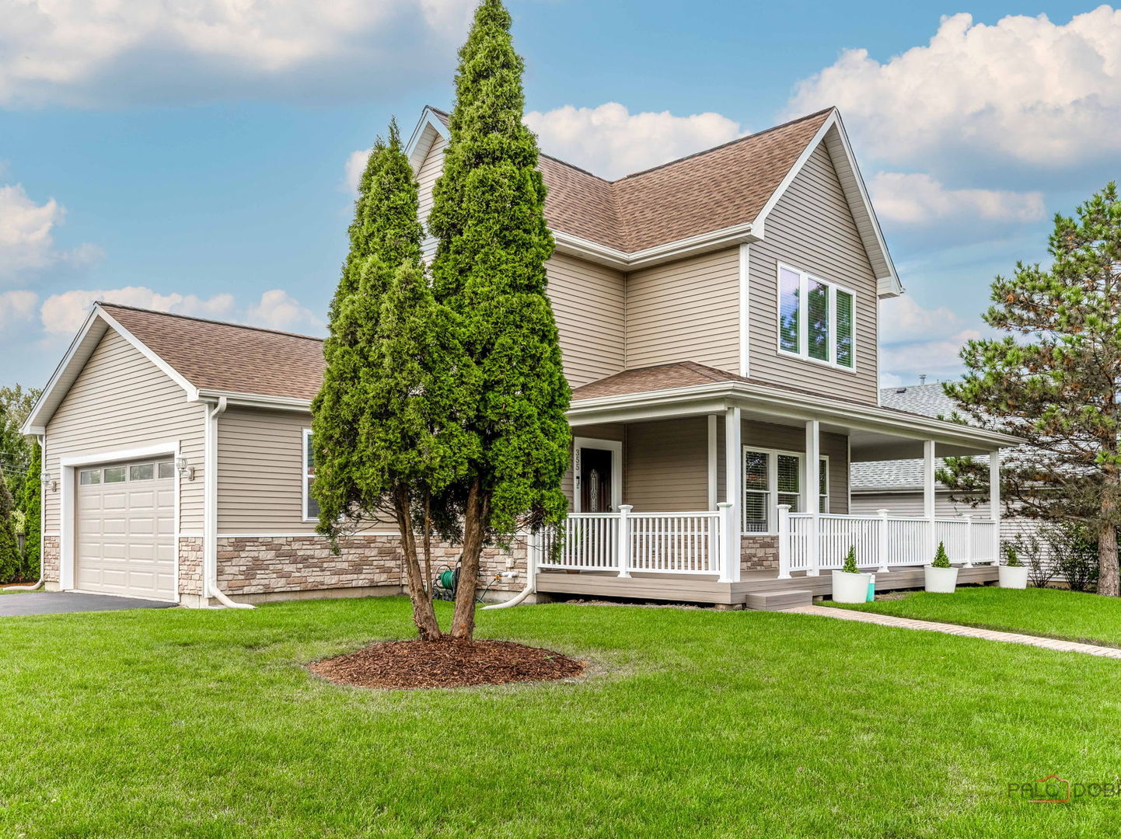
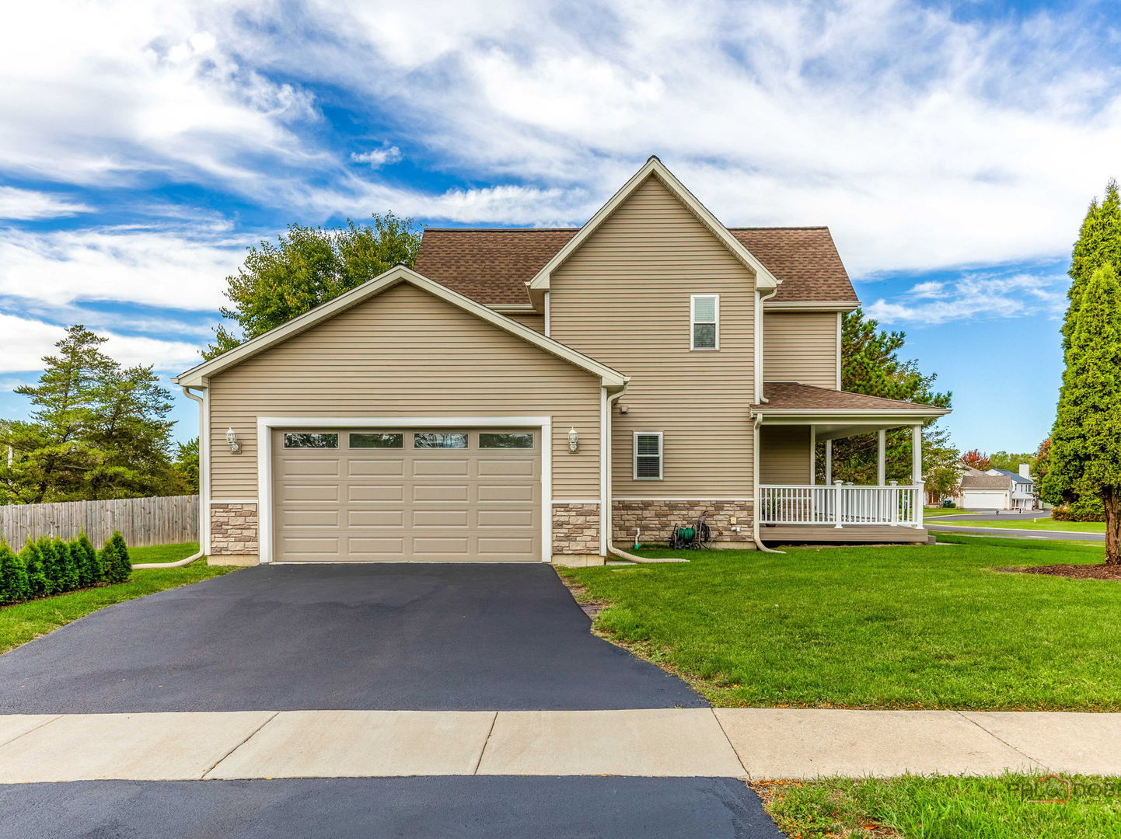
Elegant builder's home built in 2022 with numerous upgrades over the last two years. This two story layout features 3 bed,2 full, 2 half baths with an open floor plan and beautiful hardwood floors throughout. The gourmet kitchen offers 42 inch white cabinets, quarts countertops, spacious island and stainless steel appliances. Finished Basement 850sq.ft. Additional improvements include: Circle Reverse Osmosis water system, Tesla charger, Lifetime resin storage shed 8x12.5 feet, Pro Series pump combination system, Emerald Green Arborvitae shrubs. Plus enjoy the large private backyard perfect for outdoor entertaining! Convenient access to local shopping centers, excellent schools and the beautiful Chain O' Lakes nearby!
Save
Ask
Tour
Hide
Listing Snapshot
Price
$484,999
Days On Site
13 Days
Bedrooms
3
Inside Area (SqFt)
2,550 sqft
Total Baths
4
Full Baths
2
Partial Baths
2
Lot Size
N/A
Year Built
2022
MLS® Number
12558010
Status
Active
Property Tax
$11,306
HOA/Condo/Coop Fees
$8.33 monthly
Sq Ft Source
Builder
Friends & Family
Recent Activity
| a week ago | Listing updated with changes from the MLS® | |
| a week ago | Status changed to Active | |
| 2 weeks ago | Listing first seen on site |
General Features
Attached Garage
Yes
Foundation
Concrete Perimeter
Garage
Yes
Garage Spaces
2
Parking
ConcreteGarage Door OpenerAttachedGarage
Parking Spaces
2
Property Sub Type
Single Family Residence
Sewer
Public Sewer
SqFt Below
850
SqFt Total
1700
Style
Contemporary
Water Source
Public
Interior Features
Appliances
RangeDishwasherRefrigeratorWasherDryerStainless Steel Appliance(s)
Basement
Sump PumpFinishedFull
Cooling
Central Air
Electric
200+ Amp Service
Heating
Natural Gas
Laundry Features
Gas Dryer Hookup
Bedroom 2
Dimensions - 12X10Level - Second
Bedroom 3
Dimensions - 12X10Level - Second
Bedroom 4
Dining Room
Dimensions - 9X11Level - Main
Family Room
Dimensions - 16X11Level - Basement
Kitchen
Dimensions - 16X11Level - MainDescription - Island
Laundry
Dimensions - 12X5Level - Main
Living Room
Dimensions - 17X16Level - Main
Master Bedroom
Dimensions - 14X13Level - Second
Media Room
Dimensions - 14X12Level - Basement
Save
Ask
Tour
Hide
Exterior Features
Construction Details
Aluminum Siding
Patio And Porch
Deck
Roof
Asphalt
Community Features
Association Dues
100
HOA Fee Frequency
Annually
MLS Area
Lake Villa / Lindenhurst
School District
Grayslake North High School
Township
Lake Villa
Schools
School District
Grayslake North High School
Elementary School
William L Thompson School
Middle School
Peter J Palombi School
High School
Grayslake North High School
Listing Courtesy of MRED as distributed by MLS Grid of Remax Future

Based on information submitted to the MLS GRID as of 2026-05-30 05:06 AM UTC. All data is obtained from various sources and may not have been verified by broker or MLS GRID. Supplied Open House Information is subject to change without notice. All information should be independently reviewed and verified for accuracy. Properties may or may not be listed by the office/agent presenting the information.
Last checked: 2026-05-30 05:06 AM UTC
MRED DMCA Copyright Information Copyright © 2026 Midwest Real Estate Data LLC. All rights reserved.
Based on information submitted to the MLS GRID as of 2026-05-30 05:06 AM UTC. All data is obtained from various sources and may not have been verified by broker or MLS GRID. Supplied Open House Information is subject to change without notice. All information should be independently reviewed and verified for accuracy. Properties may or may not be listed by the office/agent presenting the information.
Last checked: 2026-05-30 05:06 AM UTC
MRED DMCA Copyright Information Copyright © 2026 Midwest Real Estate Data LLC. All rights reserved.
Neighborhood & Commute
Source: Walkscore
Disclosure: Community information and market data powered by Constellation Data Labs. Information is deemed reliable but not guaranteed.
Save
Ask
Tour
Hide