O'Neil Property Group
Save
Ask
Tour
Hide
Share
$1,079,000
117 Days On Site

1061 Sean Circle
Darien, IL 60561

For Sale|Single Family Residence|Active Under Contract
4
Beds
5
Total Baths
4
Full Baths
1
Partial Bath
3,891
SqFt
$277
/SqFt
2003
Built
Subdivision:
Darien Ridge
County:
DuPage
Listing Courtesy of MRED as distributed by MLS Grid of Platinum Partners Realtors
1061 Sean Circle1061 Sean Circle1061 Sean Circle1061 Sean Circle
Save
Ask
Tour
Hide
Share

Mortgage Calculator

Monthly Payment (Est.)

$4,923
Calculator powered by Showcase IDX, a Constellation1 Company. Copyright ©2026 Information is deemed reliable but not guaranteed.

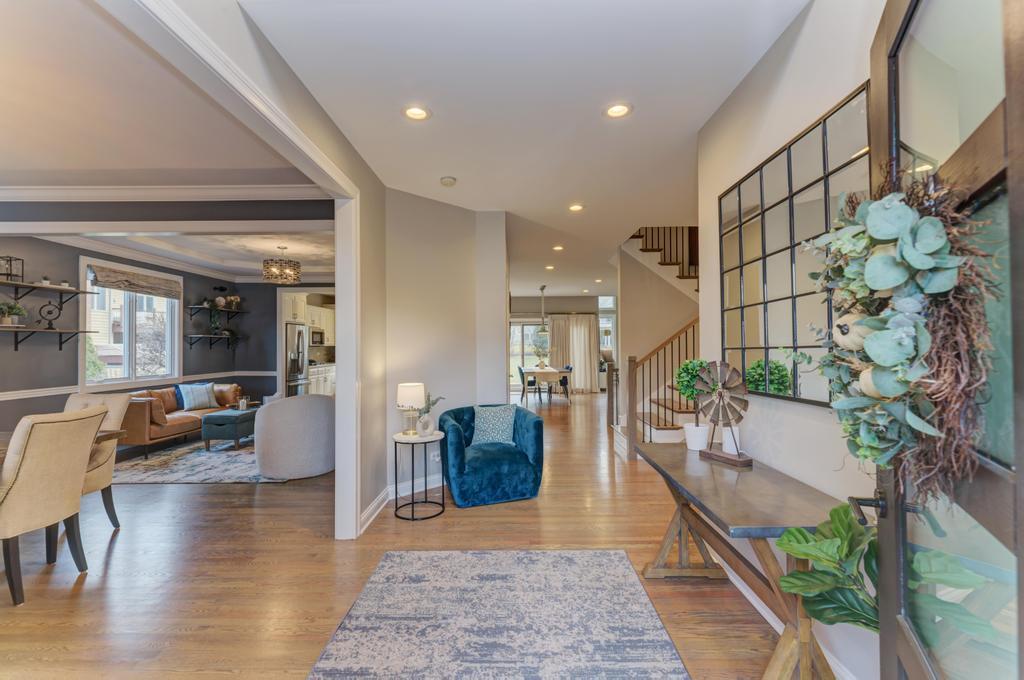
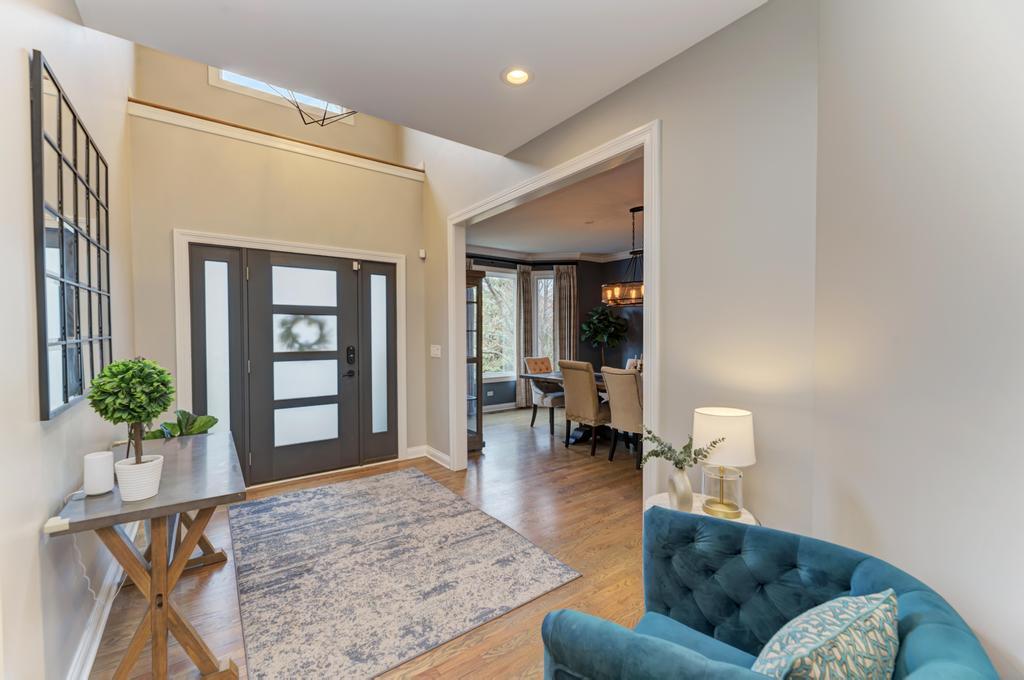
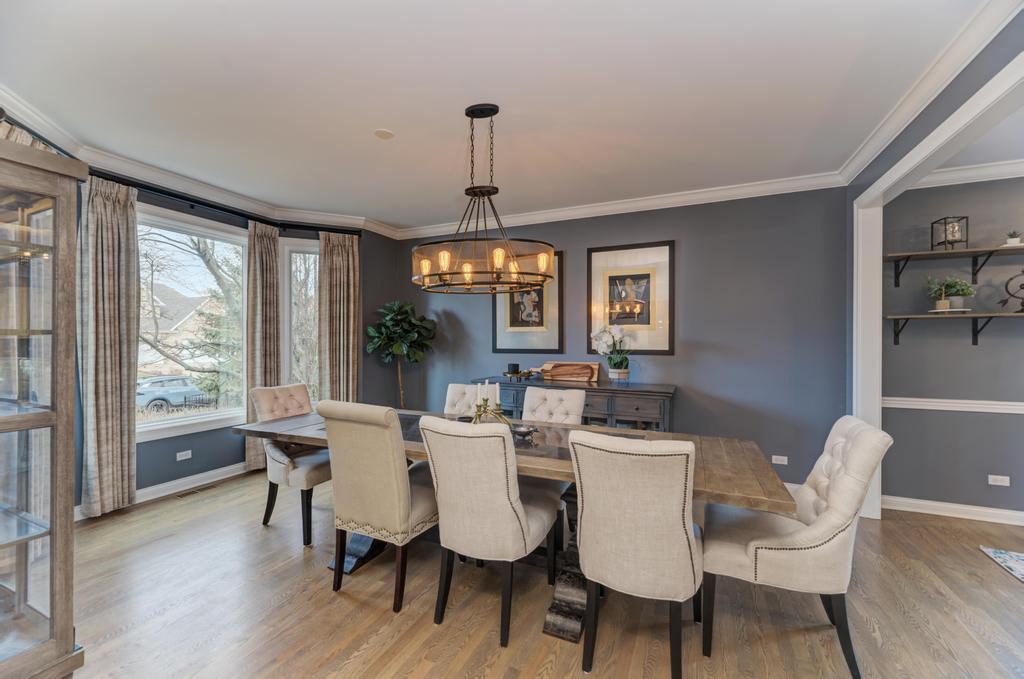
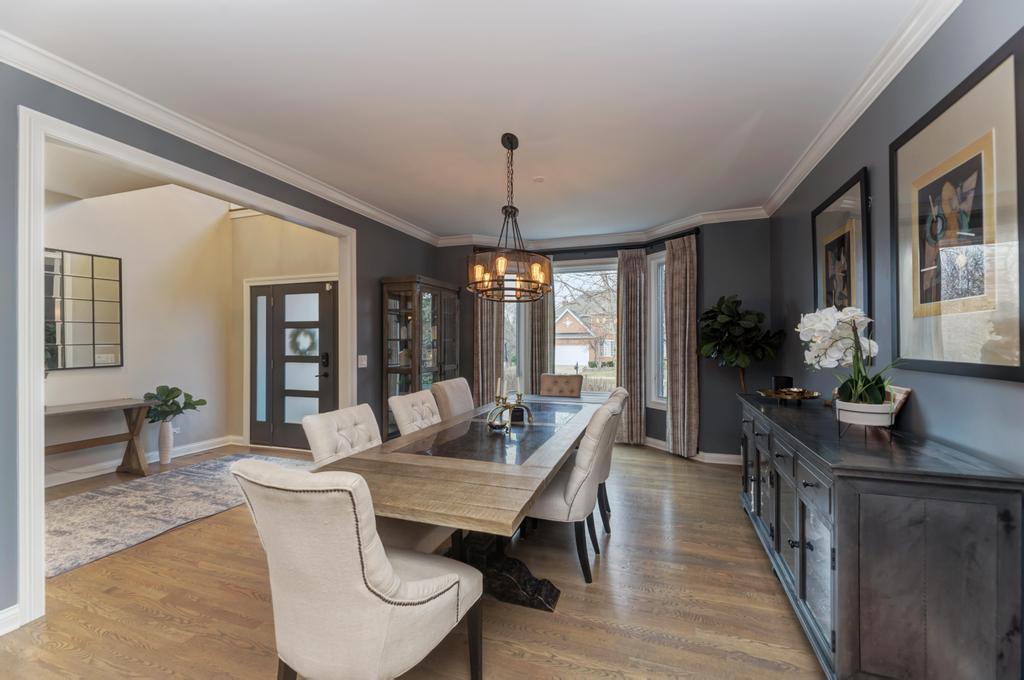
Exquisite home featuring quality updates throughout and a thoughtfully designed layout. A spacious foyer welcomes you with a newer entry door (2019) and soaring two-story ceiling. Hardwood floors span the main level, including newly added flooring in the living room, dining room, office, and staircase to the second floor. The updated kitchen showcases white cabinetry, quartz countertops (2016), and newer stainless steel appliances. Ample storage is offered through pantry closet and cabinetry with pull-outs and oversized drawers. The adjoining family room features a volume ceiling, brick wood-burning fireplace (recently cleaned), and recently added windows that flood the space with natural light. A functional mudroom with newer washer and dryer (2019) and a first-floor office complete the main level. Upstairs, the primary suite offers vaulted ceilings, three closets-two are walk-ins-and a spacious private bath. A second bedroom with an en-suite bath and walk-in closet functions perfectly as an additional primary suite. Two more bedrooms share a Jack-and-Jill bath with dual sinks. The full finished basement extends the living space with a large recreation room, bar area, game room, fifth bedroom, full bathroom, and built-in desk area. Outdoors, enjoy a brick-paver patio overlooking a fully fenced yard with an irrigation system installed in 2018. Additional highlights include a three-car garage with built-in cabinetry and an EV charger (2020). Recent updates include a tear-off roof (2021), front and rear patio repaved and regraded (2023), exterior and interior lighting (2019), second-floor AC (2025), and water heaters (2020 & 2021). The home also offers myQ smart garage technology, a whole-home security system, smart locks, and was freshly painted in 2026. Sellers are offering a Home Warranty of America Diamond plan for added peace of mind.

Save
Ask
Tour
Hide
Share
Listing Snapshot
Price 
$1,079,000
Days On Site 
117 Days
Bedrooms 
4
Inside Area (SqFt) 
3,891 sqft
Total Baths 
5
Full Baths 
4
Partial Baths 
1
Lot Size 
0.31 Acres
Year Built 
2003
MLS® Number 
12558040
Status 
Active Under Contract
Property Tax 
$15,640
HOA/Condo/Coop Fees 
$24.17 monthly
Sq Ft Source 
Appraiser
Friends & Family
Recent Activity
a month agoListing updated with changes from the MLS®
2 months agoStatus changed to Active Under Contract
2 months agoPrice changed to $1,079,000
4 months agoListing first seen on site
General Features
Acres 
0.31
Attached Garage 
Yes
Direction Faces 
West
Foundation 
Concrete Perimeter
Garage 
Yes
Garage Spaces 
3
Parking 
ConcreteGarage Door OpenerGarageAttached
Parking Spaces 
3
Property Sub Type 
Single Family Residence
Security 
Security System
Sewer 
Public Sewer
Style 
Traditional
Interior Features
Appliances 
Double OvenMicrowaveDishwasherRefrigeratorWasherDryerDisposalStainless Steel Appliance(s)CooktopOvenGas CooktopElectric OvenHumidifier
Basement 
Sump PumpFinishedStorage SpaceFull
Cooling 
Ceiling Fan(s)Central AirElectric
Electric 
Circuit Breakers200+ Amp Service
Fireplace 
Yes
Fireplace Features 
Family RoomWood BurningGas Starter
Fireplaces 
1
Flooring 
HardwoodCarpetWood
Heating 
Natural GasForced Air
Interior 
Entrance FoyerVaulted Ceiling(s)Wet BarBuilt-in FeaturesWalk-In Closet(s)Open FloorplanPantry
Laundry Features 
Main LevelGas Dryer HookupIn UnitLaundry ChuteSink
Window Features 
ScreensWindow TreatmentsInsulated WindowsShutters
Bedroom 2 
Dimensions - 21X13Level - Second
Bedroom 3 
Dimensions - 13X12Level - Second
Bedroom 4 
Dimensions - 15X12Level - Second
Bedroom 5 
Dimensions - 11X11Level - Basement
Breakfast Room 
Dimensions - 17X14Level - Main
Dining Room 
Dimensions - 15X13Level - Main
Family Room 
Dimensions - 17X17Level - Main
Foyer 
Dimensions - 15X08Level - Main
Game Room 
Dimensions - 23X16Level - Basement
Kitchen 
Dimensions - 14X12Level - MainDescription - Eating Area-Breakfast Bar,Eating Area-Table Space,Island,Pantry-Closet,Pantry-Walk-in,Breakfast Room,Pantry,SolidSurfaceCounter,Updated Kitchen
Laundry 
Dimensions - 12X09Level - Main
Library 
Dimensions - 13X07Level - Basement
Living Room 
Dimensions - 14X13Level - Main
Master Bedroom 
Dimensions - 20X17Level - Second
Office 
Dimensions - 13X12Level - Main
Recreation Room 
Dimensions - 27X22Level - Basement
Save
Ask
Tour
Hide
Share
Exterior Features
Construction Details 
BrickCedar
Fencing 
Fenced
Lot Features 
Corner LotLandscaped
Other Structures 
None
Patio And Porch 
Patio
Roof 
Asphalt
Windows/Doors 
ScreensWindow TreatmentsInsulated WindowsShutters
Community Features
Accessibility Features 
Therapeutic Whirlpool
Association Dues 
290
Community Features 
CurbsSidewalksStreet Lights
HOA Fee Frequency 
Annually
MLS Area 
Darien
School District 
Hinsdale South High School
Township 
Downers Grove
Schools
School District
Hinsdale South High School
Elementary School
Maercker Elementary School
Middle School
Westview Hills Middle School
High School
Hinsdale South High School
Listing Courtesy of MRED as distributed by MLS Grid of Platinum Partners Realtors


Based on information submitted to the MLS GRID as of 2026-05-27 08:16 PM UTC. All data is obtained from various sources and may not have been verified by broker or MLS GRID. Supplied Open House Information is subject to change without notice. All information should be independently reviewed and verified for accuracy. Properties may or may not be listed by the office/agent presenting the information.
Last checked: 2026-05-27 08:16 PM UTC
MRED DMCA Copyright Information Copyright © 2026 Midwest Real Estate Data LLC. All rights reserved.

Neighborhood & Commute
Source: Walkscore
Disclosure: Community information and market data powered by Constellation Data Labs. Information is deemed reliable but not guaranteed.
Save
Ask
Tour
Hide
Share