
9284 E Court ElevenEffingham, IL 62401
Mortgage Calculator
Monthly Payment (Est.)
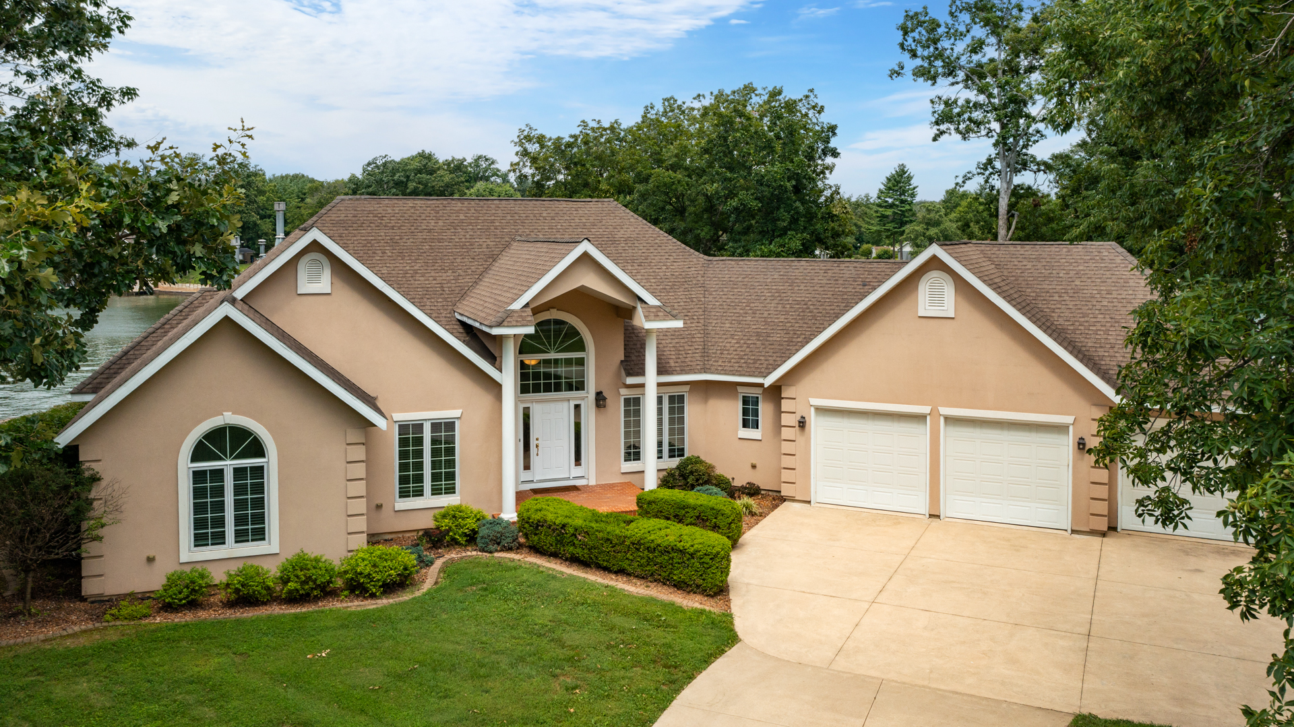
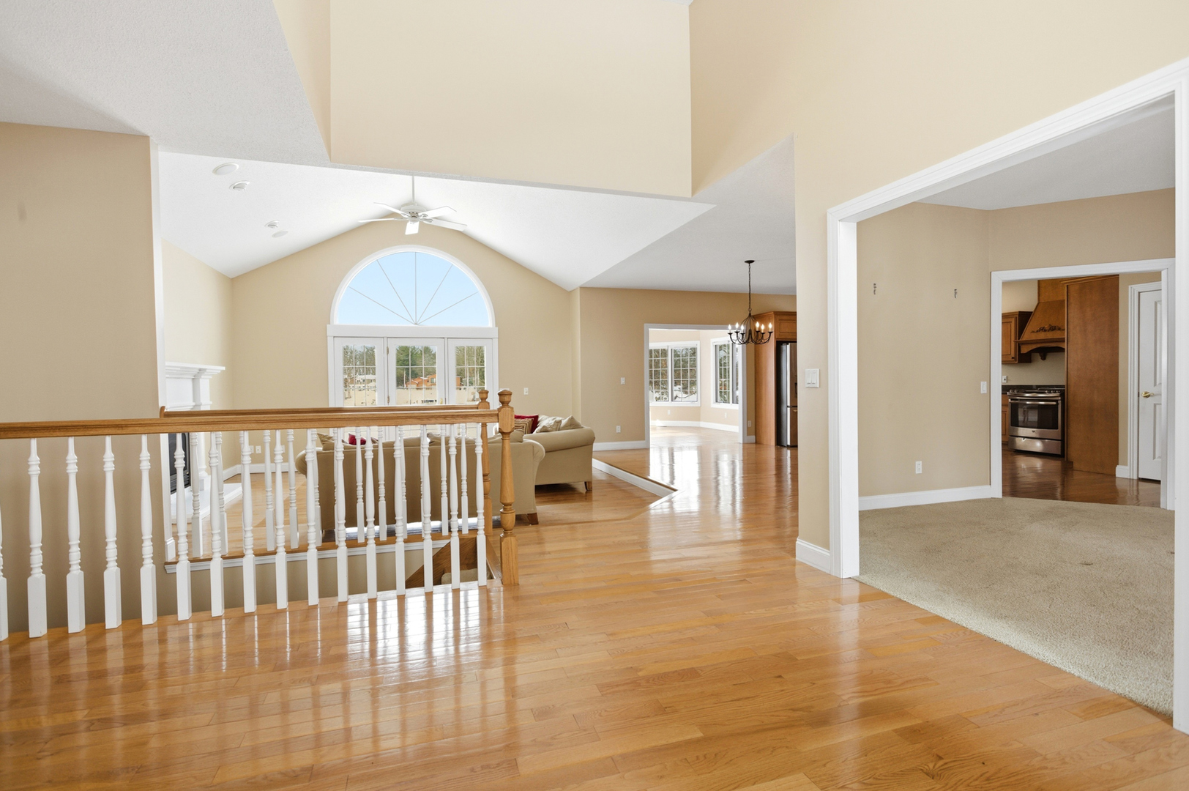
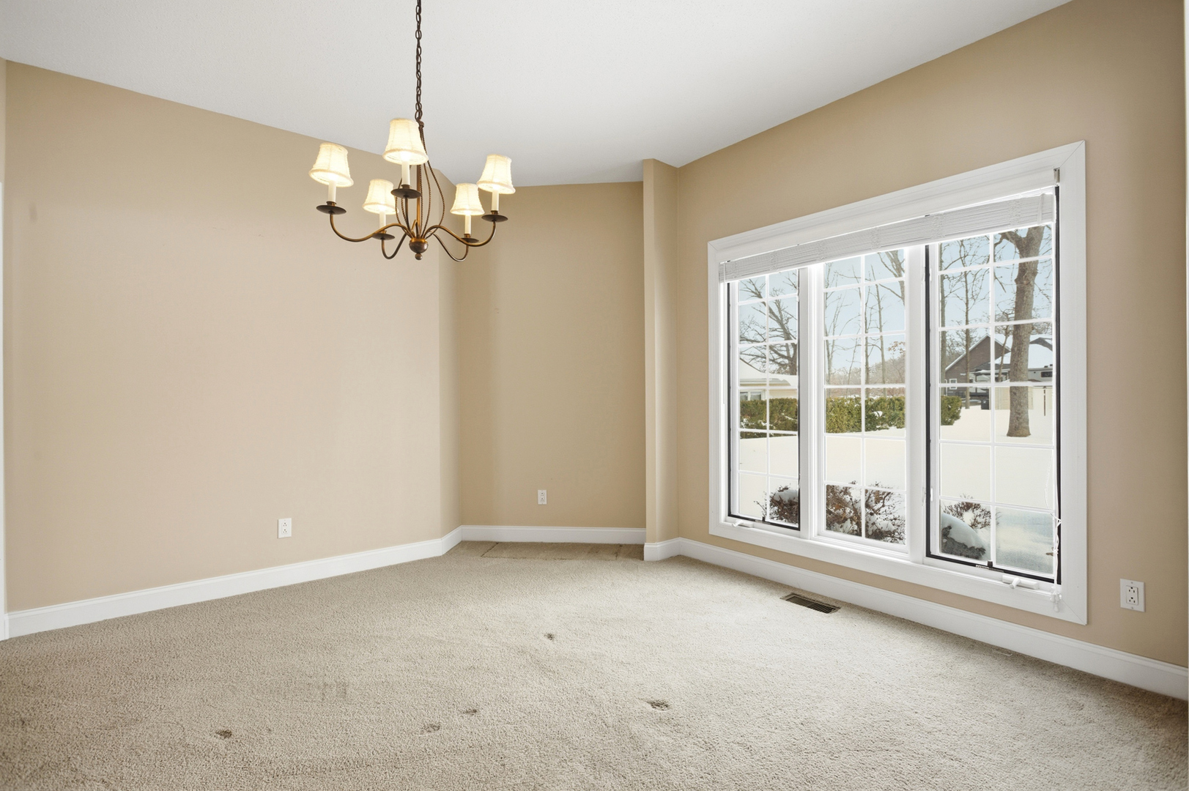
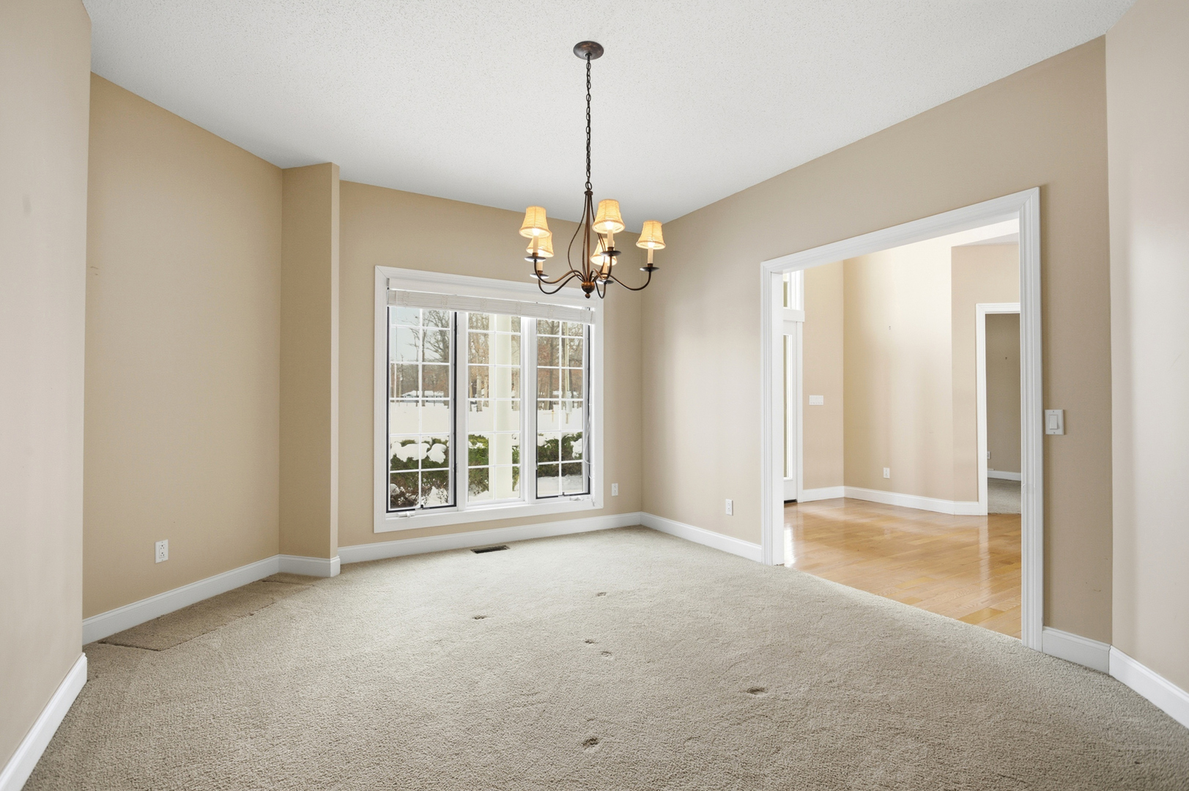
$6,839A One-of-a-Kind Lake Sara Home with Private Island, Decorative Lighthouse & Boathouse. Experience lake living like never before in this extraordinary estate on the shores of Lake Sara-where unmatched character, space, and serenity come together. Located just minutes from two golf courses, this stunning property offers the perfect blend of luxury, recreation, and everyday comfort. Expansive windows throughout the home showcase breathtaking water views, creating a true sense of lakeside living from nearly every room. What truly sets this property apart is its private 75' x 75' island, a rare and remarkable feature. Accessible by a charming footbridge, the island includes a custom fire pit, inviting gathering area, and its own decorative lighthouse, making it a memorable setting for entertaining or quiet evenings under the stars. Inside, the home features four (5 but one bedroom doesn't have a window), spacious bedrooms, an office, three and a half beautifully appointed bathrooms, and open, light-filled living spaces designed for both relaxation and entertainment. The primary suite offers direct access to the scenic deck and overlooks the lake, while the spa-inspired primary bath provides a peaceful retreat with a jetted tub framed by serene, wooded views. The finished lower level offers approximately 2,000 square feet of additional living space, including a large secondary family room, bar area, and an impressive sunroom overlooking Lake Sara. This flexible space is ideal for gatherings, hobbies, or creating your own recreational retreat. At the water's edge, the boathouse completes this exceptional property. Featuring its own kitchen and half bath, it's perfect for hosting lakeside get-togethers, spending full days by the dock, or enjoying quiet evenings by the water. This is more than a home, it's a destination, a retreat, and a lifestyle. A private paradise designed to bring people together and create unforgettable memories on one of Illinois' most desirable lakes.
| 4 weeks ago | Listing updated with changes from the MLS® | |
| a month ago | Status changed to Active | |
| a month ago | Price changed to $1,499,000 | |
| 4 months ago | Listing first seen on site |

Based on information submitted to the MLS GRID as of 2026-05-25 05:06 AM UTC. All data is obtained from various sources and may not have been verified by broker or MLS GRID. Supplied Open House Information is subject to change without notice. All information should be independently reviewed and verified for accuracy. Properties may or may not be listed by the office/agent presenting the information.
Last checked: 2026-05-25 05:06 AM UTC
MRED DMCA Copyright Information Copyright © 2026 Midwest Real Estate Data LLC. All rights reserved.
Did you know? You can invite friends and family to your search. They can join your search, rate and discuss listings with you.