O'Neil Property Group
Save
Ask
Tour
Hide
Share
$3,500
58 Days On Site

1037 N Harrison Street
Algonquin, IL 60102

For Rent|Residential Lease|Active
4
Beds
3
Total Baths
2
Full Baths
1
Partial Bath
1,600
SqFt
$2
/SqFt
1957
Built
Subdivision:
Oak Hills
County:
McHenry
Listing Courtesy of MRED as distributed by MLS Grid of Baird & Warner Real Estate - Algonquin
1037 N Harrison Street1037 N Harrison Street1037 N Harrison Street1037 N Harrison Street
Save
Ask
Tour
Hide
Share

Mortgage Calculator

Monthly Payment (Est.)

$16
Calculator powered by Showcase IDX, a Constellation1 Company. Copyright ©2026 Information is deemed reliable but not guaranteed.

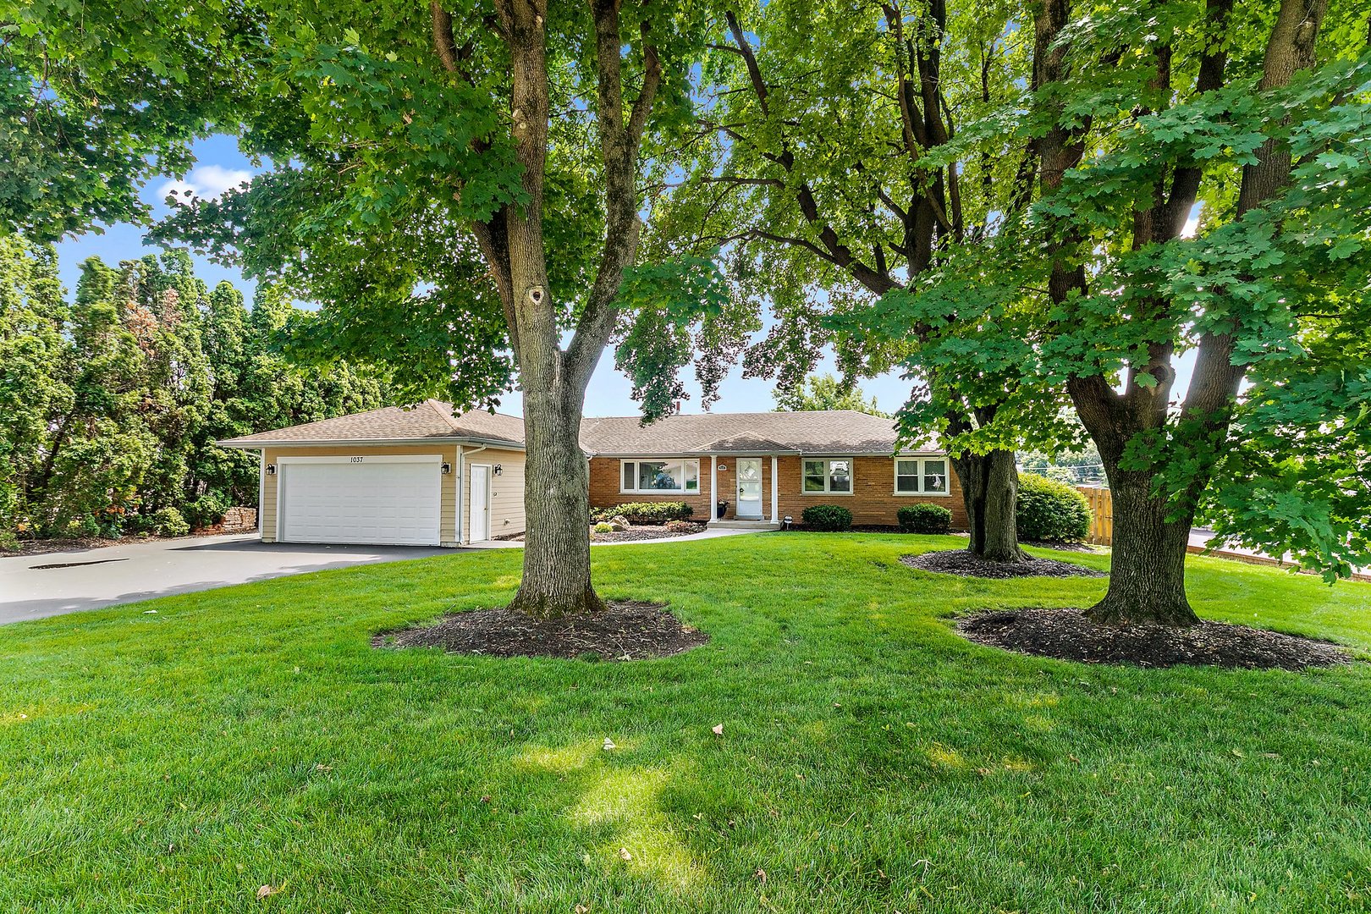
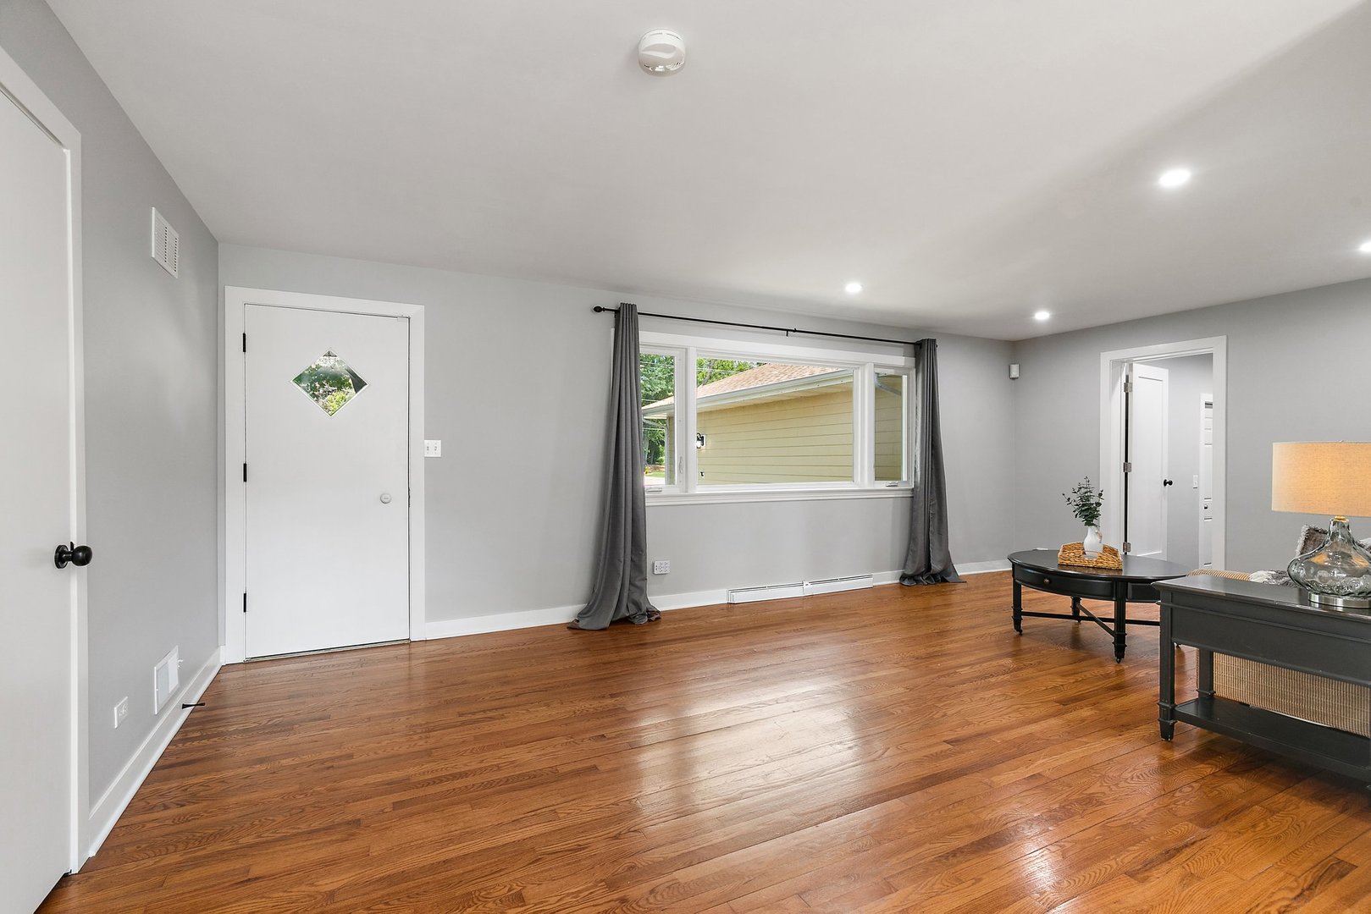
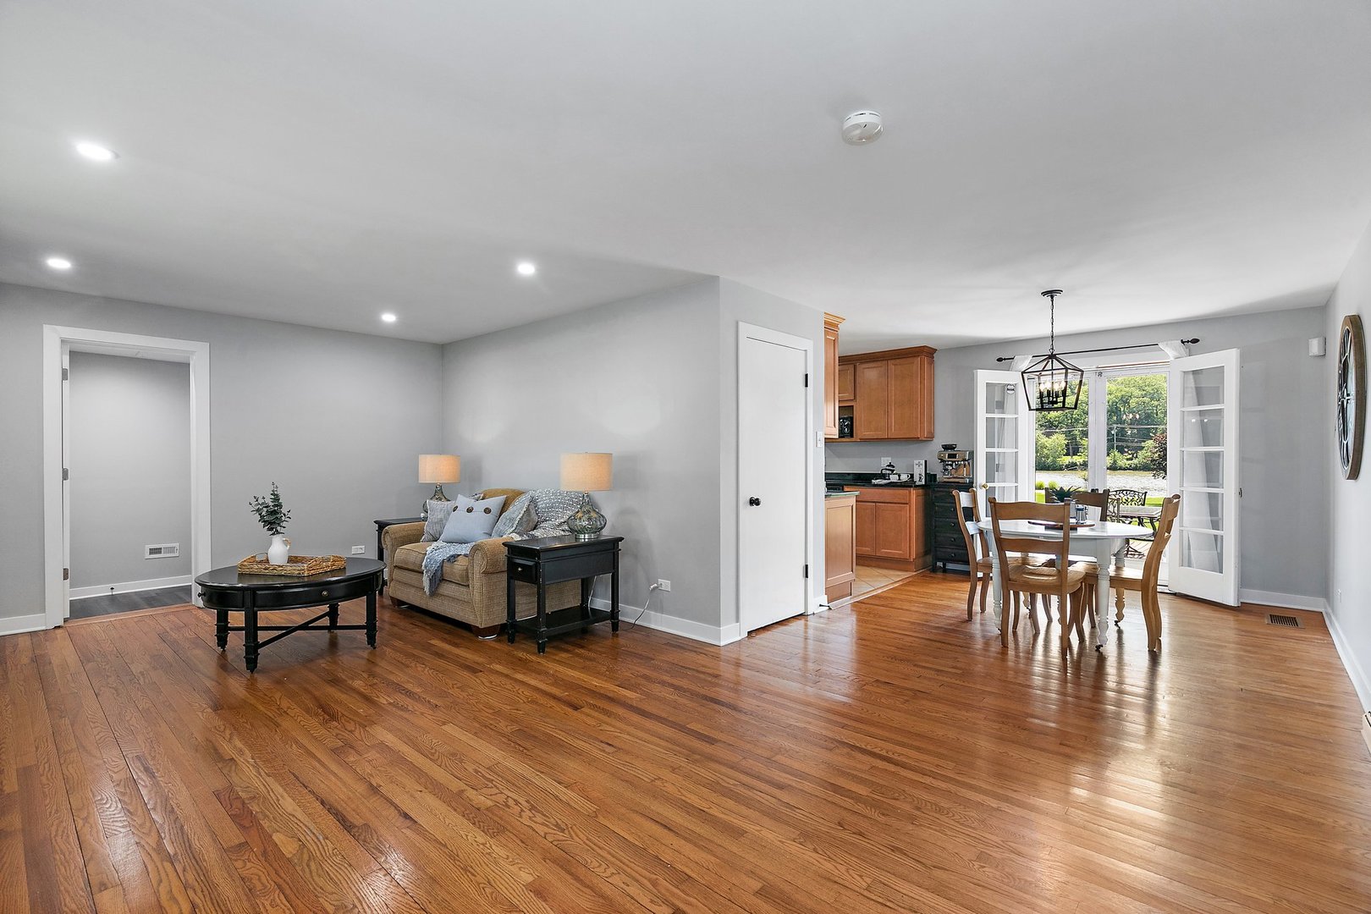
Impeccably maintained Brick Ranch on Large Riverfront Lot with Docks, Sand Beach, & Brick Paver Patio for outdoor entertainment. The manicured lawn looks like a park and the lawn maintenance is included! Enjoy the Beauty and Peace you receive while you watch the river flow by. New Primary Suite Addition with a Primary Bath that offers both a shower and a free standing tub and a walk-in closet! On the other side of the house you will find 3 more bedrooms and 1 1/2 baths. The garage is heated and there is an extra parking pad on the side of the house! Application is ($65 per person) includes credit review, criminal history check, past rental history, identity confirmation & employment verification. We require photo ID of all prospective occupants over 18 years of age at time of application. We use a third party pet policy service; all applicants must create either a "No Pet or Animal" or "Assistance Animal" profile. No charge.

Save
Ask
Tour
Hide
Share
Listing Snapshot
Price 
$3,500
Days On Site 
58 Days
Bedrooms 
4
Inside Area (SqFt) 
1,600 sqft
Total Baths 
3
Full Baths 
2
Partial Baths 
1
Lot Size 
N/A
Year Built 
1957
MLS® Number 
12561192
Status 
Active
Property Tax 
N/A
HOA/Condo/Coop Fees 
N/A
Sq Ft Source 
Estimated
Friends & Family
Recent Activity
a week agoListing updated with changes from the MLS®
a week agoStatus changed to Active
2 months agoListing first seen on site
General Features
Attached Garage 
Yes
Available on 
2026-06-14
Direction Faces 
West
Foundation 
Concrete Perimeter
Garage 
Yes
Garage Spaces 
2
Lease Term 
12 Months
Parking 
AsphaltGarage Door OpenerHeated GarageAttachedOff StreetDrivewayGarage
Parking Spaces 
8
Pets 
Dogs OKNumber LimitSize Limit
Sewer 
Public Sewer
Special Circumstances 
Standard
Water Source 
Public
Interior Features
Appliances 
RangeMicrowaveDishwasherRefrigeratorRange Hood
Basement 
None
Cooling 
Ceiling Fan(s)Central Air
Electric 
200+ Amp Service
Flooring 
HardwoodWood
Furnished 
Unfurnished
Heating 
Natural GasForced AirRadiant Floor
Interior 
StorageGranite CountersPantry
Laundry Features 
Main LevelWasher HookupIn Unit
Window Features 
ScreensDrapes
Bedroom 2 
Dimensions - 10X10Level - Main
Bedroom 3 
Dimensions - 10X9Level - Main
Bedroom 4 
Dimensions - 10X9Level - Main
Dining Room 
Dimensions - 12X10Level - Main
Family Room 
Kitchen 
Dimensions - 14X8Level - MainDescription - Eating Area-Table Space
Laundry 
Dimensions - 8X5Level - Main
Living Room 
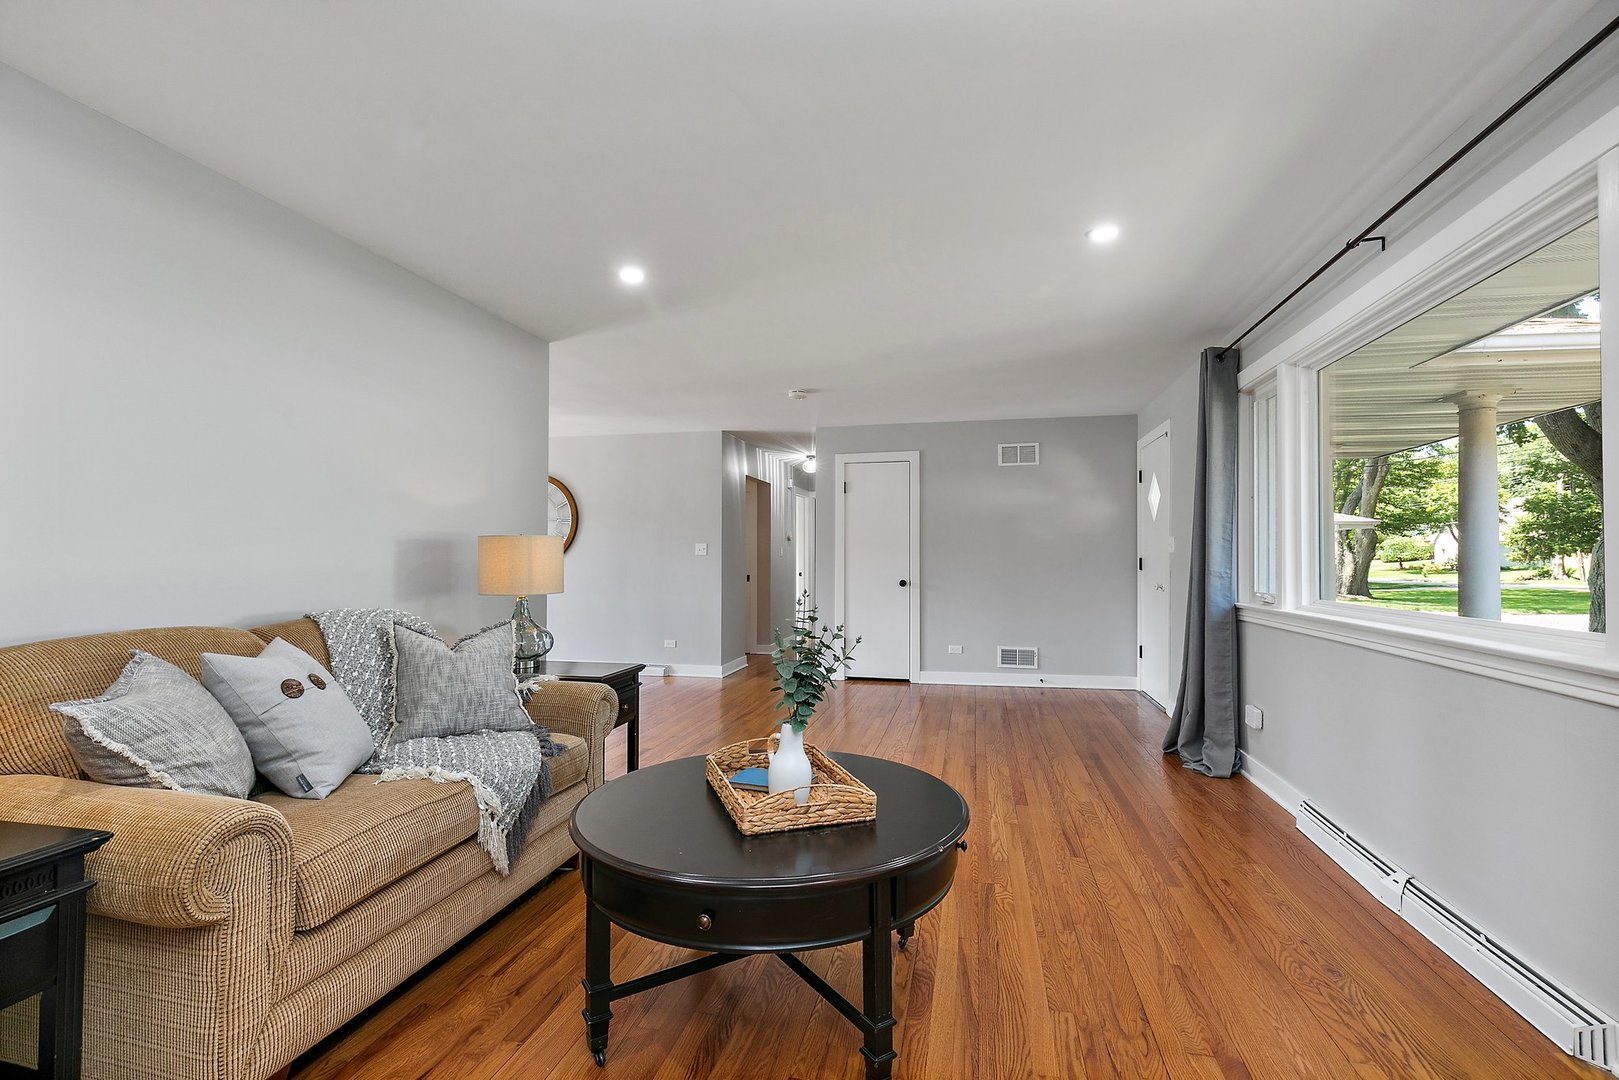
Dimensions - 21X12Level - Main
Master Bedroom 
Dimensions - 17X15Level - Main
Save
Ask
Tour
Hide
Share
Exterior Features
Construction Details 
Brick
Exterior 
Boat SlipFire PitDockLighting
Lot Features 
LandscapedViews
Patio And Porch 
DeckPatio
Roof 
Asphalt
View 
Water
Waterfront 
Yes
Waterfront Features 
River FrontWaterfront
Waterview 
Water
Windows/Doors 
ScreensDrapes
Community Features
MLS Area 
Algonquin
School District 
Dundee-Crown High School
Township 
Algonquin
Schools
School District
Dundee-Crown High School
Elementary School
Eastview Elementary School
Middle School
Algonquin Middle School
High School
Dundee-Crown High School
Listing Courtesy of MRED as distributed by MLS Grid of Baird & Warner Real Estate - Algonquin


Based on information submitted to the MLS GRID as of 2026-05-25 12:21 PM UTC. All data is obtained from various sources and may not have been verified by broker or MLS GRID. Supplied Open House Information is subject to change without notice. All information should be independently reviewed and verified for accuracy. Properties may or may not be listed by the office/agent presenting the information.
Last checked: 2026-05-25 12:21 PM UTC
MRED DMCA Copyright Information Copyright © 2026 Midwest Real Estate Data LLC. All rights reserved.

Neighborhood & Commute
Source: Walkscore
Disclosure: Community information and market data powered by Constellation Data Labs. Information is deemed reliable but not guaranteed.
Save
Ask
Tour
Hide
Share