O'Neil Property Group
Save
Ask
Tour
Hide
Share
$2,885
109 Days On Site

1155 Museum Boulevard 03-0613
Vernon Hills, IL 60061

For Rent|Residential Lease|Active
2
Beds
1
Total Bath
1
Full Bath
1,045
SqFt
$3
/SqFt
2004
Built
County:
Lake
Listing Courtesy of MRED as distributed by MLS Grid of Berkshire Hathaway-Chicago
1155 Museum Boulevard 03-06131155 Museum Boulevard 03-06131155 Museum Boulevard 03-06131155 Museum Boulevard 03-0613
Save
Ask
Tour
Hide
Share

Mortgage Calculator

Monthly Payment (Est.)

$13
Calculator powered by Showcase IDX, a Constellation1 Company. Copyright ยฉ2026 Information is deemed reliable but not guaranteed.


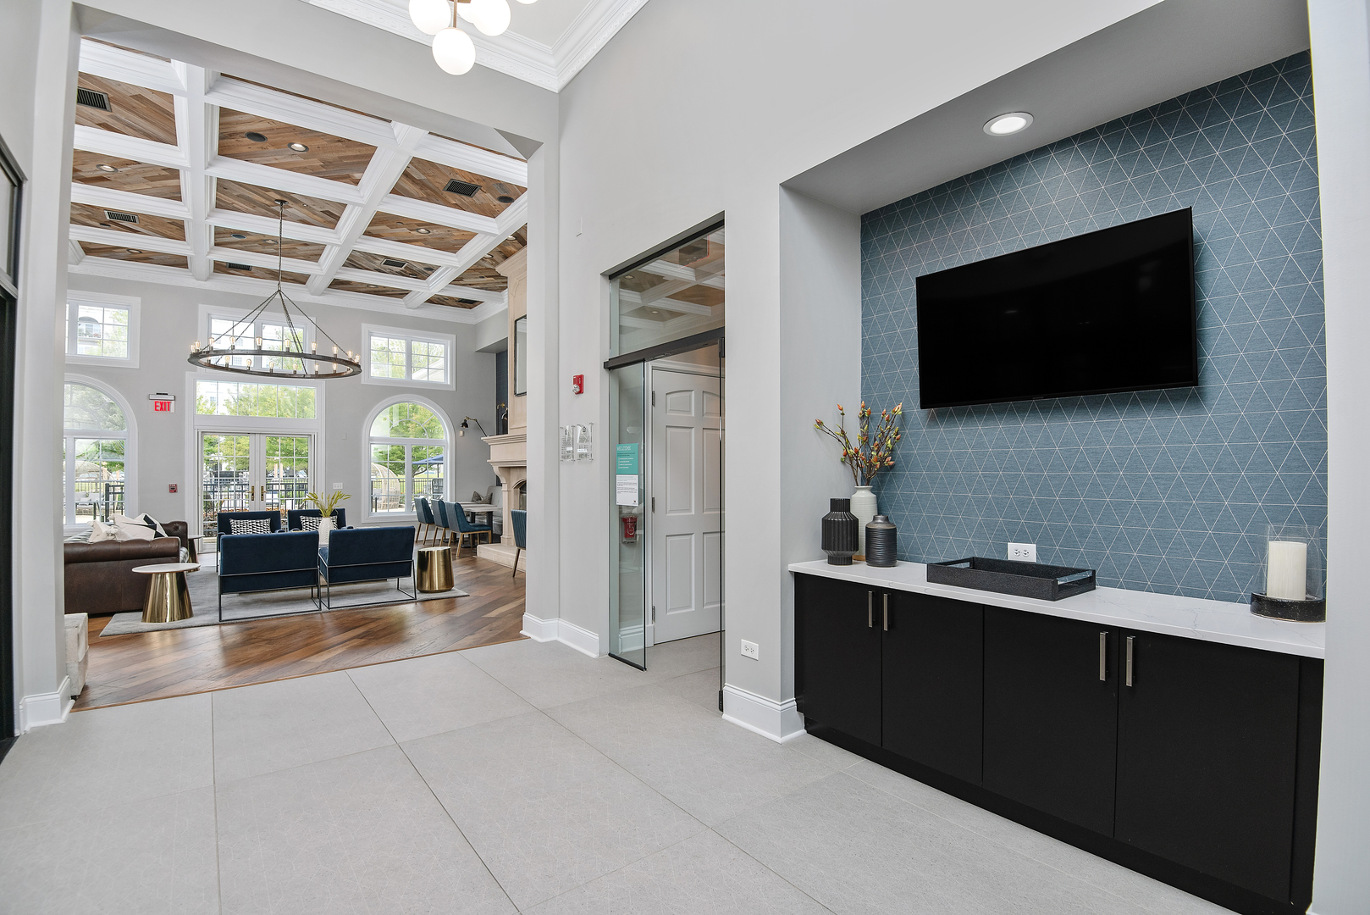
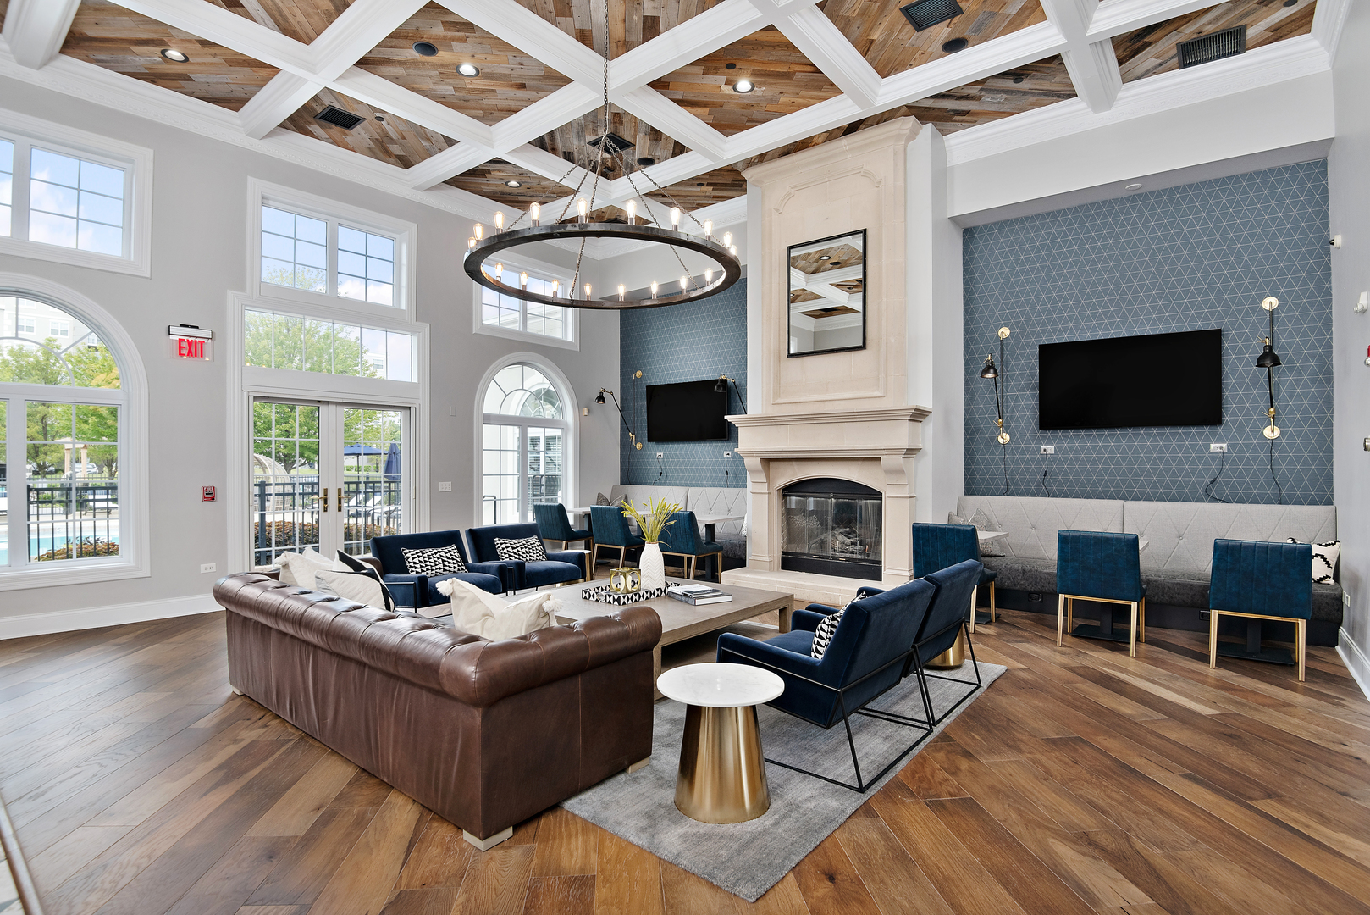
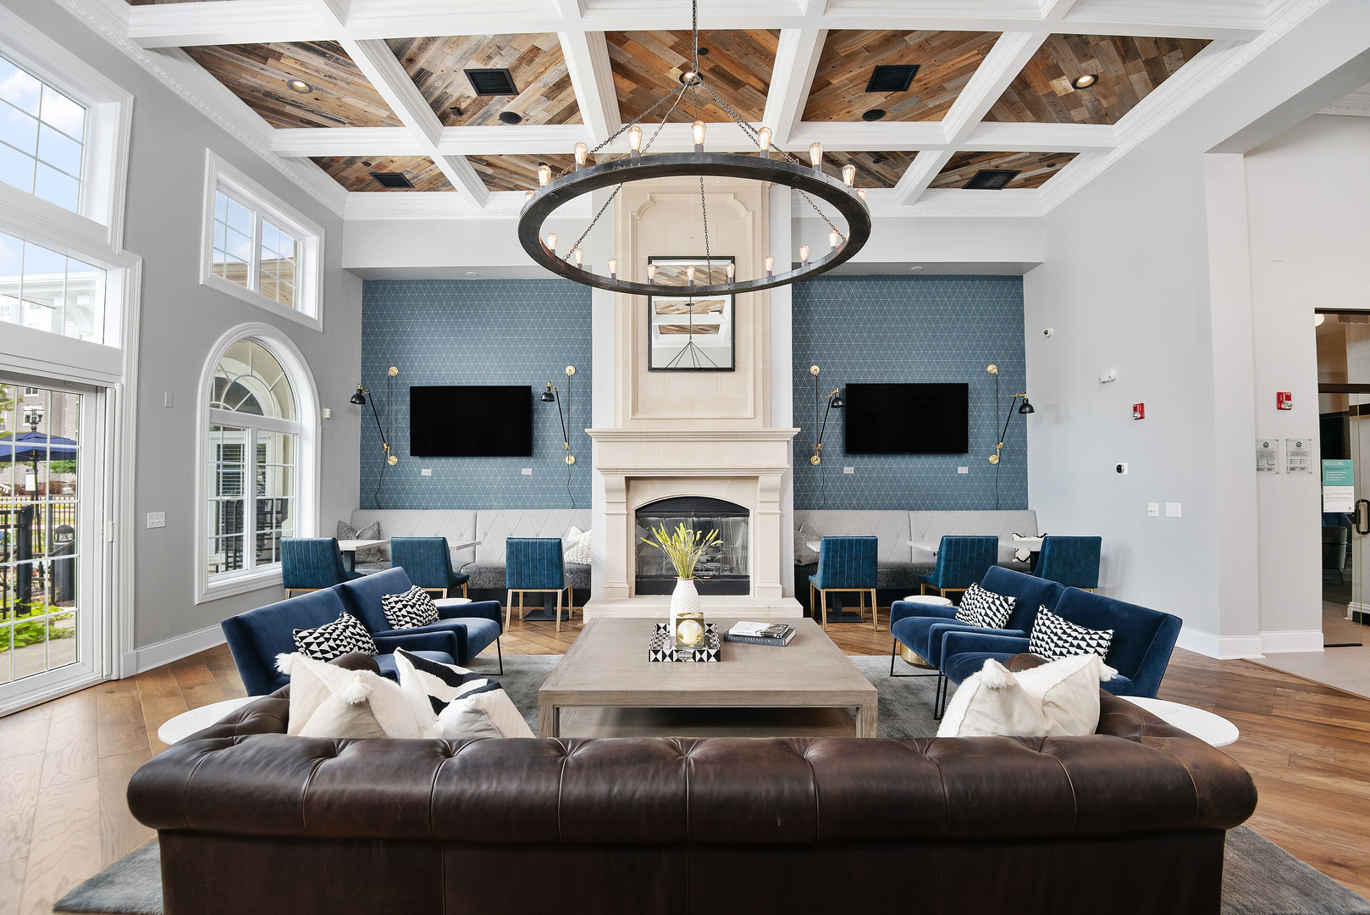
*SPACIOUS 2 BEDROOM/1 BATH WITH A BALCONY AVAILABLE FOR IMMEDIATE OCCUPANCY * Welcome to The Majestic, a luxury apartment community in vibrant Vernon Hills, where convenience and comfort go hand in hand. These spacious 1,2 and 3 bedroom apartment homes feature thoughtfully designed floor plans with white quartz countertops, stainless steel appliances, custom walk-in closets, full-size washers and dryers, and smart home technology including Nest thermostats and keyless entry. Residents enjoy an exceptional collection of amenities designed to elevate everyday living, including a chic clubroom with cafe and game room, 24/7 fitness center, Peloton bike room, and a resort-style pool plaza. Outdoor spaces invite connection and fun with bocce ball, table tennis, bag toss, and a dedicated bark park for dogs. Ideally located just steps to Mellody Farms with shopping, restaurants and Whole Foods. When you need a need a break from the hustle and bustle, enjoy a walk through the MacArthur Woods Forest Preserve. The Majestic offers elevated suburban living with outstanding community amenities and modern convenience!

Save
Ask
Tour
Hide
Share
Listing Snapshot
Priceย 
$2,885
Days On Siteย 
109 Days
Bedroomsย 
2
Inside Area (SqFt)ย 
1,045 sqft
Total Bathsย 
1
Full Bathsย 
1
Partial Bathsย 
N/A
Lot Sizeย 
N/A
Year Builtย 
2004
MLSยฎ Numberย 
12561210
Statusย 
Active
Property Taxย 
N/A
HOA/Condo/Coop Feesย 
N/A
Sq Ft Sourceย 
N/A
Friends & Family
Recent Activity
6 days agoListing updated with changes from the MLSยฎ
3 months agoStatus changed to Active
4 months agoListing first seen on site
General Features
Attached Garageย 
Yes
Available onย 
2026-02-04
Foundationย 
Concrete Perimeter
Garageย 
Yes
Garage Spacesย 
1
Number Of Storiesย 
6
Parkingย 
AttachedDetachedAssignedUnassignedGarage
Parking Spacesย 
2
Petsย 
Number LimitSize Limit
Sewerย 
Public Sewer
Water Sourceย 
Public
Interior Features
Basementย 
None
Coolingย 
Central Air
Electricย 
200+ Amp Service
Furnishedย 
Unfurnished
Heatingย 
Natural Gas
Interiorย 
Storage
Laundry Featuresย 
In Unit
Bedroom 2ย 
Dimensions - 9X9Level - Main
Bedroom 3ย 
Bedroom 4ย 
Dining Roomย 
Family Roomย 
Kitchenย 
Dimensions - 11X8Level - Main
Laundryย 
Living Roomย 
Dimensions - 18X12Level - Main
Master Bedroomย 
Dimensions - 14X12Level - Main
Save
Ask
Tour
Hide
Share
Exterior Features
Construction Detailsย 
Concrete
Community Features
Association Amenitiesย 
StoragePool
MLS Areaย 
Indian Creek / Vernon Hills
School Districtย 
128
Townshipย 
Vernon
Schools
School District
128
Elementary School
Unknown
Middle School
Unknown
High School
Unknown
Listing Courtesy of MRED as distributed by MLS Grid of Berkshire Hathaway-Chicago


Based on information submitted to the MLS GRID as of 2026-05-25 09:37 AM UTC. All data is obtained from various sources and may not have been verified by broker or MLS GRID. Supplied Open House Information is subject to change without notice. All information should be independently reviewed and verified for accuracy. Properties may or may not be listed by the office/agent presenting the information.
Last checked: 2026-05-25 09:37 AM UTC
MRED DMCA Copyright Information Copyright ยฉ 2026 Midwest Real Estate Data LLC. All rights reserved.

Neighborhood & Commute
Source: Walkscore
Disclosure: Community information and market data powered by Constellation Data Labs. Information is deemed reliable but not guaranteed.
Save
Ask
Tour
Hide
Share