
2664 Harrison StreetDavenport, IA 52806
Mortgage Calculator
Monthly Payment (Est.)
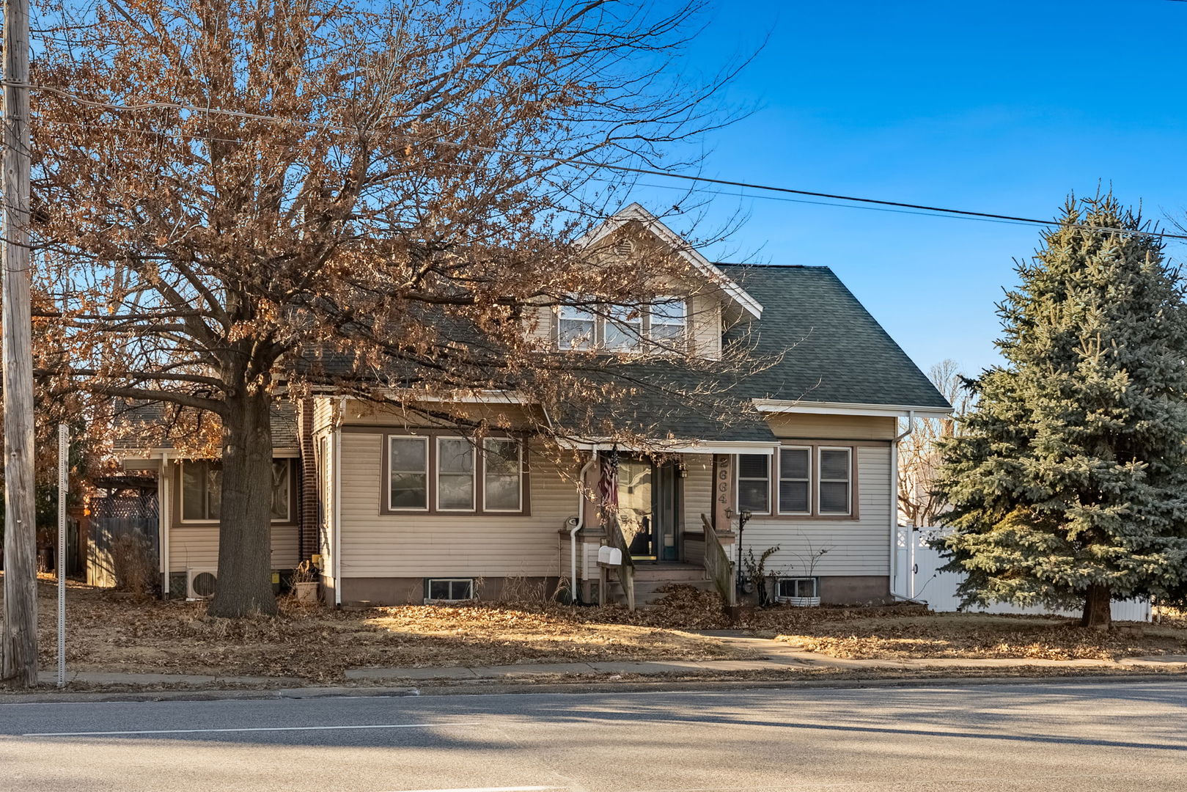
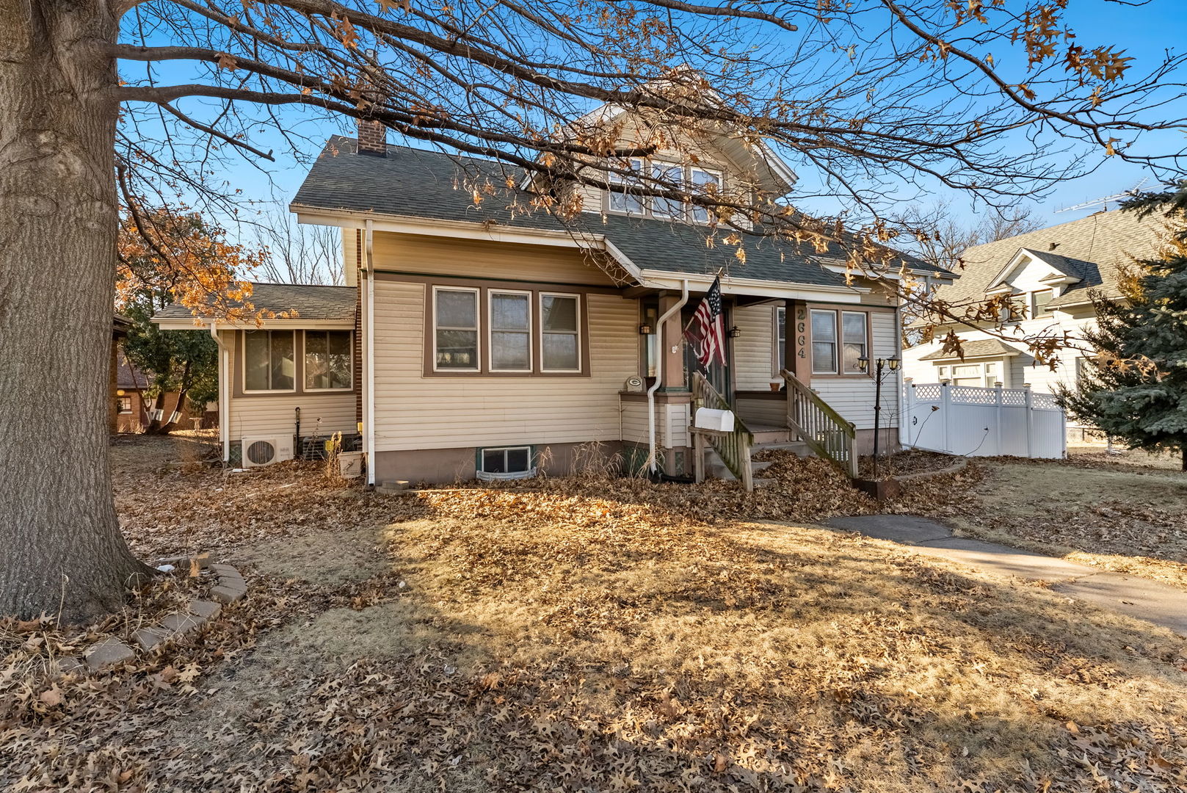
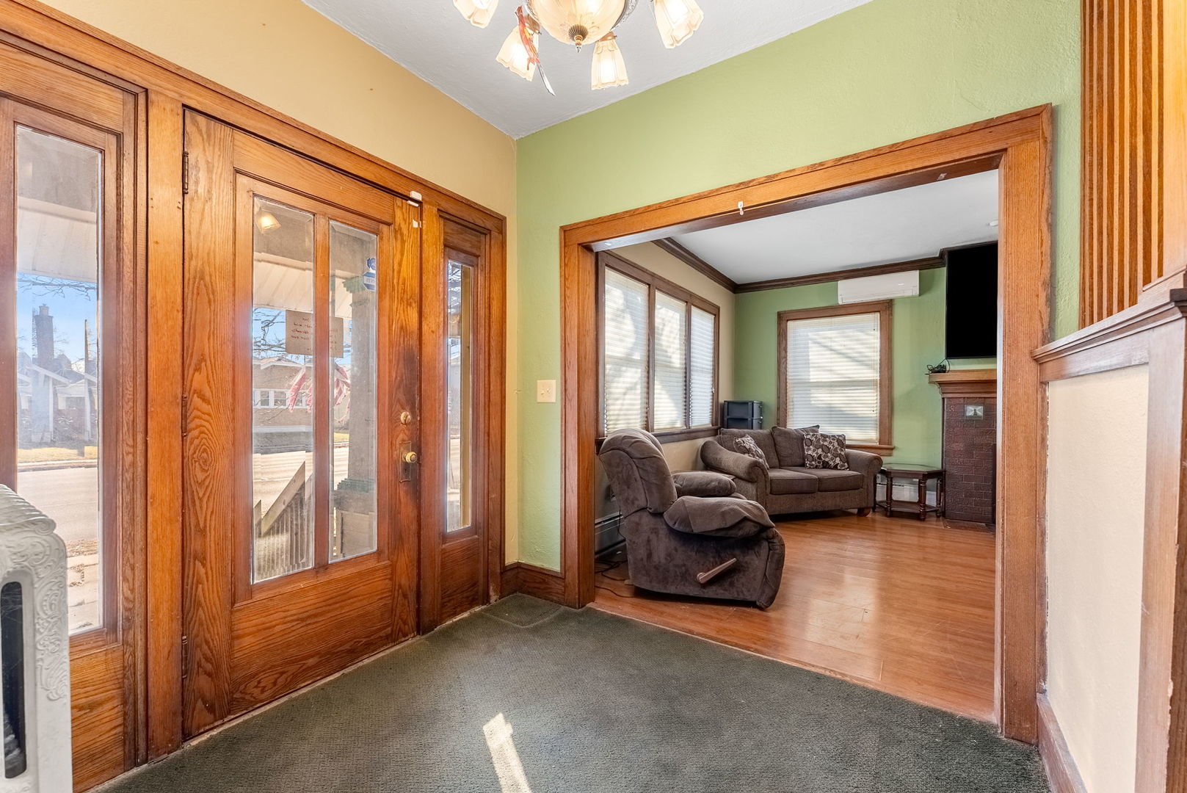
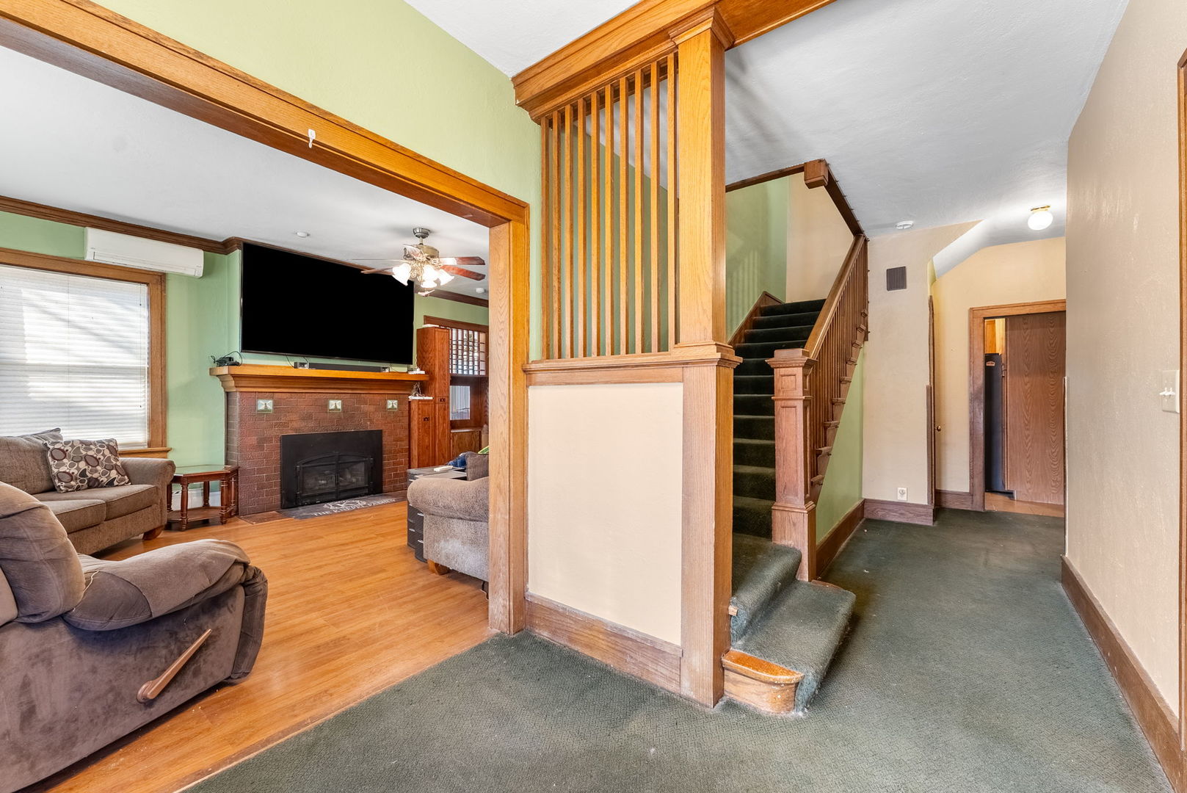
$1,072Welcome to 2664 Harrison Street, a spacious and character-filled two-story home offering timeless craftsmanship, large living spaces, and an impressive amount of indoor and outdoor living area in a convenient central Davenport location. From the moment you enter, the original woodwork, solid doors, and beautifully detailed staircase immediately showcase the quality and charm of this home. The main floor features a large living room with built-ins and fireplace, a bright front sitting room surrounded by windows, and a formal dining room highlighted by stunning coffered ceilings and classic wood beam detail that reflects the home's original character. The kitchen offers abundant cabinet space, generous countertops, and room to move, making it ideal for everyday living or entertaining. Just off the main living area, the sunroom provides additional flexible space perfect for an office, sitting area, or playroom filled with natural light. Upstairs you'll find multiple spacious bedrooms with great closet space along with a full bath and wide hallway layout that adds to the open feel of the upper level. The finished basement provides even more usable square footage with a large rec room and additional finished areas that work well for a family room, hobby space, workout area, or storage. Step outside and the property truly stands out. The backyard features a large patio area, raised deck, and covered gazebo seating space that creates an inviting setting for relaxing or entertaining. The yard is mostly fenced and offers plenty of room to enjoy the outdoors, while the detached two-car garage and extended driveway provide ample parking. With tall ceilings, original hardwood floors, detailed trim work, and solid construction throughout, this home offers the kind of space and character that is hard to find while still providing the opportunity to make it your own. 2664 Harrison Street combines classic design, generous square footage, and unique outdoor living space in one well-rounded property.
| 4 weeks ago | Listing updated with changes from the MLS® | |
| 2 months ago | Status changed to Active | |
| 2 months ago | Price changed to $235,000 | |
| 4 months ago | Listing first seen on site |

Based on information submitted to the MLS GRID as of 2026-05-27 05:22 AM UTC. All data is obtained from various sources and may not have been verified by broker or MLS GRID. Supplied Open House Information is subject to change without notice. All information should be independently reviewed and verified for accuracy. Properties may or may not be listed by the office/agent presenting the information.
Last checked: 2026-05-27 05:22 AM UTC
MRED DMCA Copyright Information Copyright © 2026 Midwest Real Estate Data LLC. All rights reserved.