O'Neil Property Group
Save
Ask
Tour
Hide
Share
$925,000
77 Days On Site

3350 N McGeesville Road
Carbondale, IL 62902

For Sale|Single Family Residence|Active
2
Beds
2
Total Baths
2
Full Baths
1,688
SqFt
$548
/SqFt
2014
Built
County:
Williamson
Listing Courtesy of MRED as distributed by MLS Grid of PROPERTY WITH TLC, LLC
3350 N McGeesville Road3350 N McGeesville Road3350 N McGeesville Road3350 N McGeesville Road
Save
Ask
Tour
Hide
Share

Mortgage Calculator

Monthly Payment (Est.)

$4,220
Calculator powered by Showcase IDX, a Constellation1 Company. Copyright ©2026 Information is deemed reliable but not guaranteed.

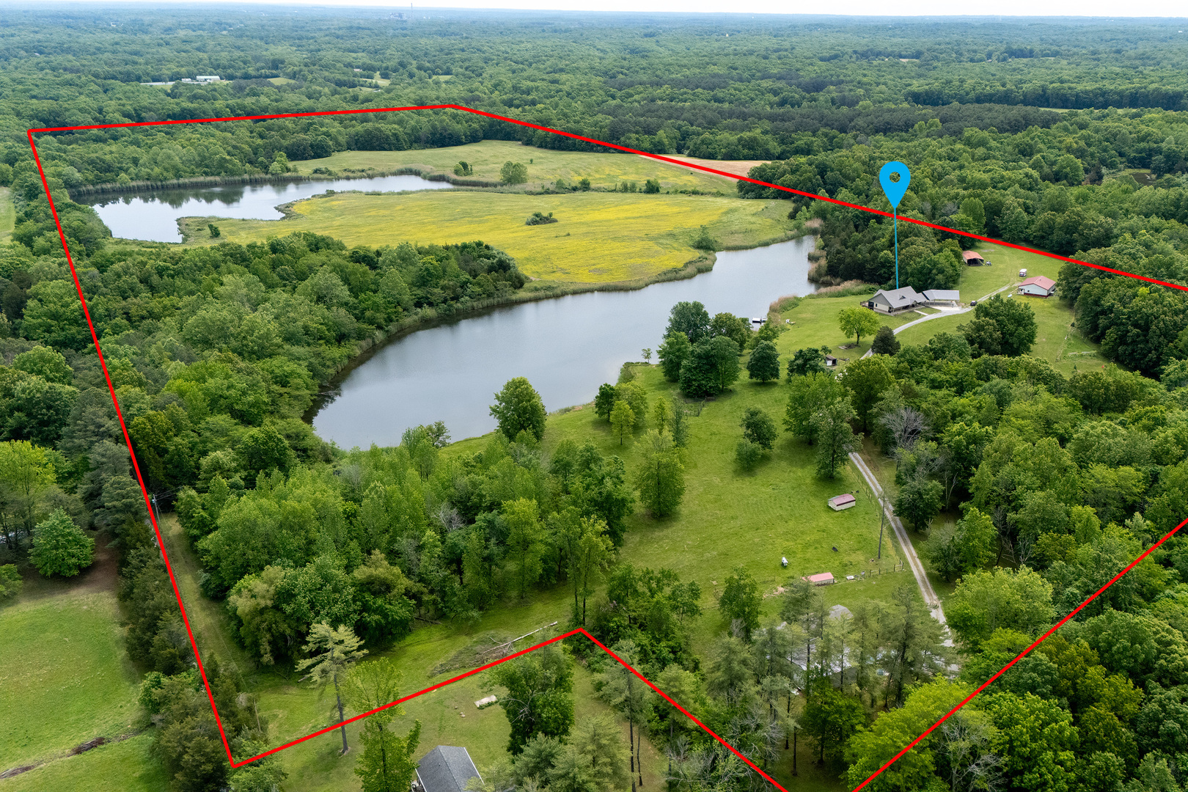
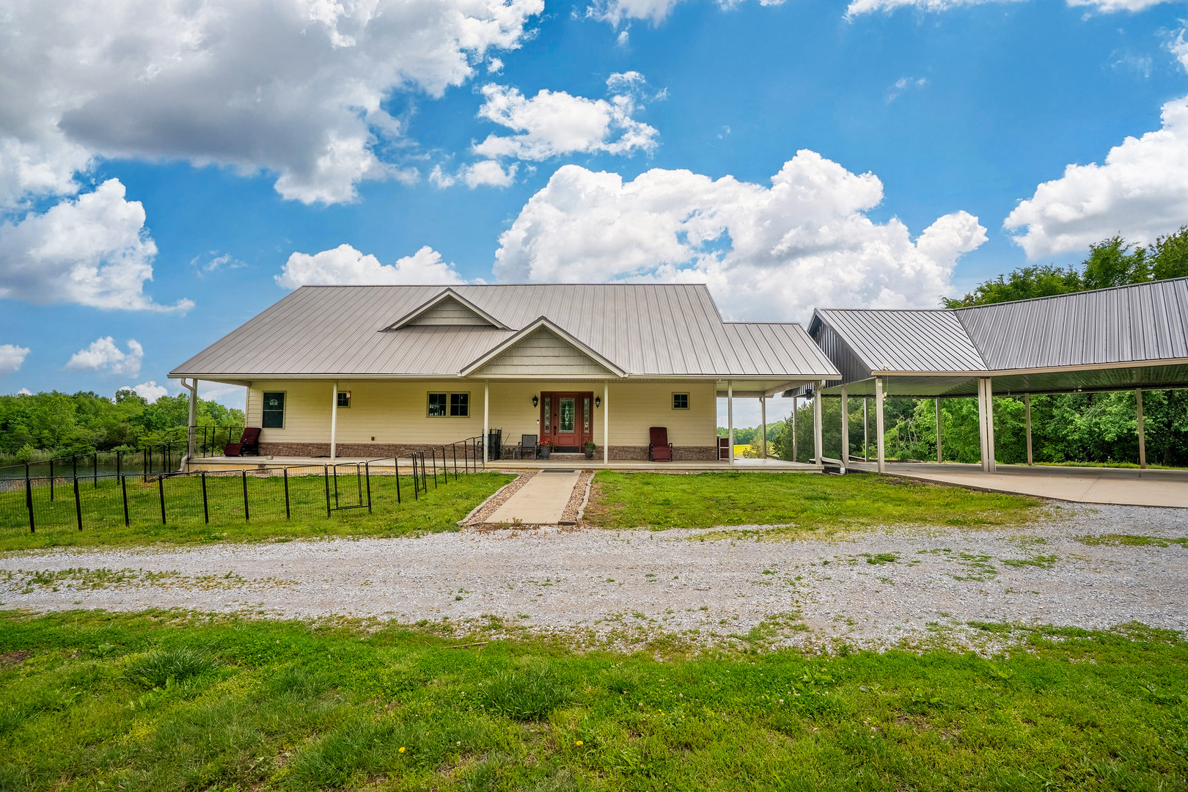
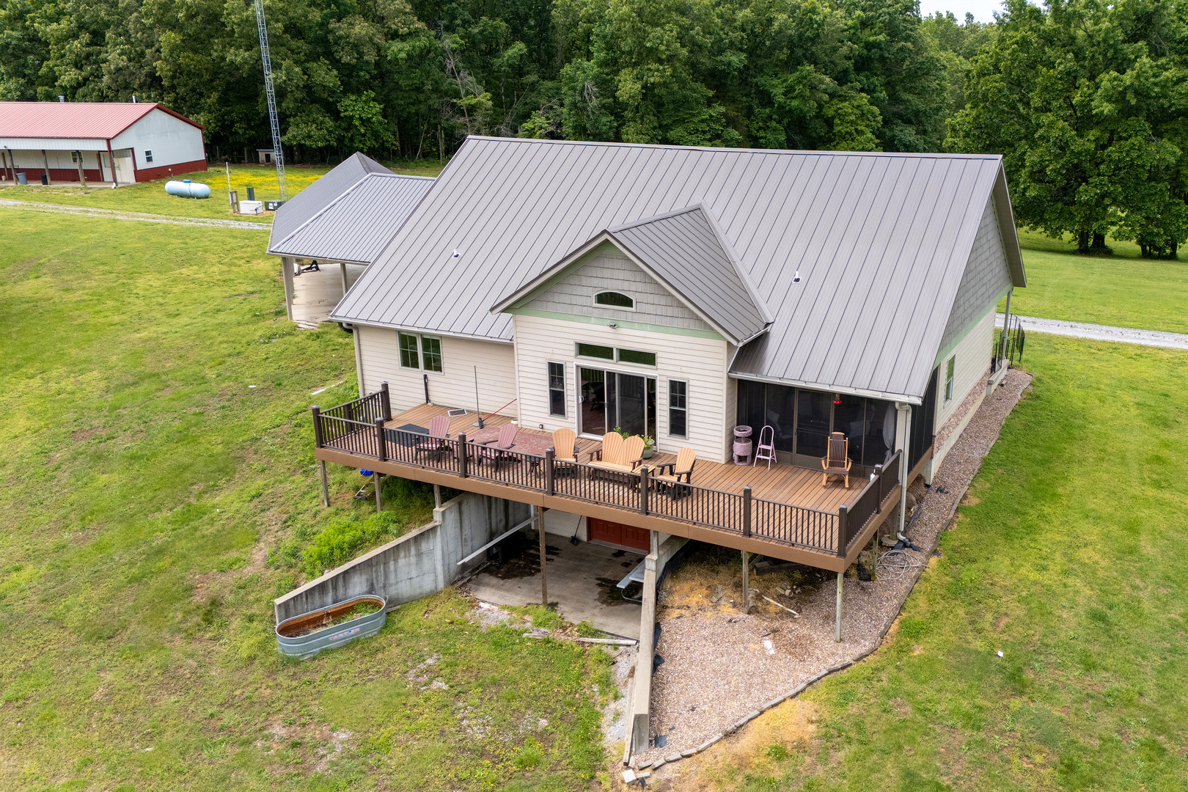
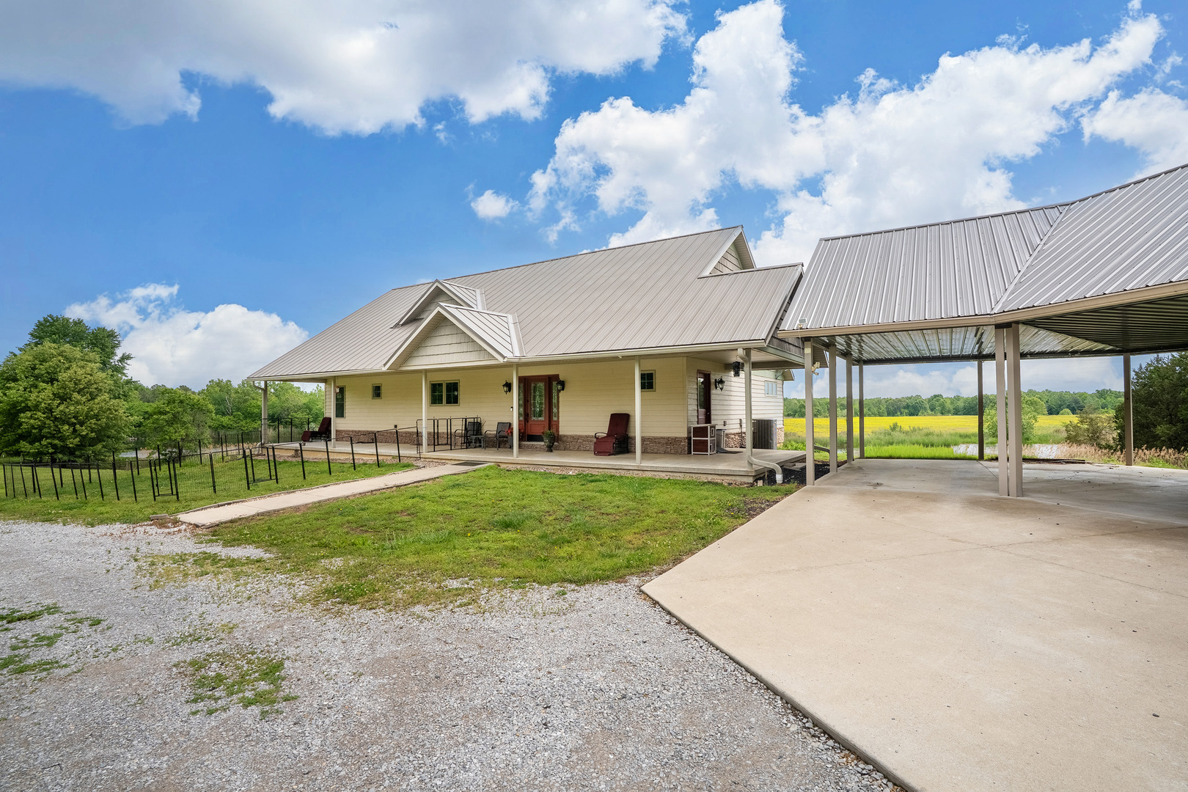
Incredible 81-acre property featuring a home built in 2014, set among beautiful rolling hills with a mix of pasture and woods. The land includes two large ponds stocked with fish, creating a scenic setting with abundant wildlife. The home offers a spacious open floor plan with Amish-built cabinetry, solid surface countertops, and plenty of natural light. Enjoy the outdoors from the covered front porch that spans the entire width of the home, a large rear deck overlooking the water, and a covered screened-in back porch-perfect for relaxing and taking in the peaceful views. Outbuildings include a 3-car detached carport, a pole building with a one-bedroom apartment area (currently used for storage), and an additional large equipment carport for tractors and machinery. Whole house generator with 500 gallon propane tank are also located on the property. 87 acres m/l. survey shows 90+, county records are different and a 6 acre parcel will be surveyed off this. Carbondale, but Williamson county and Marion schools. Full unfinished walkout basement with roughed in bathroom would be easy to make into additional

Save
Ask
Tour
Hide
Share
Listing Snapshot
Price 
$925,000
Days On Site 
77 Days
Bedrooms 
2
Inside Area (SqFt) 
1,688 sqft
Total Baths 
2
Full Baths 
2
Partial Baths 
N/A
Lot Size 
87 Acres
Year Built 
2014
MLS® Number 
12563033
Status 
Active
Property Tax 
$9,668.96
HOA/Condo/Coop Fees 
N/A
Sq Ft Source 
Plans
Friends & Family
Recent Activity
24 hours agoListing updated with changes from the MLS®
a week agoStatus changed to Active
3 months agoListing first seen on site
General Features
Acres 
87
Additional Property Use 
Horses
Foundation 
Concrete Perimeter
Garage 
Yes
Garage Spaces 
3
Parking 
CarportOff SiteDetachedGarage
Parking Spaces 
3
Property Sub Type 
Single Family Residence
Sewer 
Septic Tank
SqFt Total 
1688
Style 
Ranch
Water Source 
Public
Interior Features
Basement 
UnfinishedBath/StubbedConcreteDaylightFullWalk-Out Access
Cooling 
Ceiling Fan(s)Central Air
Electric 
200+ Amp Service
Heating 
Electric
Interior 
Entrance Foyer
Laundry Features 
In UnitSink
Bedroom 2 
Dimensions - 14X11Level - Main
Bedroom 3 
Bedroom 4 
Dining Room 
Family Room 
Foyer 
Dimensions - 12X10Level - Main
Kitchen 
Dimensions - 16X20Level - Main
Laundry 
Dimensions - 12X10Level - Main
Living Room 
Dimensions - 20X19Level - Main
Master Bedroom 
Dimensions - 16X13Level - Main
Save
Ask
Tour
Hide
Share
Exterior Features
Construction Details 
Steel SidingFrame
Exterior 
Dock
Fencing 
Partial
Lot Features 
WoodedPastureSloped
Other Structures 
Outbuilding
Patio And Porch 
DeckScreened
Roof 
Metal
View 
Water
Waterfront 
Yes
Waterfront Features 
Lake FrontPond
Waterview 
Water
Community Features
Accessibility Features 
Therapeutic Whirlpool
MLS Area 
Carbondale
School District 
Marion High School
Schools
School District
Marion High School
Elementary School
Marion Jr High School
Middle School
Marion Jr High School
High School
Marion High School
Listing Courtesy of MRED as distributed by MLS Grid of PROPERTY WITH TLC, LLC


Based on information submitted to the MLS GRID as of 2026-05-27 02:35 PM UTC. All data is obtained from various sources and may not have been verified by broker or MLS GRID. Supplied Open House Information is subject to change without notice. All information should be independently reviewed and verified for accuracy. Properties may or may not be listed by the office/agent presenting the information.
Last checked: 2026-05-27 02:35 PM UTC
MRED DMCA Copyright Information Copyright © 2026 Midwest Real Estate Data LLC. All rights reserved.

Neighborhood & Commute
Source: Walkscore
Disclosure: Community information and market data powered by Constellation Data Labs. Information is deemed reliable but not guaranteed.
Save
Ask
Tour
Hide
Share