
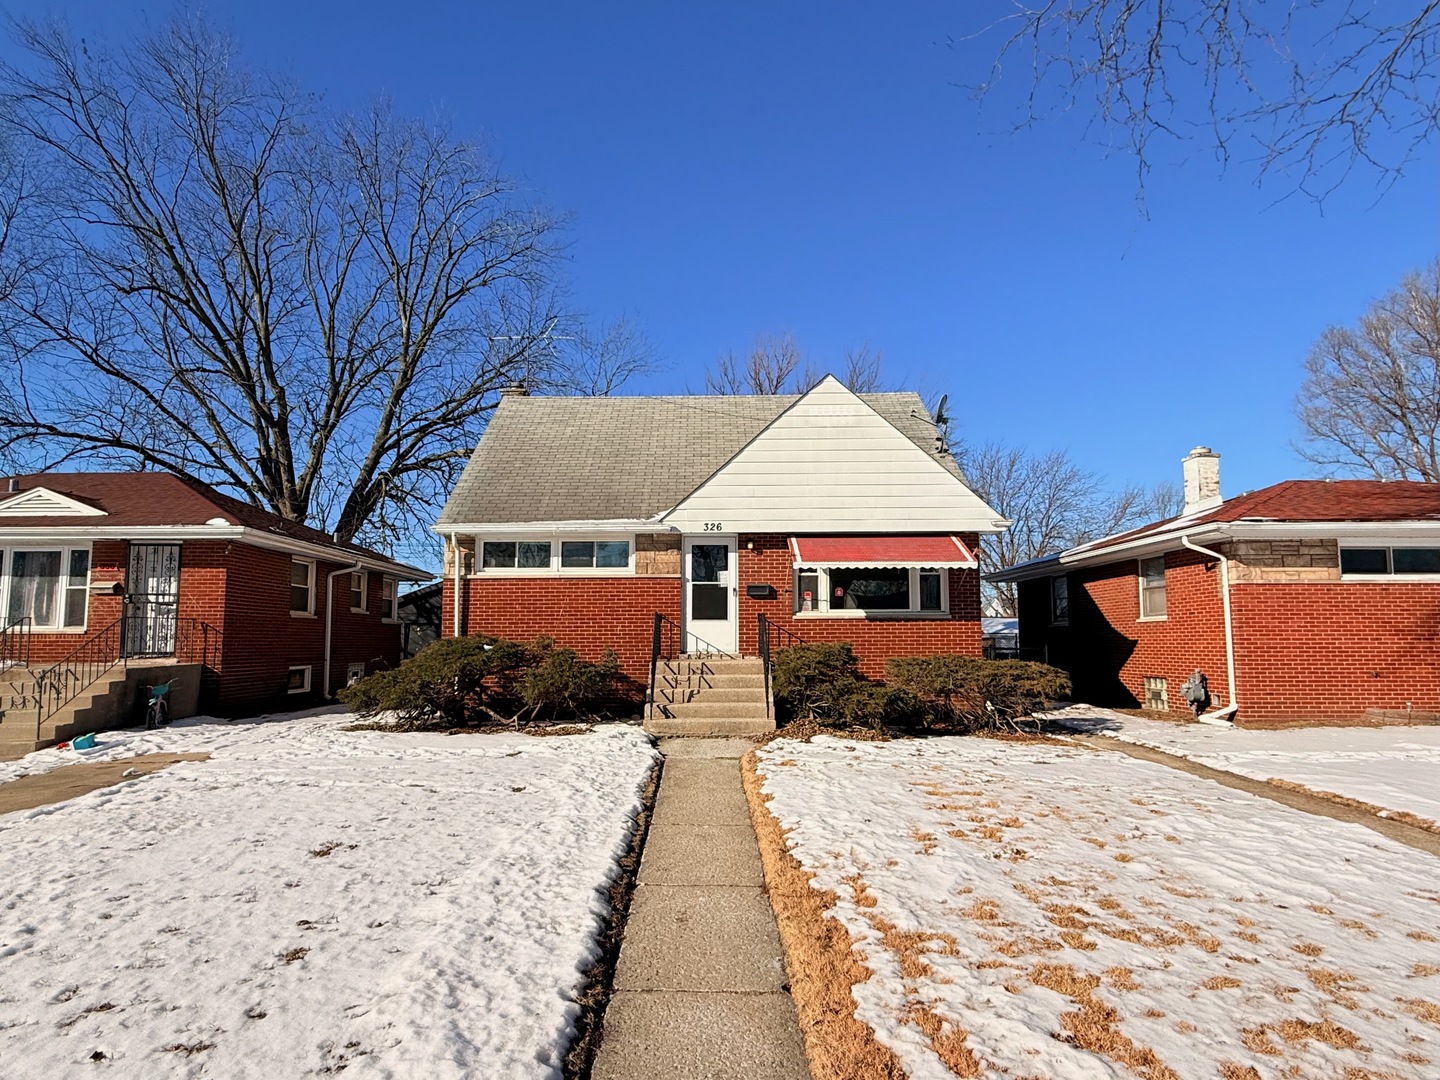
326 Clyde AvenueCalumet City, IL 60409
Mortgage Calculator
Monthly Payment (Est.)
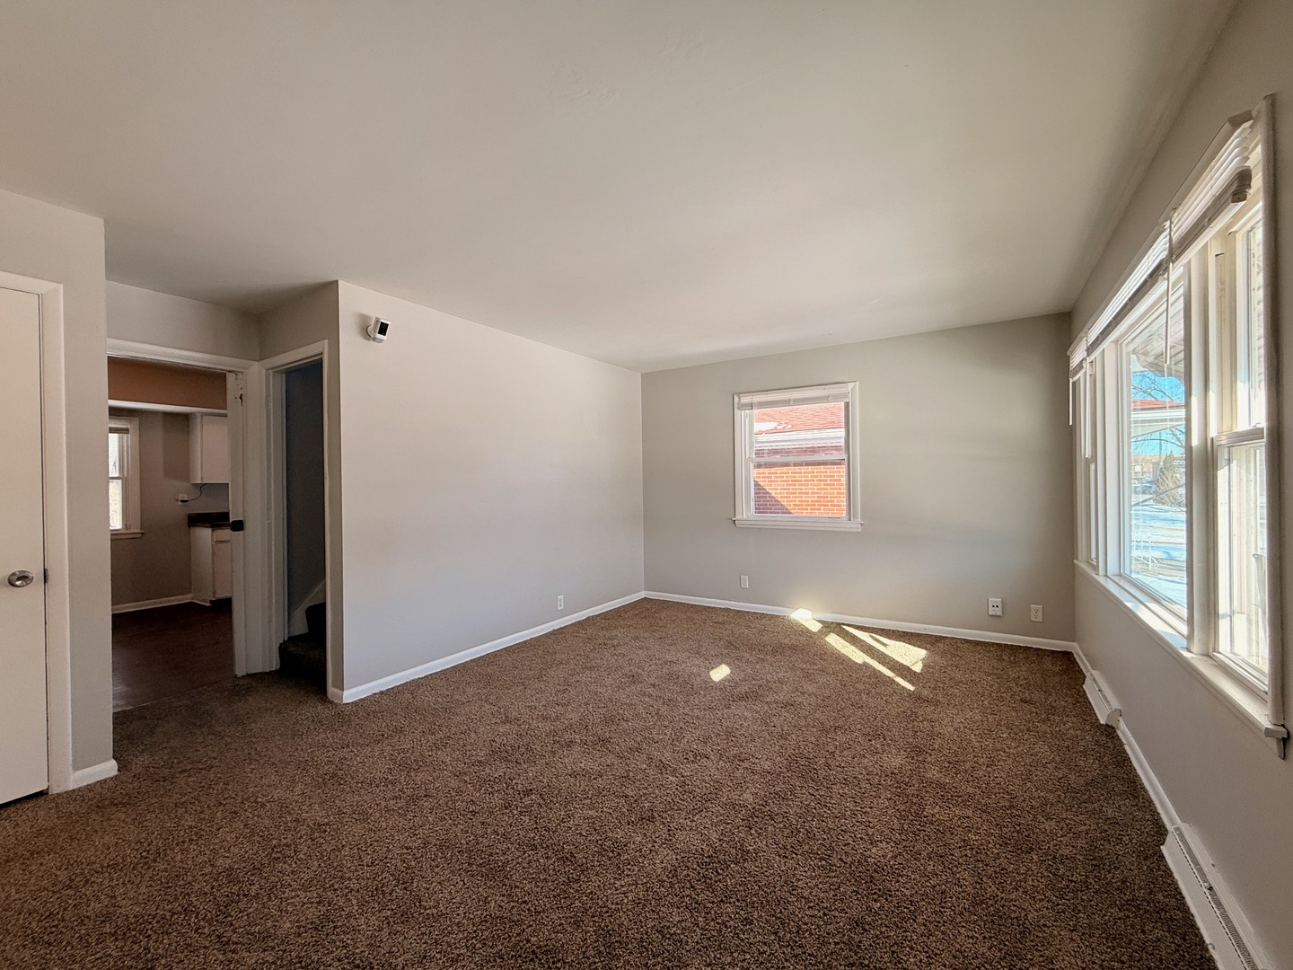
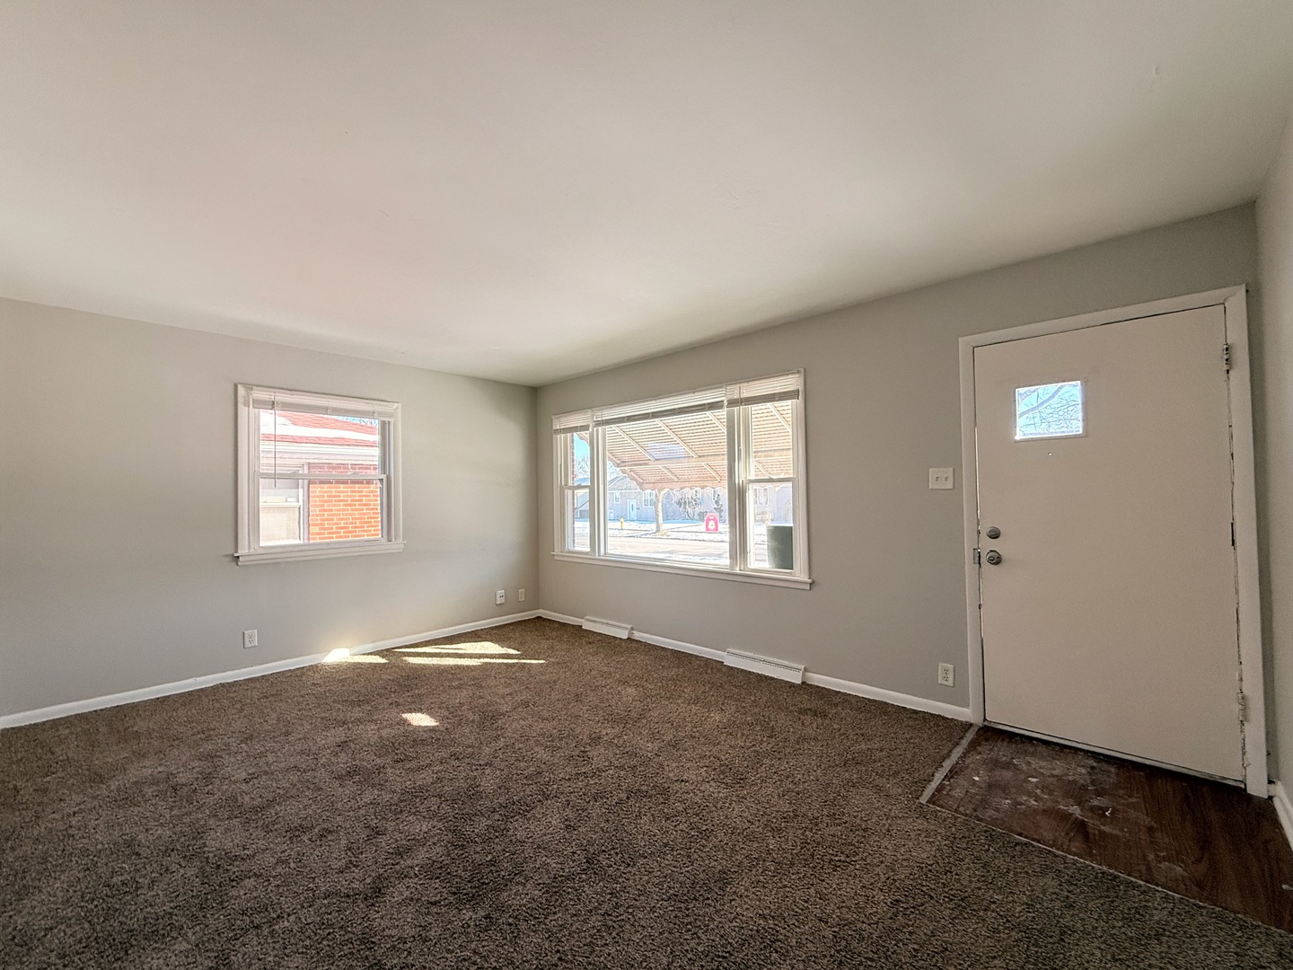
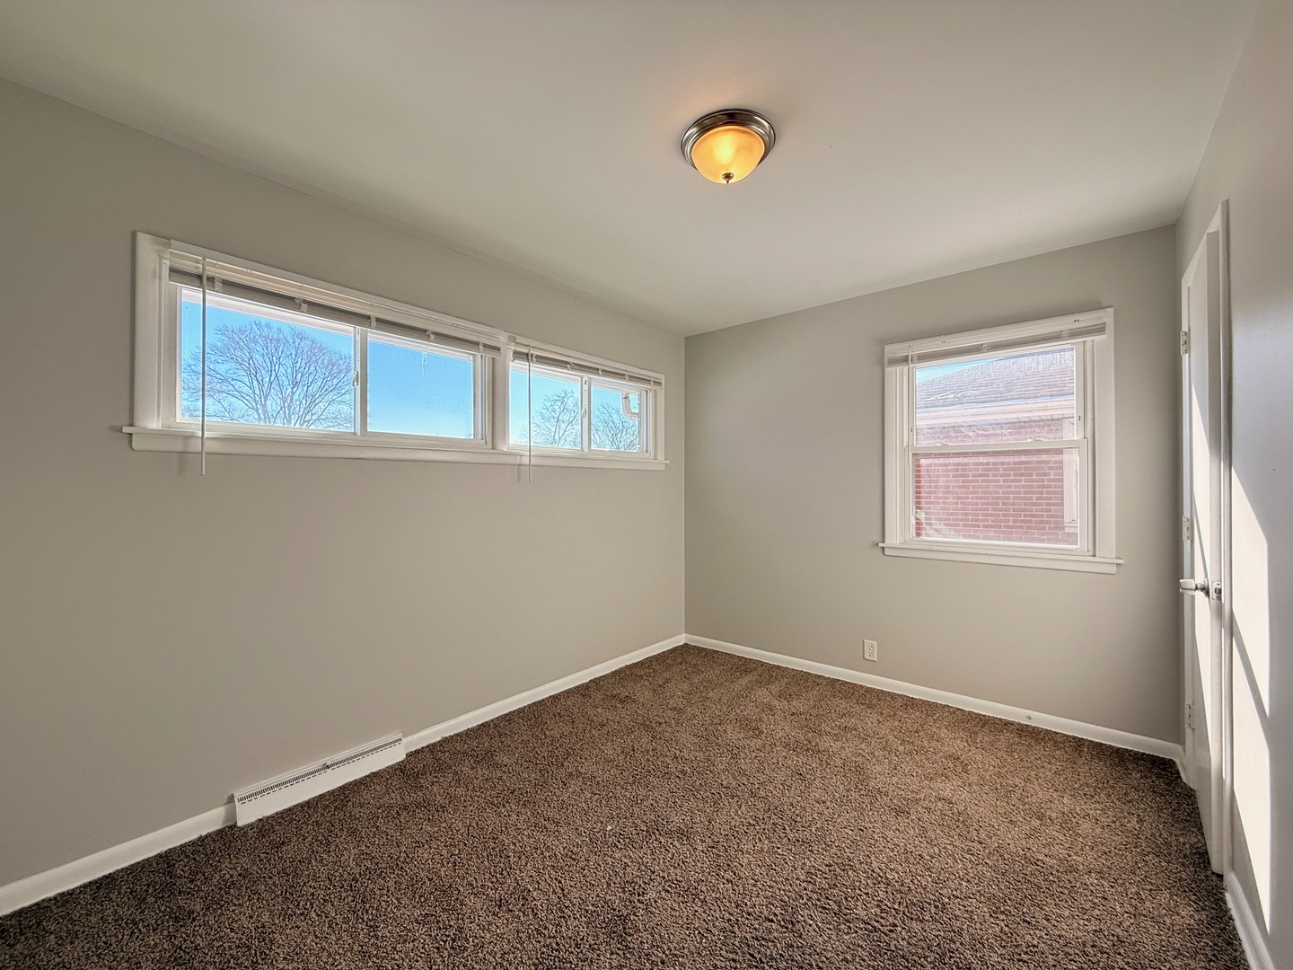
$798This charming four-bedroom home offers the perfect setup for anyone looking to settle into a well-connected neighborhood. The main floor features a bright, oversized living room and a large kitchen that's ready for your morning coffee and weekend meals. You'll find plenty of space with two bedrooms on the first floor and two more upstairs, including a generous master suite. Living here puts you just minutes from the best of Calumet City, from local favorites like Pete's Fresh Market to different trails at Sand Ridge Nature Center. The unfinished basement is a clean slate, housing a furnace and water heater while offering massive potential for storage or a future hangout spot. You are also conveniently located near major expressways and the South Shore Line, making commutes a breeze. This is a solid, honest house in a great location that is ready for you to move right in and start making it your own.
| a week ago | Listing updated with changes from the MLS® | |
| a week ago | Status changed to Active | |
| 2 weeks ago | Price changed to $175,000 | |
| 4 months ago | Listing first seen on site |

Based on information submitted to the MLS GRID as of 2026-05-30 11:58 AM UTC. All data is obtained from various sources and may not have been verified by broker or MLS GRID. Supplied Open House Information is subject to change without notice. All information should be independently reviewed and verified for accuracy. Properties may or may not be listed by the office/agent presenting the information.
Last checked: 2026-05-30 11:58 AM UTC
MRED DMCA Copyright Information Copyright © 2026 Midwest Real Estate Data LLC. All rights reserved.
Did you know? You can invite friends and family to your search. They can join your search, rate and discuss listings with you.