O'Neil Property Group
Save
Ask
Tour
Hide
Share
$599,900
86 Days On Site

2101 Nicholas Court
Bettendorf, IA 52722

For Sale|Single Family Residence|Active
4
Beds
4
Total Baths
3
Full Baths
1
Partial Bath
4,675
SqFt
$128
/SqFt
1989
Built
County:
Scott
Listing Courtesy of MRED as distributed by MLS Grid of KW 1Advantage
2101 Nicholas Court2101 Nicholas Court2101 Nicholas Court2101 Nicholas Court
Save
Ask
Tour
Hide
Share

Mortgage Calculator

Monthly Payment (Est.)

$2,737
Calculator powered by Showcase IDX, a Constellation1 Company. Copyright ©2026 Information is deemed reliable but not guaranteed.

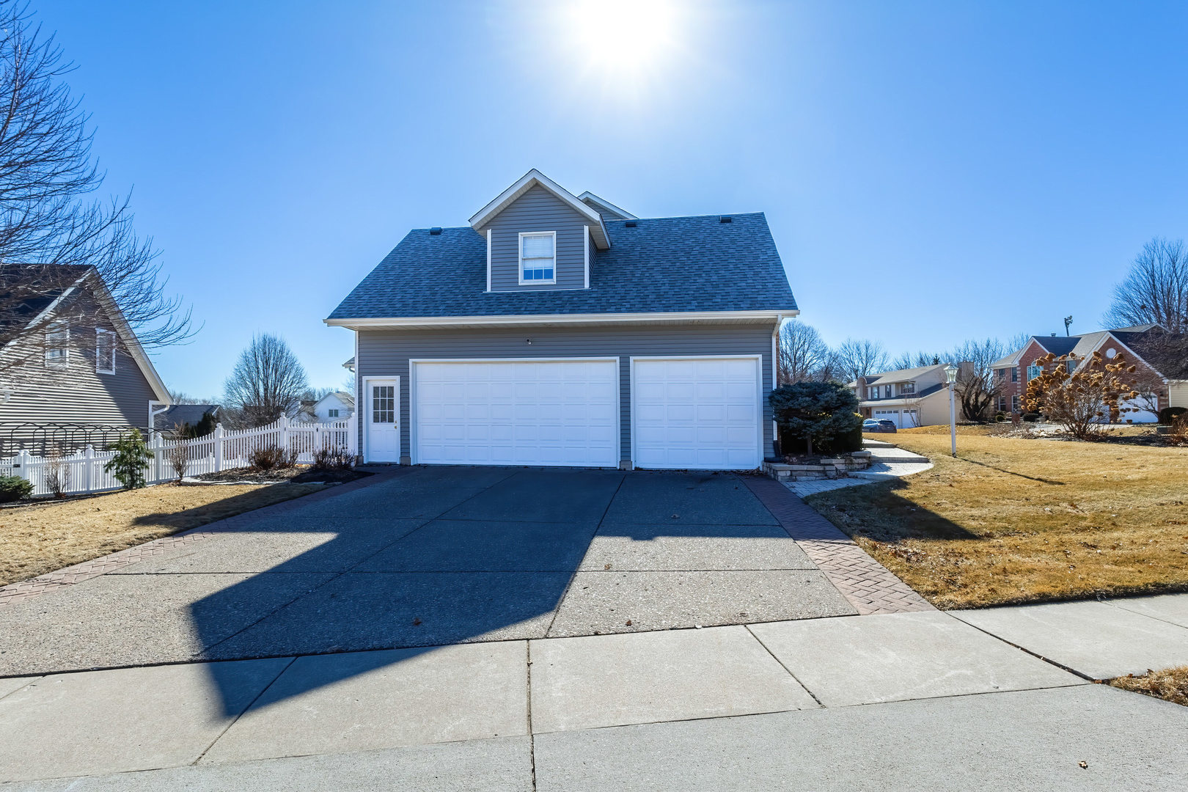
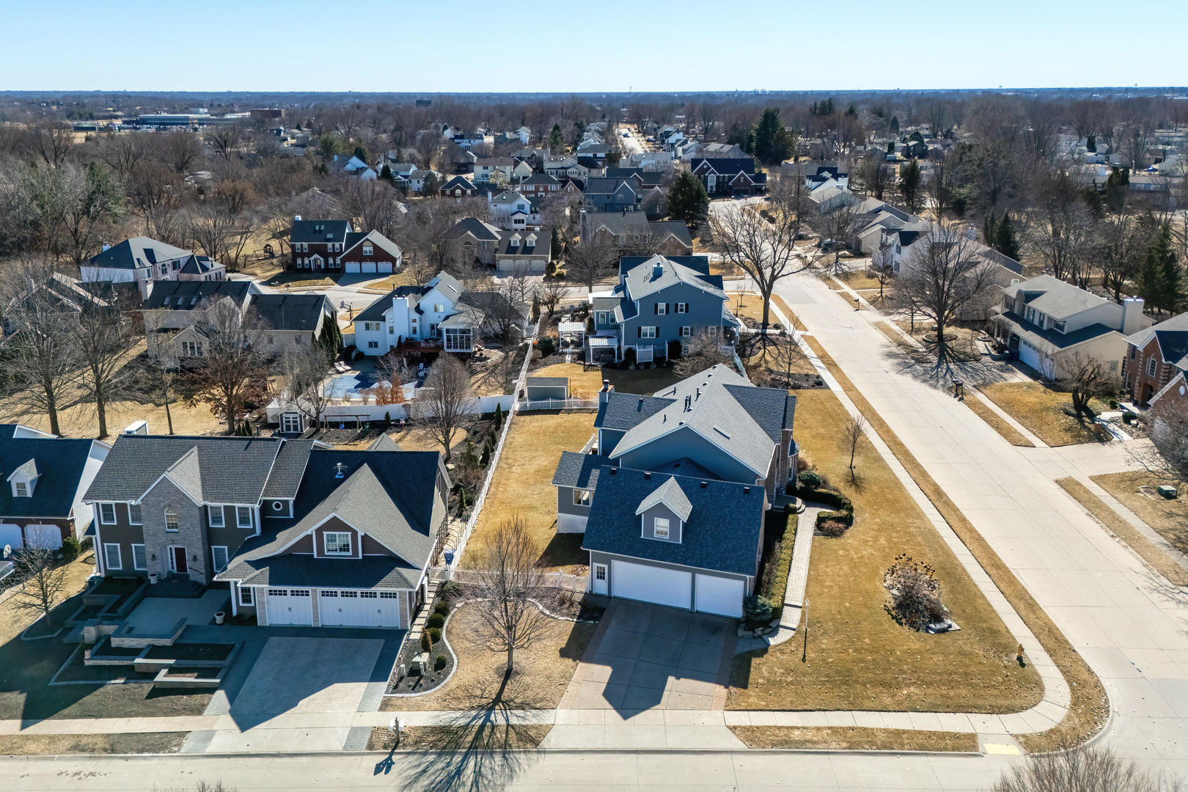
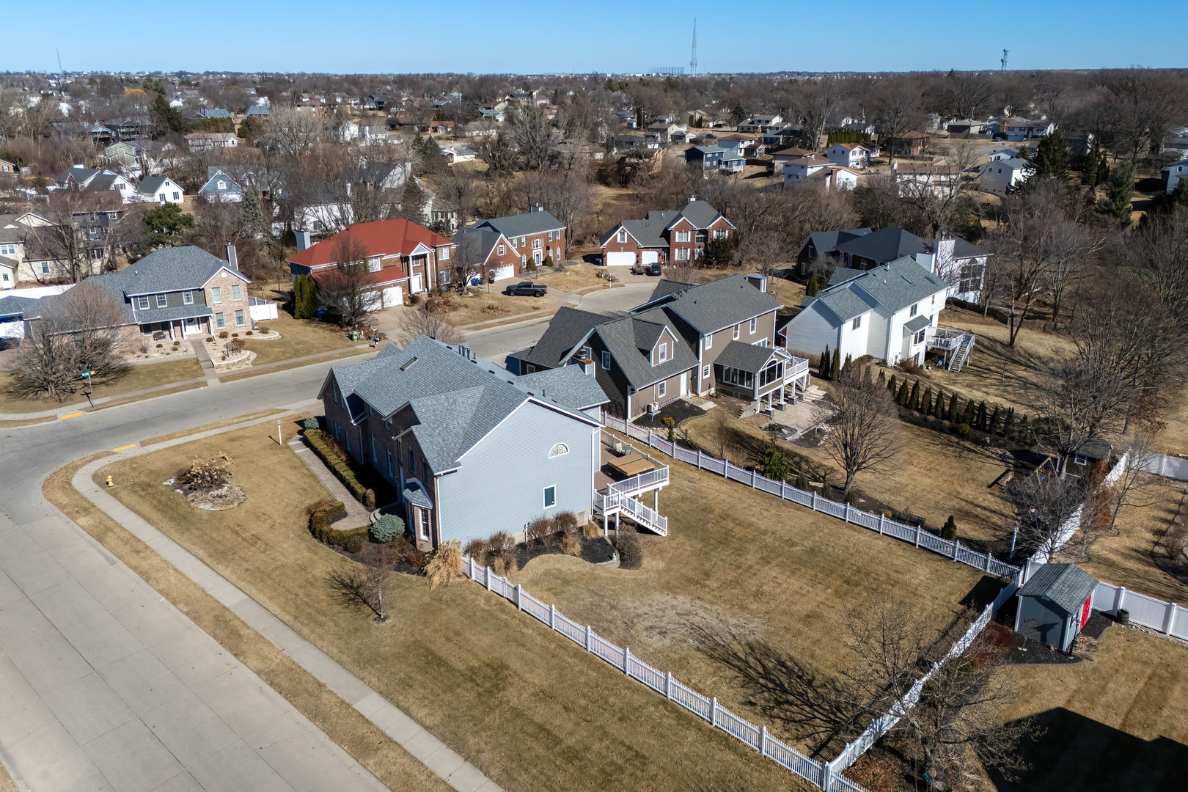
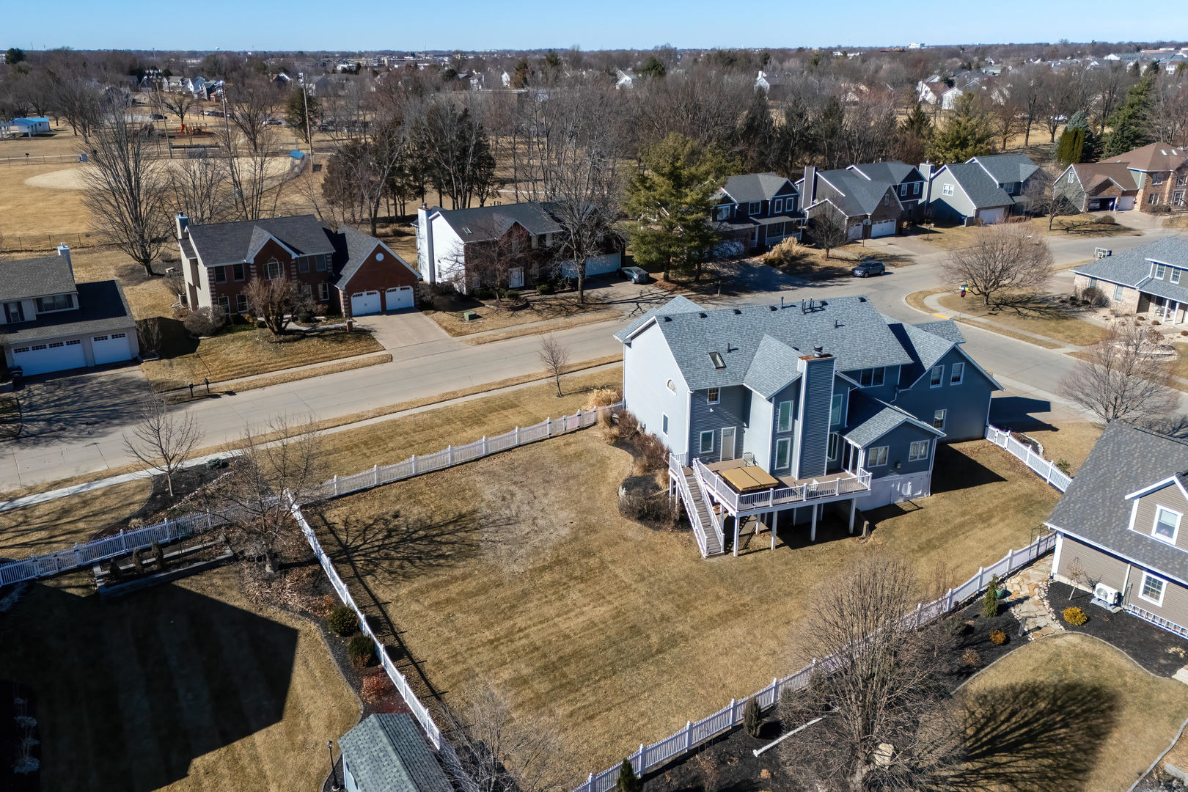
Set within the highly desirable Terrace Park neighborhood in Bettendorf, this impressive two-story home offers a rare blend of scale, setting, and untapped potential on nearly half an acre. With strong architectural presence and a thoughtfully designed layout, this one-owner residence is ideal for buyers looking to invest in location while tailoring finishes to their own vision. A dramatic entry with soaring ceilings and a sweeping staircase creates an immediate sense of arrival, leading into expansive living spaces including a formal dining room and a light-filled Great Room anchored by a fireplace. The main level also features a flexible office or guest suite, while the generously sized kitchen offers excellent flow and footprint-perfect for a modern refresh. Upstairs, spacious secondary bedrooms with walk-in closets provide comfort and function, while the primary suite delivers the scale and layout to transform into a true retreat, complete with dual vanities, separate shower, and soaking tub. The walkout lower level adds significant lifestyle value with a large rec room, wet bar, fitness space, sauna, full bath, and additional bedroom-ideal for entertaining or multi-generational living. Outdoors, enjoy a private, fenced yard, composite deck, and hot tub-creating the perfect backdrop for relaxation or gatherings. A heated 3-car garage with new epoxy flooring, geothermal system, tankless water heater, and included theater room equipment further enhance the home's appeal. An exceptional opportunity in a premier location-offering the space, structure, and setting to create something truly special.

Save
Ask
Tour
Hide
Share
Listing Snapshot
Price 
$599,900
Days On Site 
86 Days
Bedrooms 
4
Inside Area (SqFt) 
4,675 sqft
Total Baths 
4
Full Baths 
3
Partial Baths 
1
Lot Size 
0.44 Acres
Year Built 
1989
MLS® Number 
12565283
Status 
Active
Property Tax 
$9,322
HOA/Condo/Coop Fees 
N/A
Sq Ft Source 
Other
Friends & Family
Recent Activity
2 weeks agoListing updated with changes from the MLS®
2 weeks agoStatus changed to Active
3 weeks agoPrice changed to $599,900
3 months agoListing first seen on site
General Features
Acres 
0.44
Attached Garage 
Yes
Foundation 
Concrete Perimeter
Garage 
Yes
Garage Spaces 
3
Parking 
ConcreteGarage Door OpenerHeated GarageGarageAttached
Parking Spaces 
3
Property Sub Type 
Single Family Residence
Sewer 
Public Sewer
SqFt Below 
1000
SqFt Total 
3675
Water Source 
Public
Interior Features
Appliances 
MicrowaveDishwasherRefrigeratorWasherDryerTrash CompactorOvenElectric Cooktop
Basement 
Partially FinishedWalk-Out Access
Cooling 
Central Air
Fireplace 
Yes
Fireplace Features 
Family RoomGas Starter
Fireplaces 
2
Flooring 
Laminate
Heating 
Geothermal
Interior 
Vaulted Ceiling(s)SaunaWet BarWalk-In Closet(s)High CeilingsOpen Floorplan
Laundry Features 
Main LevelElectric Dryer HookupIn Unit
Spa 
Yes
Window Features 
ScreensDrapesBlinds
Bedroom 2 
Dimensions - 14X12Level - Second
Bedroom 3 
Dimensions - 11X11Level - Second
Bedroom 4 
Dimensions - 13X12Level - Second
Bedroom 5 
Dimensions - 16X14Level - Basement
Dining Room 
Dimensions - 13X13Level - Main
Family Room 
Dimensions - 16X16Level - Main
Great Room 
Dimensions - 21X15Level - Main
Kitchen 
Dimensions - 18X19Level - MainDescription - Island
Laundry 
Dimensions - 10X10Level - Main
Living Room 
Dimensions - 14X15Level - Main
Master Bedroom 
Dimensions - 15X15Level - Second
Office 
Dimensions - 12X11Level - Main
Recreation Room 
Dimensions - 23X29
Theatre Room 
Dimensions - 23X18Level - Second
Work Room 
Dimensions - 13X13Level - Basement
Save
Ask
Tour
Hide
Share
Exterior Features
Construction Details 
Vinyl Siding
Lot Features 
Corner Lot
Other Structures 
Workshop
Patio And Porch 
DeckPatio
Roof 
Asphalt
Spa 
Yes
Windows/Doors 
ScreensDrapesBlinds
Community Features
Accessibility Features 
Therapeutic Whirlpool
MLS Area 
Bettendorf
School District 
621
Township 
N/A
Schools
School District
621
Elementary School
Unknown
Middle School
Unknown
High School
Unknown
Listing Courtesy of MRED as distributed by MLS Grid of KW 1Advantage


Based on information submitted to the MLS GRID as of 2026-05-25 08:08 PM UTC. All data is obtained from various sources and may not have been verified by broker or MLS GRID. Supplied Open House Information is subject to change without notice. All information should be independently reviewed and verified for accuracy. Properties may or may not be listed by the office/agent presenting the information.
Last checked: 2026-05-25 08:08 PM UTC
MRED DMCA Copyright Information Copyright © 2026 Midwest Real Estate Data LLC. All rights reserved.

Neighborhood & Commute
Source: Walkscore
Disclosure: Community information and market data powered by Constellation Data Labs. Information is deemed reliable but not guaranteed.
Save
Ask
Tour
Hide
Share