
709 E Meade StreetPontiac, IL 61764
Mortgage Calculator
Monthly Payment (Est.)
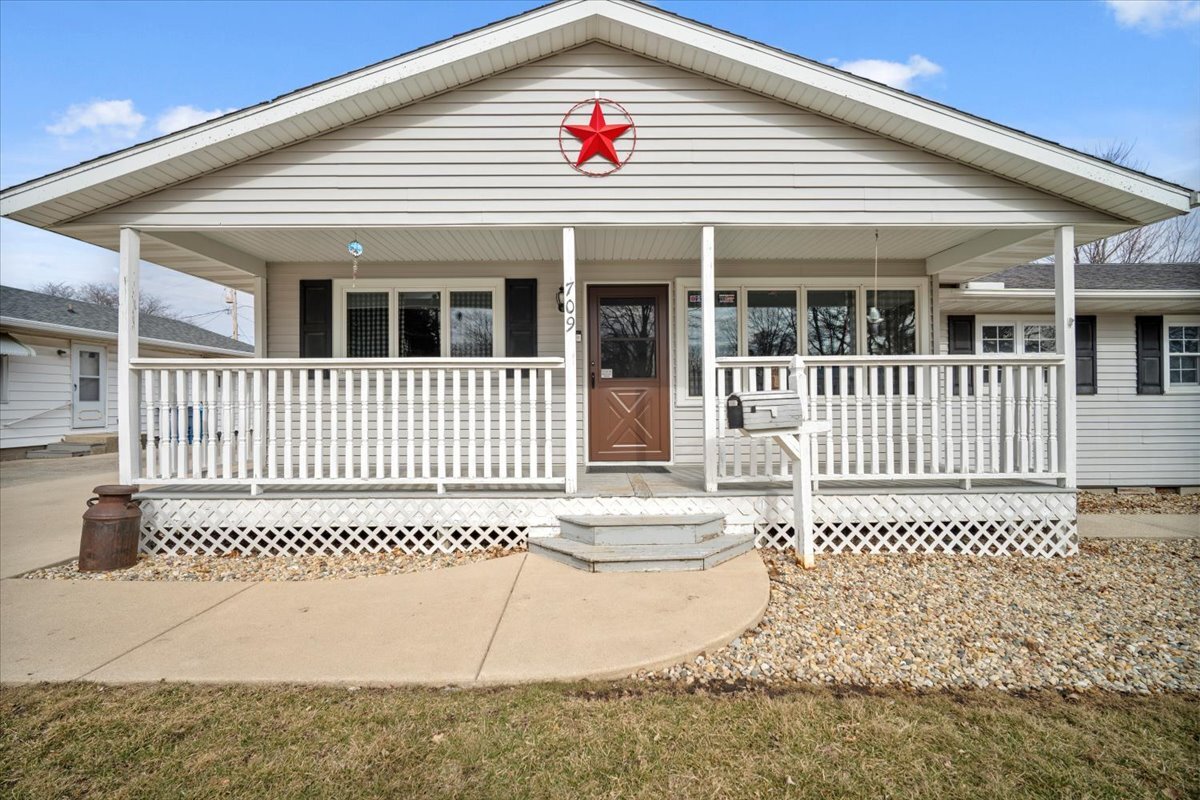
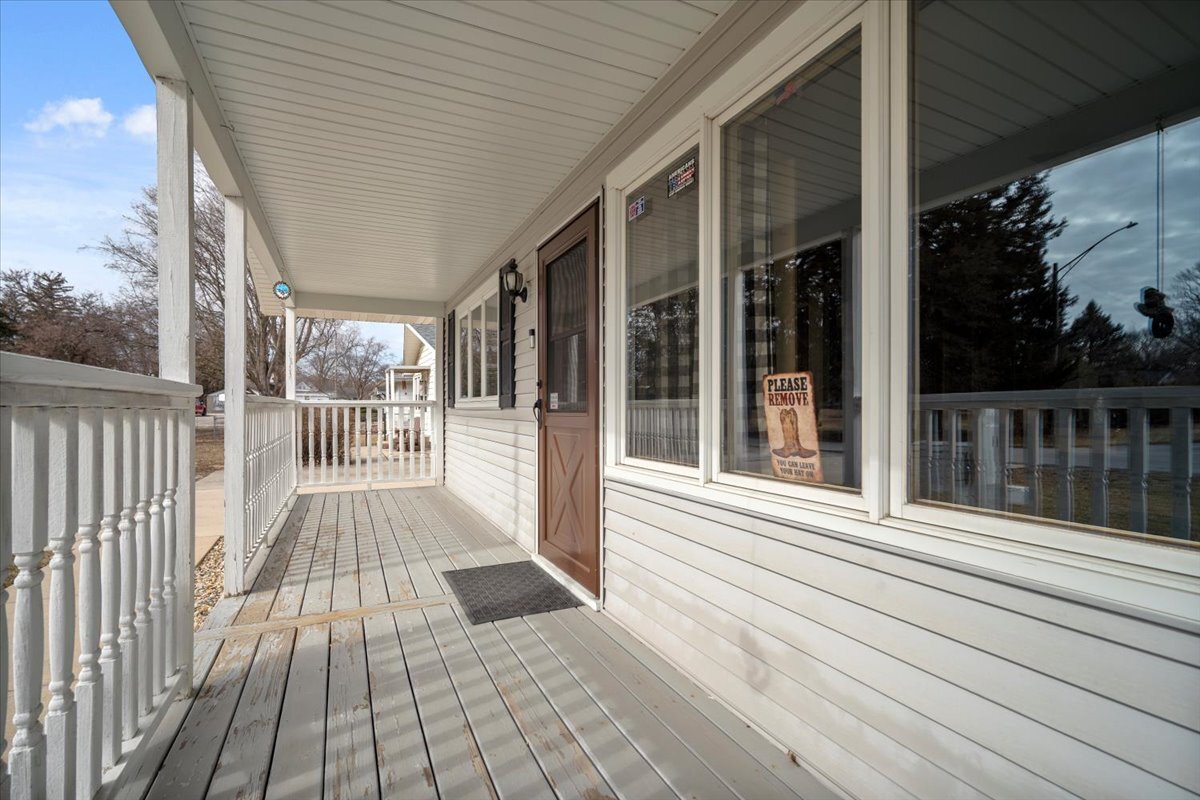
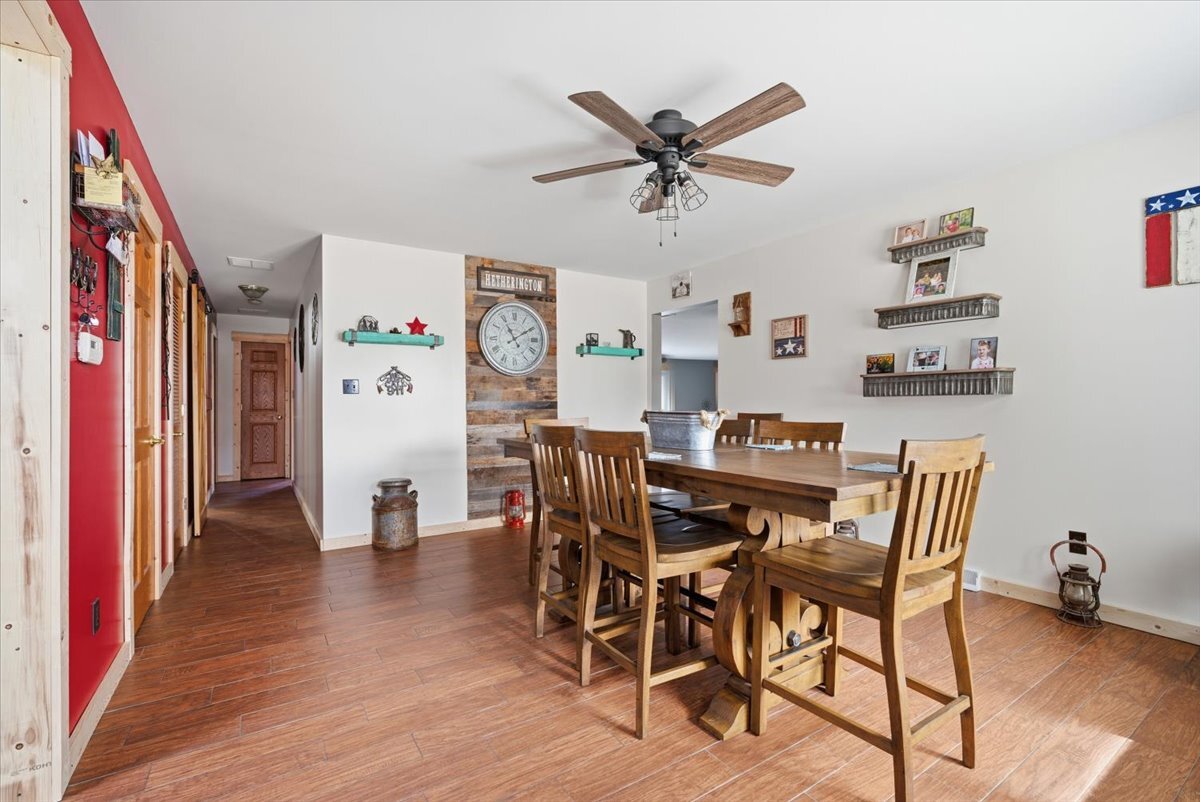
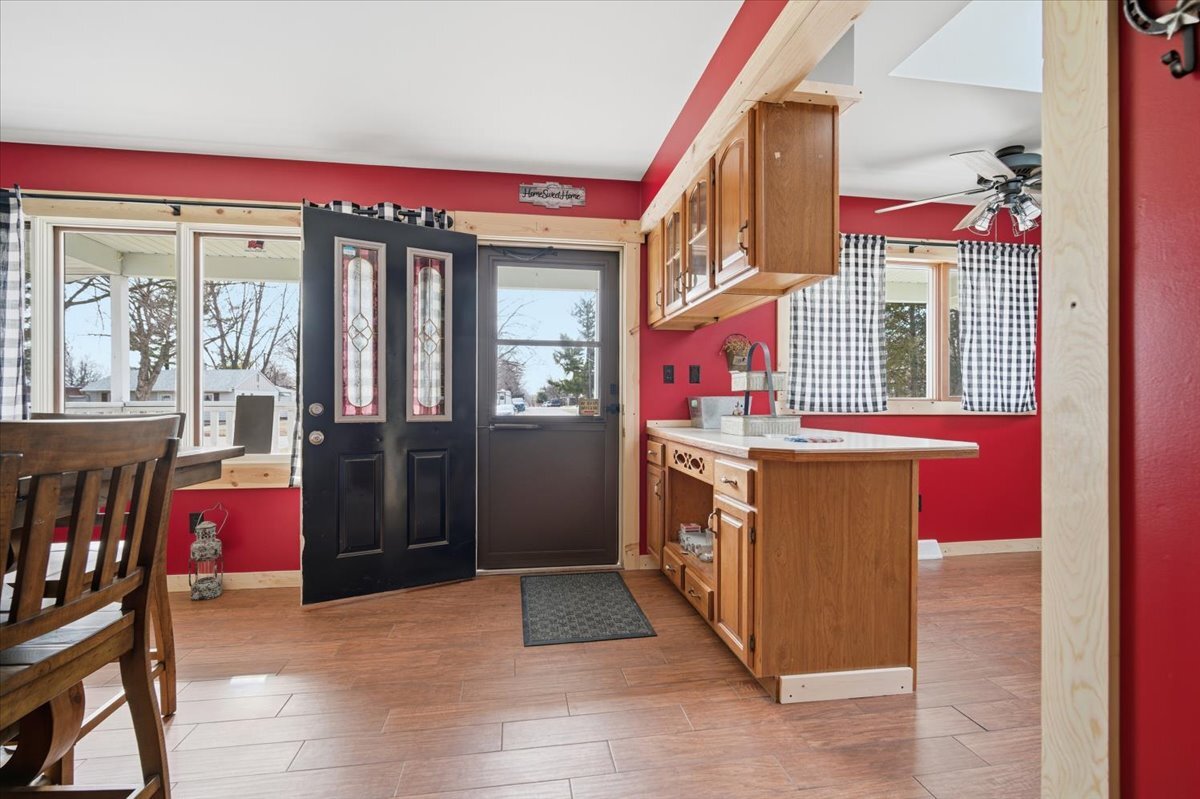
$1,004**Welcome Home to Your Next Chapter in Pontiac** This charming three-bedroom home is ready to steal your heart and make you wonder why you didn't find it sooner. Nestled on a generously sized lot, this property delivers the perfect blend of comfort, functionality, and room to breathe. Step inside and discover beautifully updated flooring that flows throughout the home, giving every room a fresh, polished feel. The remodeled bathroom showcases modern finishes that elevate your daily routine from ordinary to delightful. With one and a half bathrooms total, morning routines run smoothly even on the busiest days. Outside is where this property truly shines. A privacy fence wraps the outdoor space, creating your own personal retreat for summer barbecues, gardening adventures, or simply enjoying a quiet evening under the stars. The lot offers generous space for whatever your imagination dreams up. Car enthusiasts and hobbyists, take note - this home features not one but two garages, including a heated garage that keeps you comfortable year-round whether you're tinkering on projects or simply parking out of the elements. That's a rare find you won't want to overlook. The location puts you within easy reach of Pontiac Township High School, the green spaces of Lions Park, and convenient access to the Pontiac train station for regional travel. Major employers like Caterpillar are just minutes away. Don't let this one slip through your fingers - schedule your private showing today and see everything this wonderful home has to offer!
| 4 weeks ago | Listing updated with changes from the MLS® | |
| 3 months ago | Status changed to Active Under Contract | |
| 3 months ago | Price changed to $220,000 | |
| 3 months ago | Listing first seen on site |

Based on information submitted to the MLS GRID as of 2026-05-26 02:34 PM UTC. All data is obtained from various sources and may not have been verified by broker or MLS GRID. Supplied Open House Information is subject to change without notice. All information should be independently reviewed and verified for accuracy. Properties may or may not be listed by the office/agent presenting the information.
Last checked: 2026-05-26 02:34 PM UTC
MRED DMCA Copyright Information Copyright © 2026 Midwest Real Estate Data LLC. All rights reserved.