O'Neil Property Group
Save
Ask
Tour
Hide
Share
$279,000
102 Days On Site

1065 FOREST HILL Street
Calumet City, IL 60409

For Sale|Single Family Residence|Active Under Contract
5
Beds
2
Total Baths
2
Full Baths
County:
Cook
Listing Courtesy of MRED as distributed by MLS Grid of Teva Realty
1065 FOREST HILL Street
Save
Ask
Tour
Hide
Share

Mortgage Calculator

Monthly Payment (Est.)

$1,273
Calculator powered by Showcase IDX, a Constellation1 Company. Copyright ยฉ2026 Information is deemed reliable but not guaranteed.

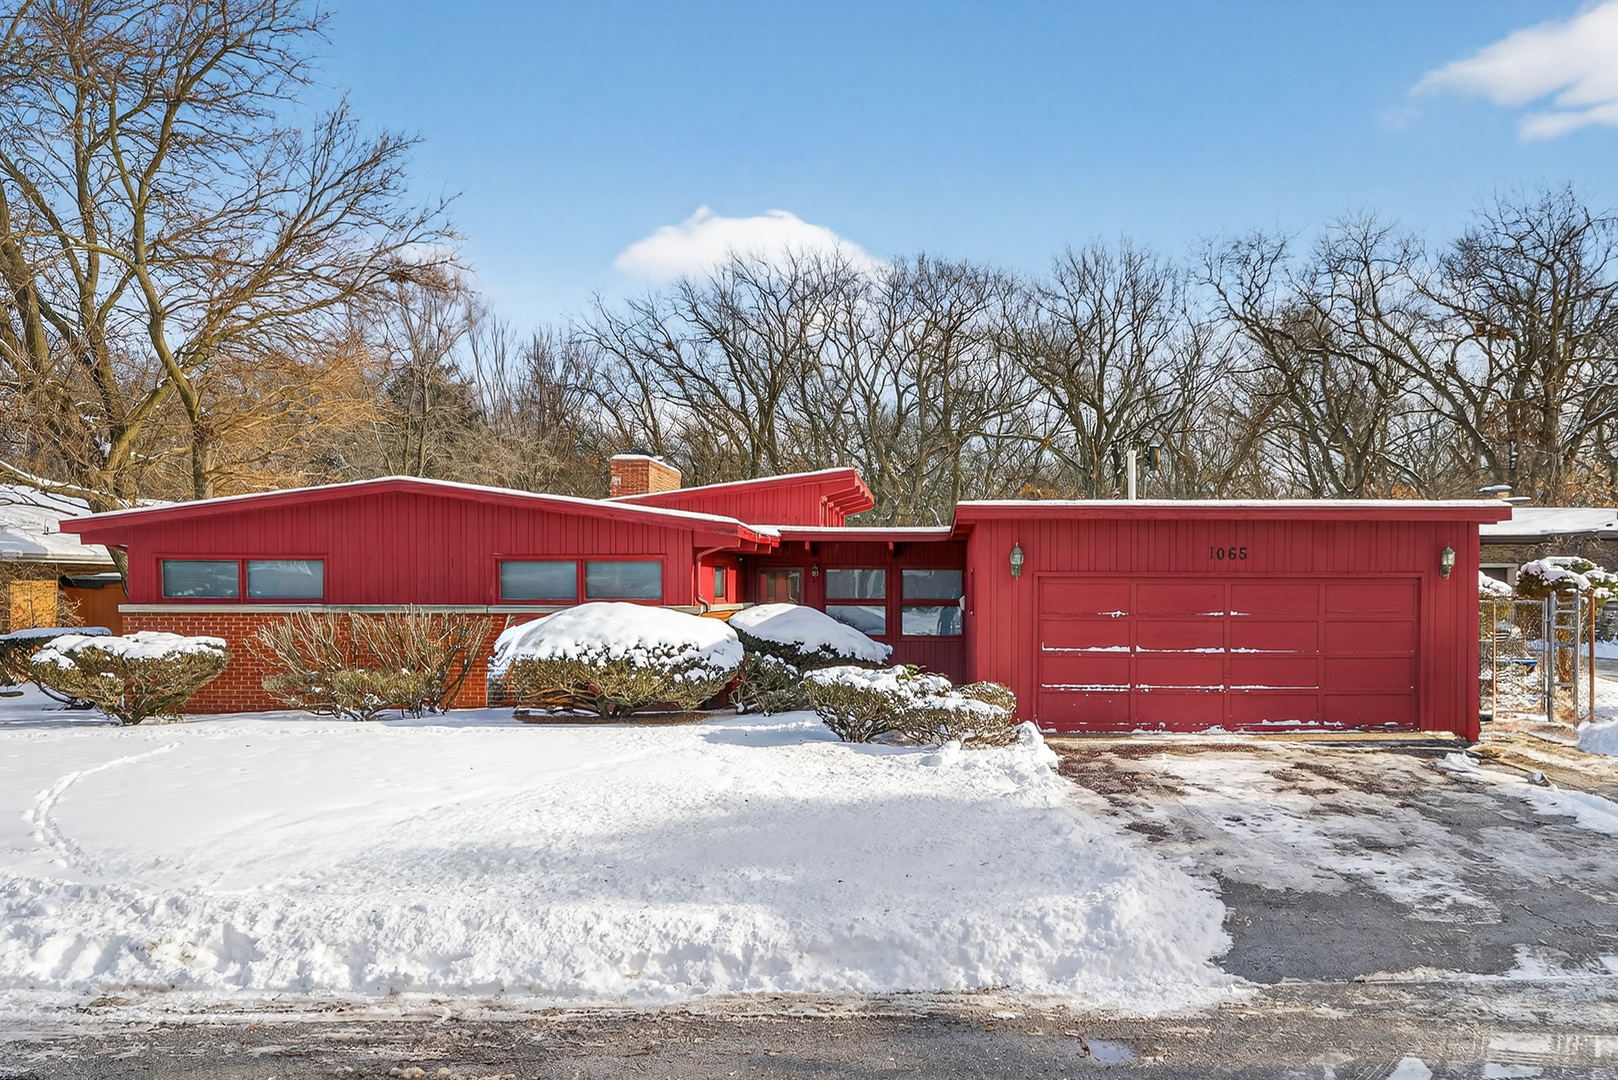
Amazing light-filled 5 bedroom ranch surrounded by mature forest--on a street with only 3 other houses! Unique, custom built, 5 bed, 2 bath home located on quiet cul-de-sac with an abundance of character and upgrades. Fantastic open floor plan welcomes you in via a spacious and sun-drenched living room with high, wood beamed ceilings and gas fireplace. Gaze out the floor to ceiling windows at the enormous, resort-like fully fenced in backyard complete with in ground pool with heater! Beautifully updated, Kitchen features: skylights, gleaming countertops, stainless appliances, huge breakfast bar, tons of cabinets, & connects to cozy Family & Dining Rooms for the ultimate in entertainment space. 5 sizeable bedrooms including an en-suite primary bath with jacuzzi tub-all rooms loaded with storage and closet space. Plus dual zoned heating for comfort! Just minutes to multiple highways, restaurants, night life, & shopping. Come fall in love today! Pool freshly power washed and painted! Estate Sale, Sold As-Is. Floor plan & Disclosures under "Additional Information" tab.

Save
Ask
Tour
Hide
Share
Listing Snapshot
Priceย 
$279,000
Days On Siteย 
102 Days
Bedroomsย 
5
Inside Area (SqFt)ย 
N/A
Total Bathsย 
2
Full Bathsย 
2
Partial Bathsย 
N/A
Lot Sizeย 
N/A
Year Builtย 
N/A
MLSยฎ Numberย 
12566243
Statusย 
Active Under Contract
Property Taxย 
$6,144
HOA/Condo/Coop Feesย 
N/A
Sq Ft Sourceย 
N/A
Friends & Family
Recent Activity
a week agoListing updated with changes from the MLSยฎ
2 weeks agoStatus changed to Active Under Contract
2 months agoPrice changed to $279,000
3 months agoListing first seen on site
General Features
Parking Spacesย 
6
Property Sub Typeย 
Single Family Residence
Sewerย 
Public Sewer
Styleย 
Ranch
Water Sourceย 
Public
Interior Features
Basementย 
Crawl Space
Coolingย 
Central Air
Fireplaceย 
Yes
Fireplace Featuresย 
Living RoomGas Log
Fireplacesย 
1
Heatingย 
Natural Gas
Laundry Featuresย 
In Unit
Window Featuresย 
Skylight(s)
Bedroom 2ย 
Dimensions - 14X14Level - Main
Bedroom 3ย 
Dimensions - 14X17Level - Main
Bedroom 4ย 
Dimensions - 10X17Level - Main
Bedroom 5ย 
Dimensions - 11X13Level - Main
Dining Roomย 
Dimensions - 11X15Level - Main
Family Roomย 
Dimensions - 22X10Level - Main
Kitchenย 
Dimensions - 16X15Level - MainDescription - Eating Area-Breakfast Bar,Island,Pantry-Butler,Updated Kitchen
Laundryย 
Dimensions - 11X10Level - Main
Living Roomย 
Dimensions - 14X20Level - Main
Master Bedroomย 
Dimensions - 22X12Level - Main
Save
Ask
Tour
Hide
Share
Exterior Features
Construction Detailsย 
BrickOther
Exteriorย 
Fire Pit
Other Structuresย 
Shed(s)
Patio And Porchย 
Patio
Pool Featuresย 
In Ground
Windows/Doorsย 
Skylight(s)
Community Features
Accessibility Featuresย 
Therapeutic Whirlpool
MLS Areaย 
Calumet City
School Districtย 
215
Townshipย 
Thornton
Schools
School District
215
Elementary School
Lincoln Elementary School
Middle School
Lincoln Elementary School
High School
Unknown
Listing Courtesy of MRED as distributed by MLS Grid of Teva Realty


Based on information submitted to the MLS GRID as of 2026-05-26 12:31 PM UTC. All data is obtained from various sources and may not have been verified by broker or MLS GRID. Supplied Open House Information is subject to change without notice. All information should be independently reviewed and verified for accuracy. Properties may or may not be listed by the office/agent presenting the information.
Last checked: 2026-05-26 12:31 PM UTC
MRED DMCA Copyright Information Copyright ยฉ 2026 Midwest Real Estate Data LLC. All rights reserved.

Neighborhood & Commute
Source: Walkscore
Disclosure: Community information and market data powered by Constellation Data Labs. Information is deemed reliable but not guaranteed.
Save
Ask
Tour
Hide
Share