O'Neil Property Group
Save
Ask
Tour
Hide
Share
$69,900
101 Days On Site

629 2nd Avenue S
Clinton, IA 52732

For Sale|Single Family Residence|Active
3
Beds
1
Total Bath
1
Full Bath
913
SqFt
$77
/SqFt
1890
Built
County:
Clinton
Listing Courtesy of MRED as distributed by MLS Grid of Ruhl&Ruhl REALTORS Clinton
629 2nd Avenue S629 2nd Avenue S629 2nd Avenue S629 2nd Avenue S
Save
Ask
Tour
Hide
Share

Mortgage Calculator

Monthly Payment (Est.)

$319
Calculator powered by Showcase IDX, a Constellation1 Company. Copyright ©2026 Information is deemed reliable but not guaranteed.

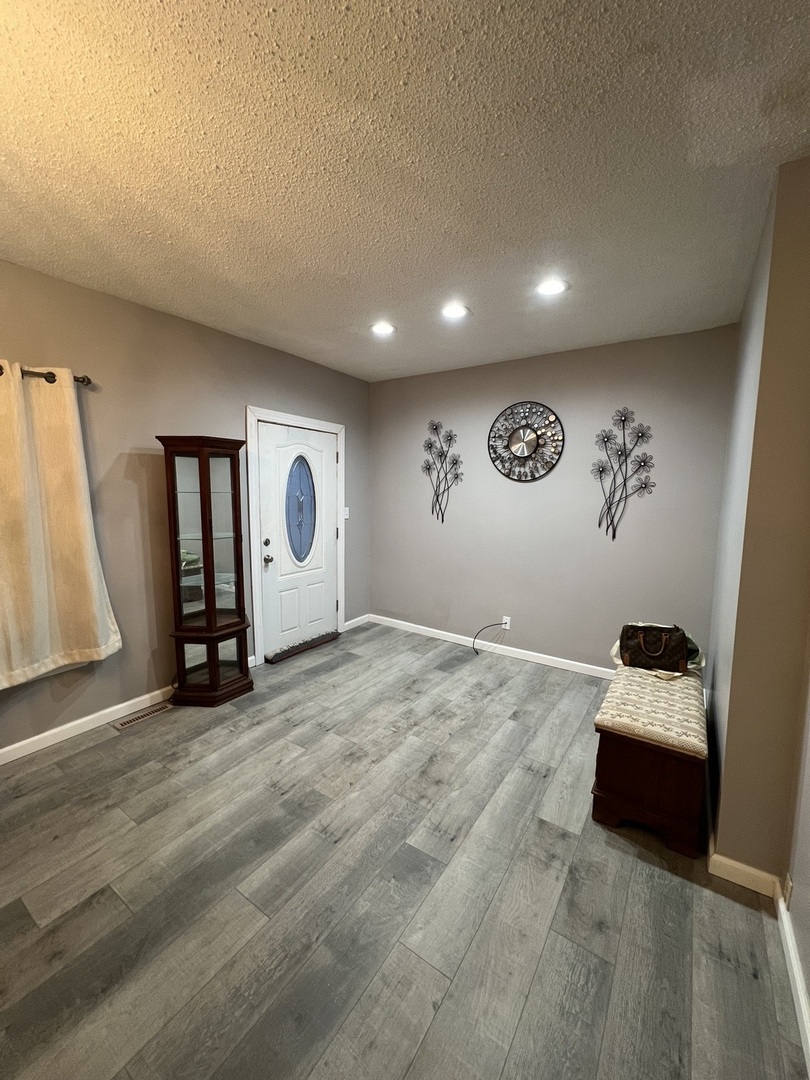
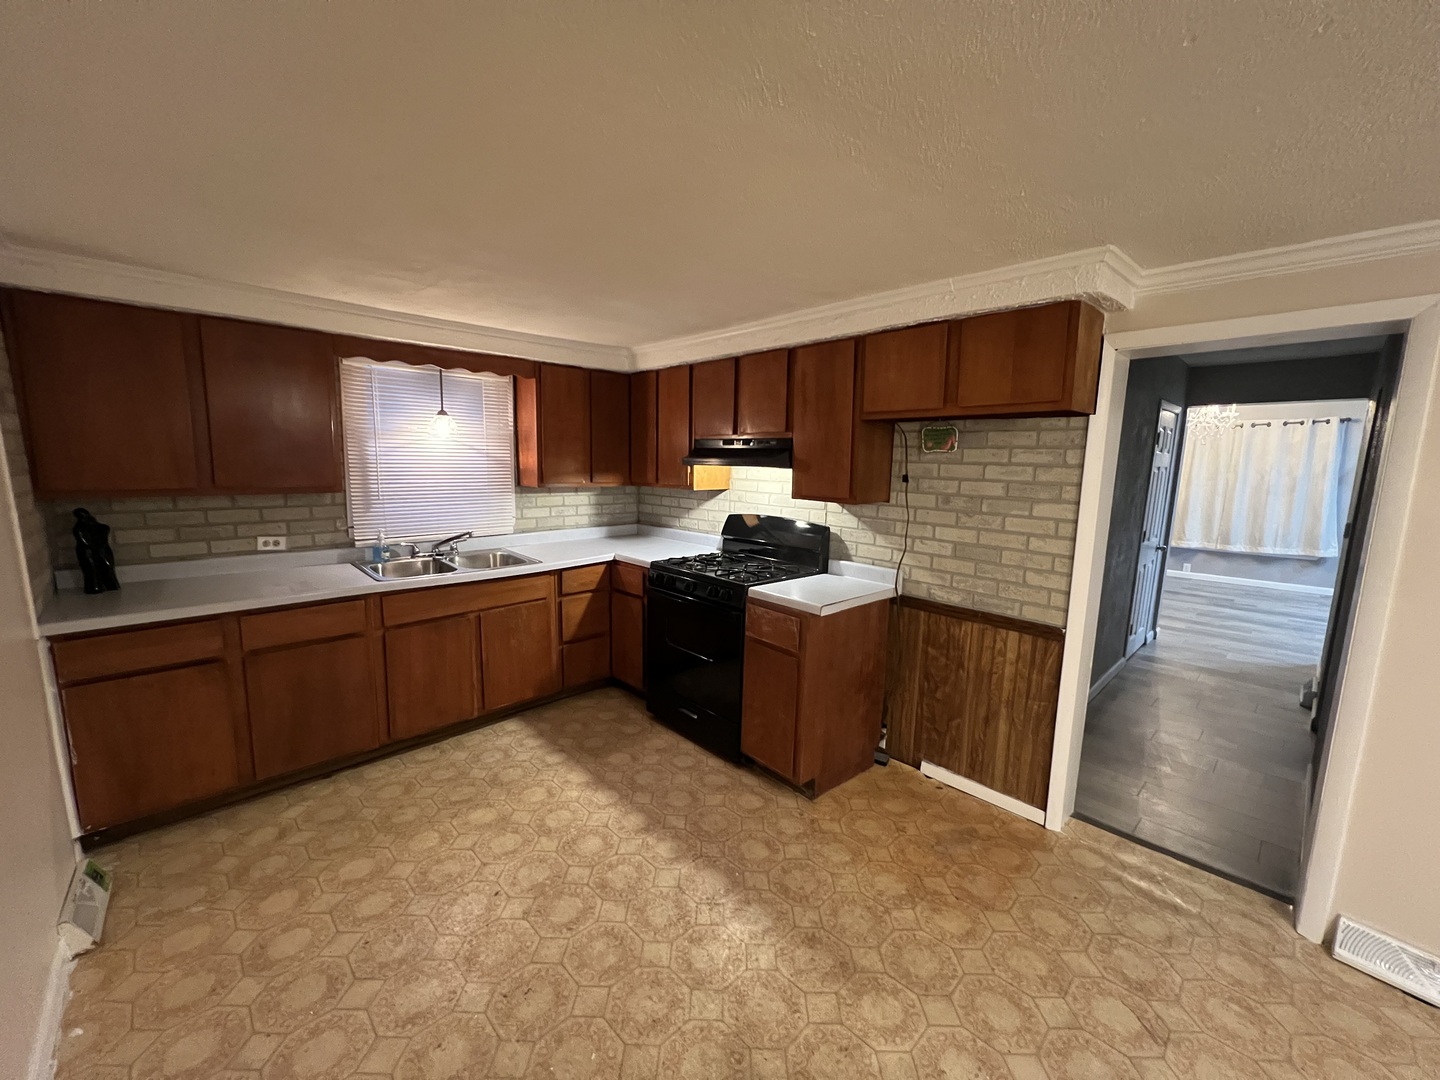
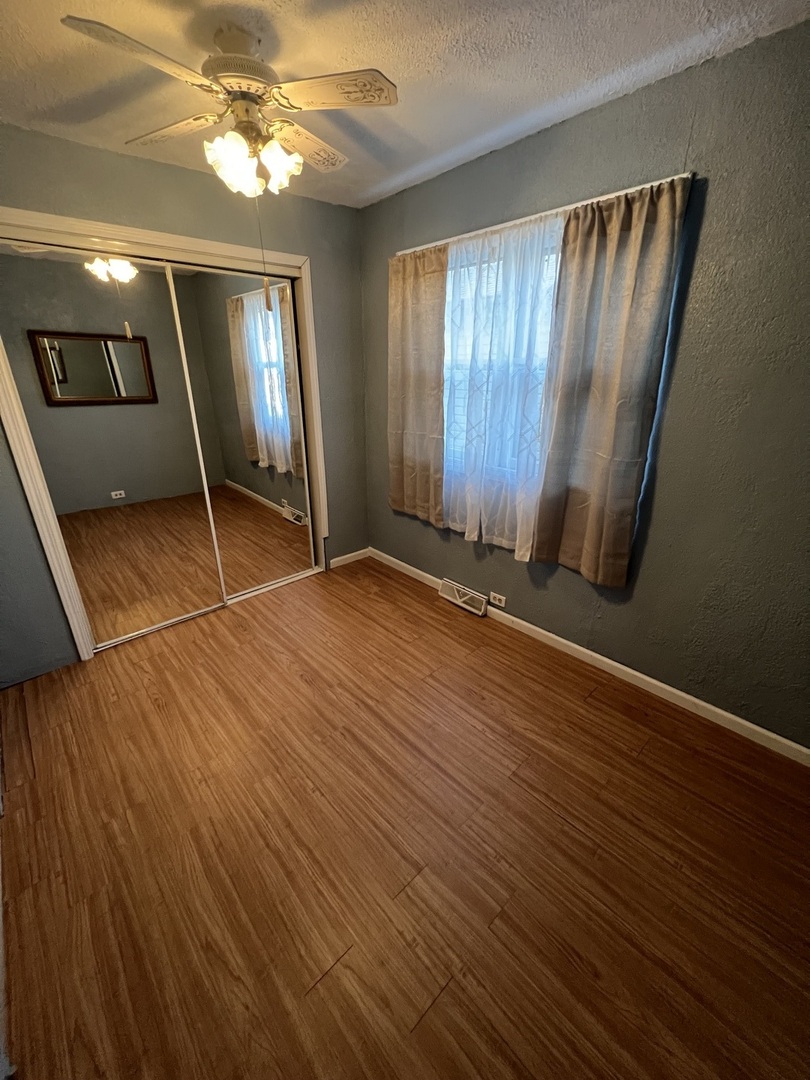
This charming 1890 home is ready for its new owner! A new roof was put on in August 2024, and the HVAC, water heater and sump pump are recent as well. The yard is fenced and private, with alley access via the swing gate or two car garage. A deck and patio in the back allow for further outdoor enjoyment of the property. The free standing shed will help keep the garage clutter free. There is fresh paint in several rooms, and newer laminate flooring in the large living room. Kitchen cabinet space is ample, and there is a pantry closet inside the back entrance. There is currently road construction at the front of the property, that will enhance the curb appeal and off street parking situation once completed. This property is being sold as-is, and all remaining personal property will be removed prior to closing. Gas range/oven, vent hood, washer and dryer will remain in the house.

Save
Ask
Tour
Hide
Share
Listing Snapshot
Price 
$69,900
Days On Site 
101 Days
Bedrooms 
3
Inside Area (SqFt) 
913 sqft
Total Baths 
1
Full Baths 
1
Partial Baths 
N/A
Lot Size 
0.096 Acres
Year Built 
1890
MLS® Number 
12567637
Status 
Active
Property Tax 
$432
HOA/Condo/Coop Fees 
N/A
Sq Ft Source 
Appraiser
Friends & Family
Recent Activity
2 weeks agoListing updated with changes from the MLS®
3 months agoStatus changed to Active
3 months agoListing first seen on site
General Features
Acres 
0.096
Foundation 
BlockBrick/MortarStone
Garage 
Yes
Garage Spaces 
2
Parking 
Garage Door OpenerDetachedGarage
Parking Spaces 
2
Property Sub Type 
Single Family Residence
Sewer 
Public Sewer
SqFt Total 
933
Style 
Traditional
Utilities 
Cable Available
Water Source 
Public
Interior Features
Appliances 
WasherDryerRange HoodGas CooktopGas Oven
Basement 
UnfinishedConcreteStorage SpaceFull
Cooling 
Central Air
Flooring 
Carpet
Heating 
Natural GasForced Air
Laundry Features 
Gas Dryer Hookup
Window Features 
Window TreatmentsDrapes
Bedroom 2 
Dimensions - 10X10Level - Second
Bedroom 3 
Dimensions - 16X9Level - Second
Bedroom 4 
Deck 
Dimensions - 6X12Level - Main
Dining Room 
Family Room 
Kitchen 
Dimensions - 24X11Level - MainDescription - Eating Area-Table Space,Pantry-Closet
Laundry 
Dimensions - 9X12Level - Basement
Living Room 
Dimensions - 10X20Level - Main
Master Bedroom 
Dimensions - 7X9Level - Main
Save
Ask
Tour
Hide
Share
Exterior Features
Construction Details 
Aluminum SidingSteel Siding
Exterior 
Lighting
Fencing 
FencedWoodWire
Lot Features 
Level
Other Structures 
Shed(s)Garage(s)
Patio And Porch 
Deck
Roof 
Asphalt
Windows/Doors 
Window TreatmentsDrapes
Community Features
Community Features 
SidewalksStreet Lights
MLS Area 
Iowa - Clinton
School District 
1278
Township 
N/A
Schools
School District
1278
Elementary School
Unknown
Middle School
Unknown
High School
Unknown
Listing Courtesy of MRED as distributed by MLS Grid of Ruhl&Ruhl REALTORS Clinton


Based on information submitted to the MLS GRID as of 2026-05-25 07:27 PM UTC. All data is obtained from various sources and may not have been verified by broker or MLS GRID. Supplied Open House Information is subject to change without notice. All information should be independently reviewed and verified for accuracy. Properties may or may not be listed by the office/agent presenting the information.
Last checked: 2026-05-25 07:27 PM UTC
MRED DMCA Copyright Information Copyright © 2026 Midwest Real Estate Data LLC. All rights reserved.

Neighborhood & Commute
Source: Walkscore
Disclosure: Community information and market data powered by Constellation Data Labs. Information is deemed reliable but not guaranteed.
Save
Ask
Tour
Hide
Share