
602 N 29th RoadLasalle, IL 61301
Mortgage Calculator
Monthly Payment (Est.)
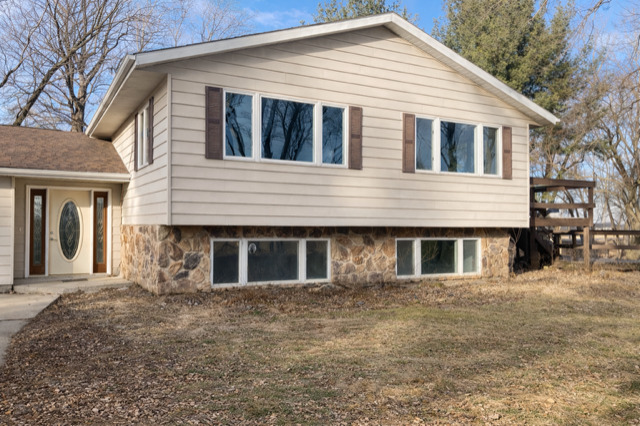
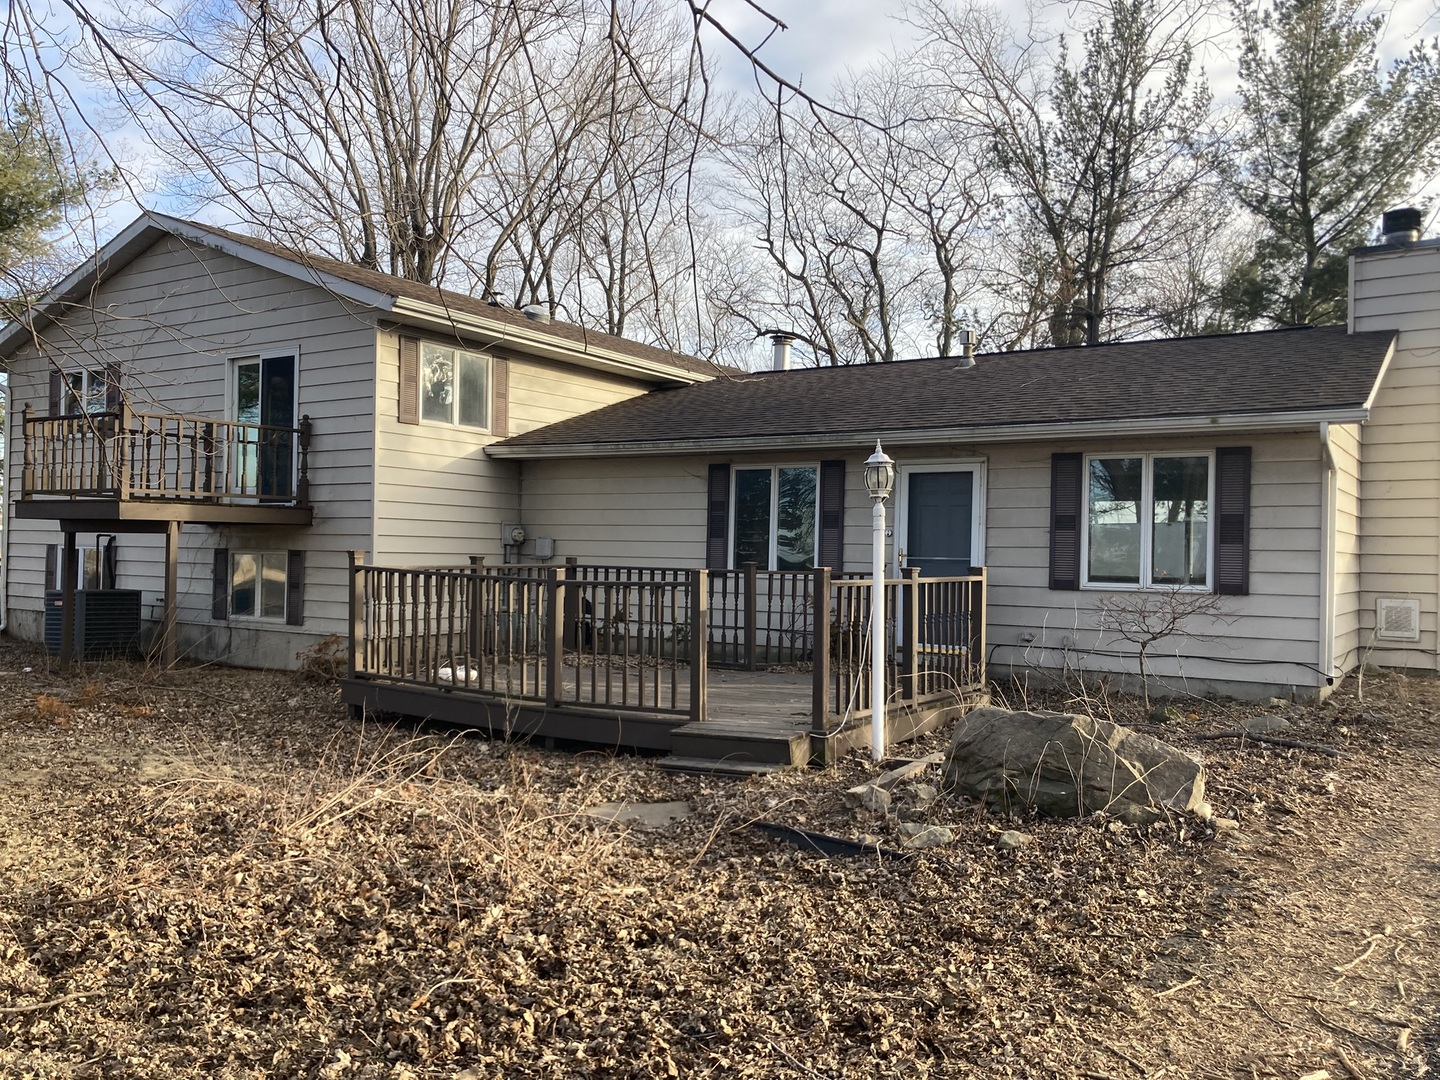
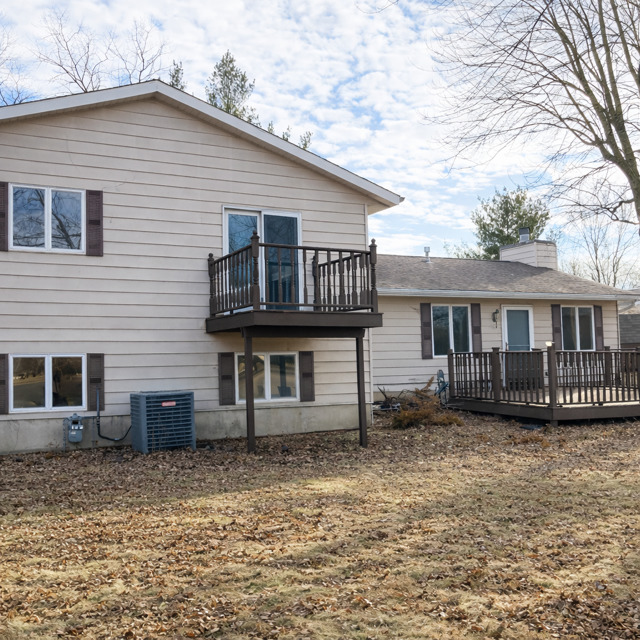
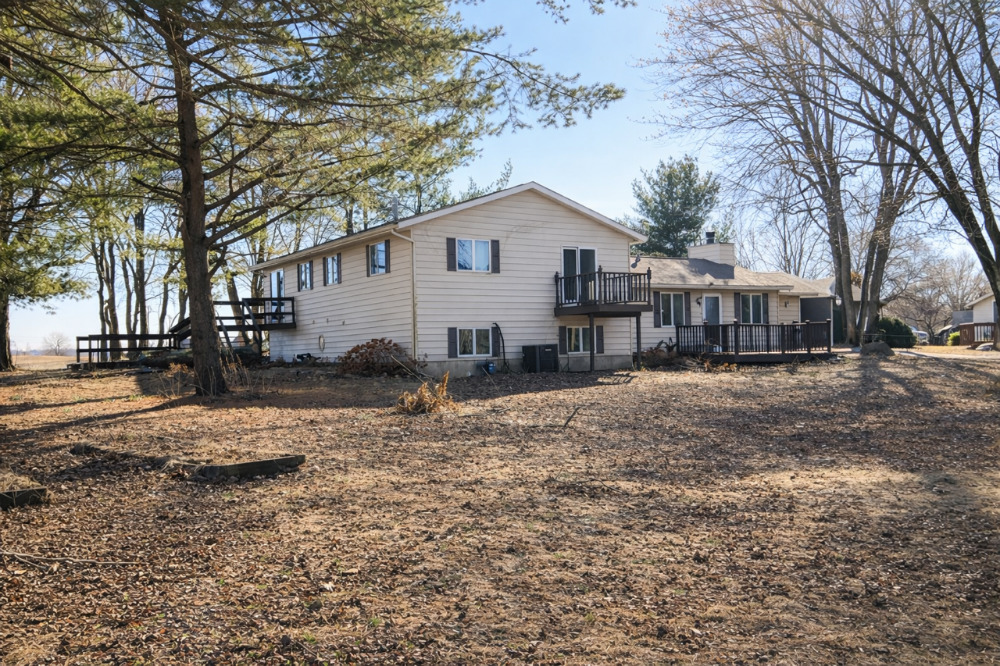
$1,173Space, potential, and opportunity come together at 602 N 29th Rd in Lasalle. This 6-bedroom, 3 bath home offers exceptional square footage, flexible living areas, and beautiful natural surroundings--perfect for buyers looking for room to grow and the chance to build equity. This home features warm hardwood flooring and a stunning stone fireplace that creates a welcoming focal point. The bright kitchen offers ample cabinetry and flows easily into the dining area with access to the elevated deck--ideal for enjoying peaceful views or entertaining. Multiple living spaces and a potential office provide flexibility for working from home, hobbies, or additional functional space. The spacious primary bedroom features its own private patio deck, offering a quiet place to relax and enjoy the outdoors. With six bedrooms and three bathrooms, this home provides rare space and versatility. Several updates have already been completed, while a few rooms--including a lower-level bathroom that is nearly gutted--are ready for your finishing touches. Situated on a scenic lot in a desirable location with a 3-car garage and storage shed, this property offers the combination of space, value and potential that is hard to find. House is being sold as-is! New well pump in 2022 and new pressure tank in 2026.
| 2 weeks ago | Listing updated with changes from the MLS® | |
| 2 weeks ago | Status changed to Active | |
| 3 weeks ago | Price changed to $257,000 | |
| 3 months ago | Listing first seen on site |

Based on information submitted to the MLS GRID as of 2026-05-26 02:44 PM UTC. All data is obtained from various sources and may not have been verified by broker or MLS GRID. Supplied Open House Information is subject to change without notice. All information should be independently reviewed and verified for accuracy. Properties may or may not be listed by the office/agent presenting the information.
Last checked: 2026-05-26 02:44 PM UTC
MRED DMCA Copyright Information Copyright © 2026 Midwest Real Estate Data LLC. All rights reserved.
Did you know? You can invite friends and family to your search. They can join your search, rate and discuss listings with you.