285 Linden Park Place
Highland Park, IL 60035
Single Family Residence | Pending
Listing Courtesy of MRED as distributed by MLS Grid of Baird & Warner
Mortgage Calculator
Monthly Payment (Est.) $5,657 Calculator powered by Showcase IDX, a Constellation1 Company. Copyright ©2026 Information is deemed reliable but not guaranteed.
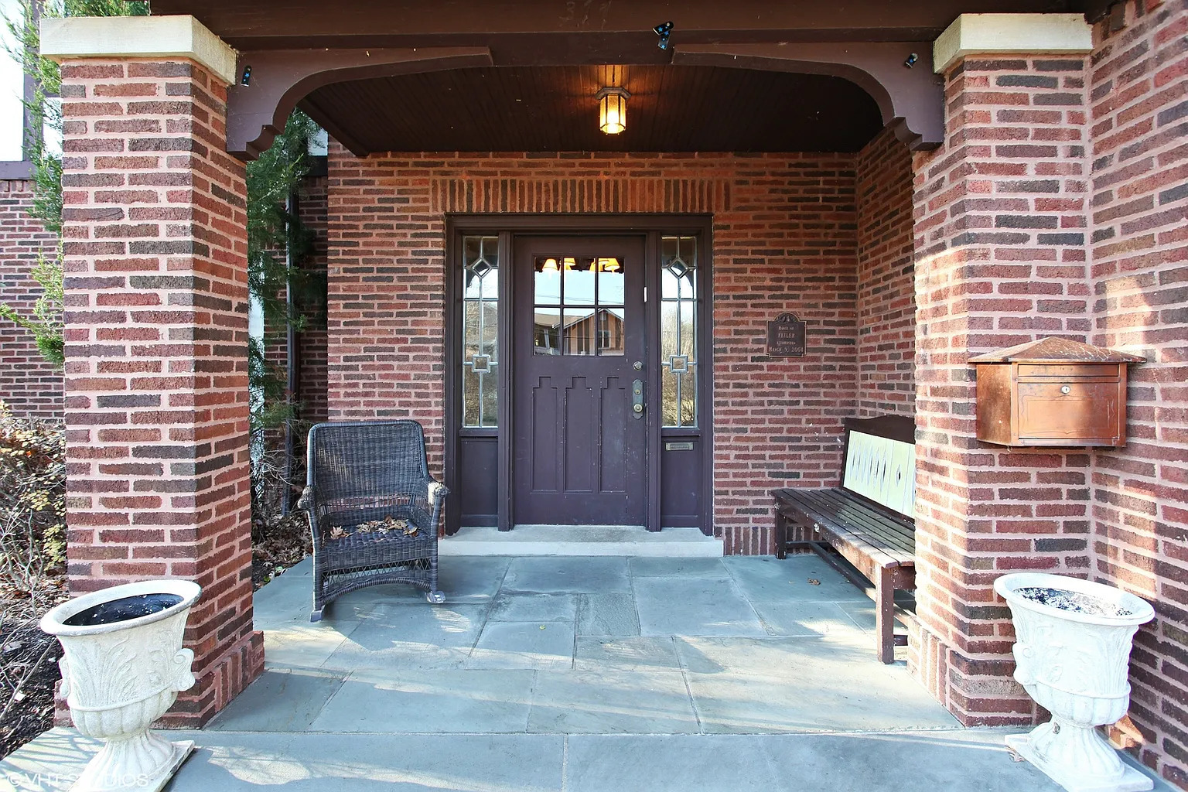
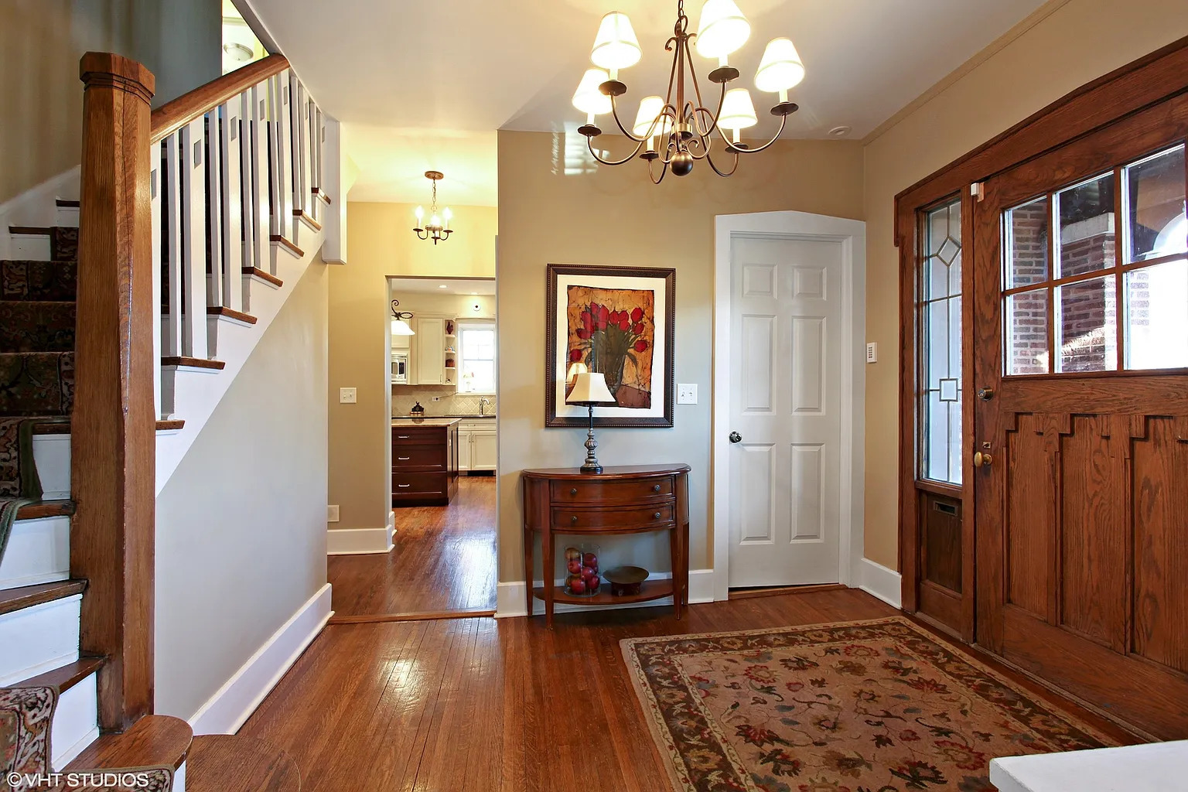
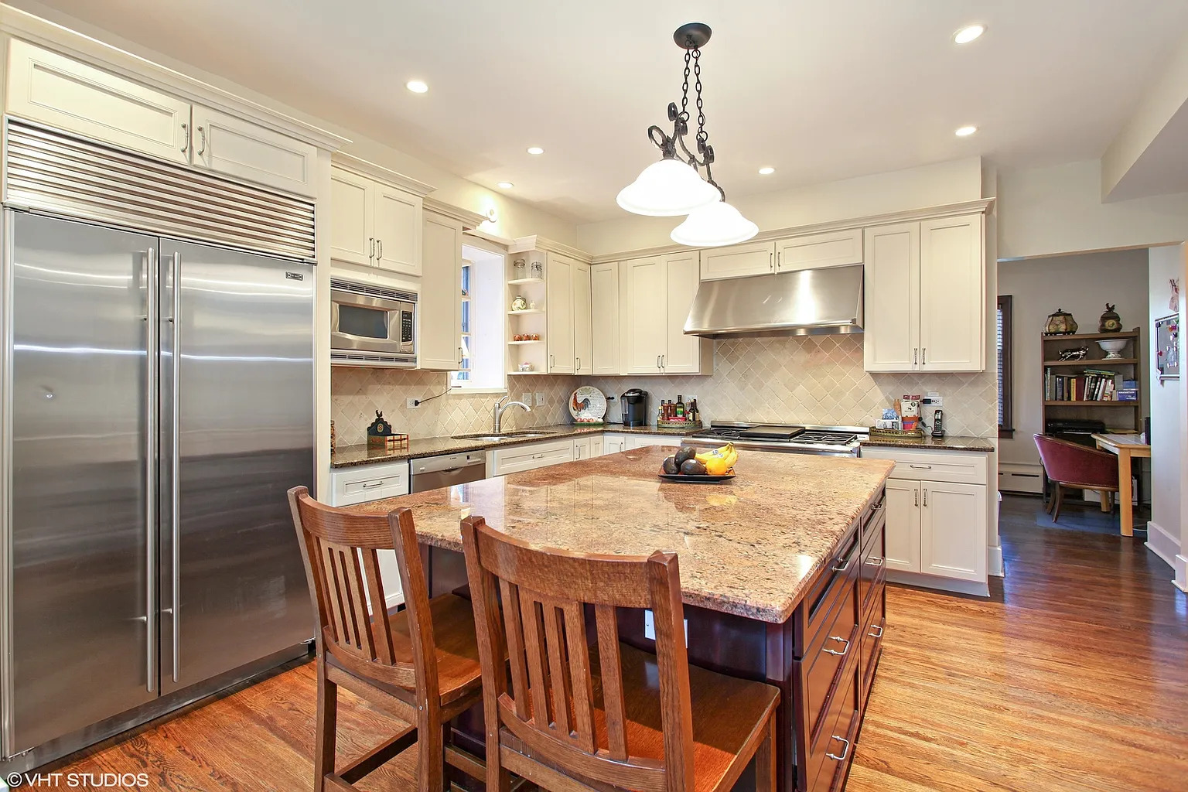
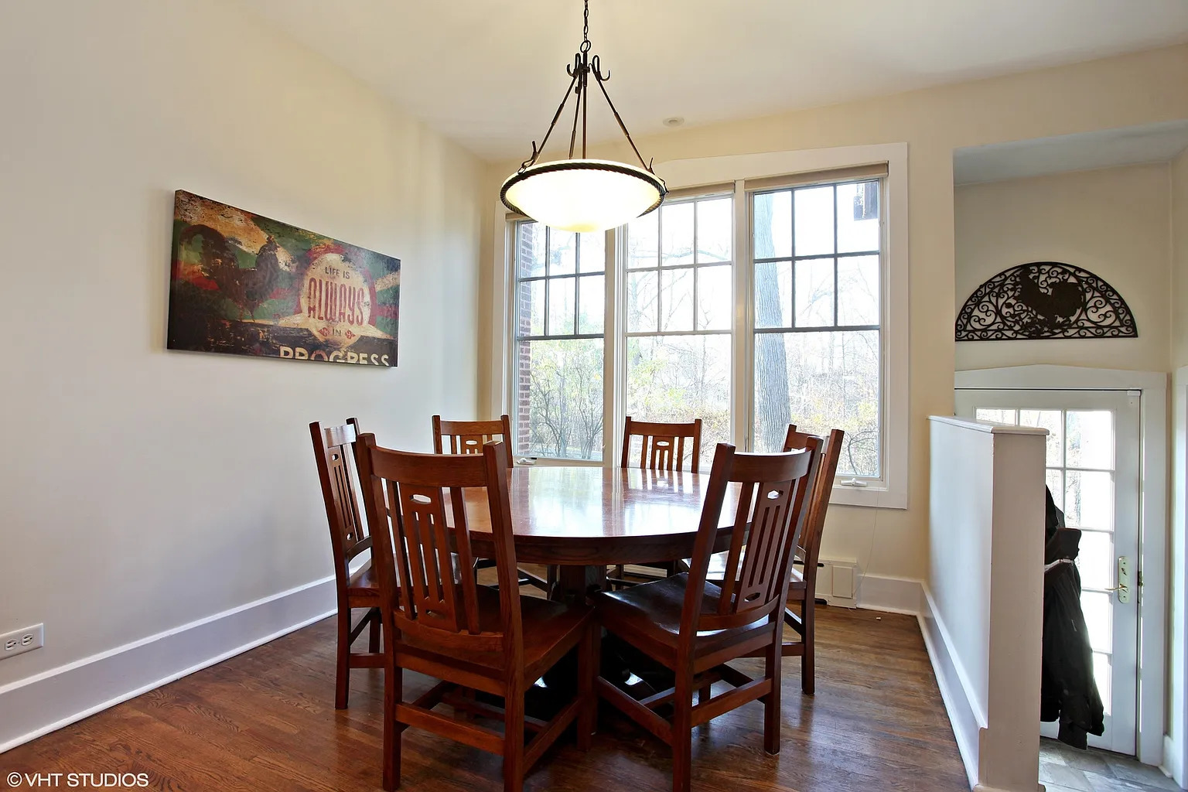
Walk to town, the train, schools, and the lake from this remodeled Tudor on a quiet cul-de-sac in East Highland Park. The main level includes a formal living room, separate dining room, and a family room with fireplace, plus a private office. The kitchen is equipped with high-end appliances, an island, and a dedicated eating area. A bright four-season room with heated floors completes the first floor.mUpstairs, the primary suite features a bathroom with separate shower, whirlpool tub, and heated floors. Four additional bedrooms offer good space and flexibility.The finished lower level provides a recreation room. Attached two-car garage.A well-located, beautiful home with a functional flowing layout and luxurious updates throughout. Showings start 4/15
Listing Snapshot
Inside Area (SqFt)
3,272 sqft
Recent Activity
2 weeks ago Listing updated with changes from the MLS® 2 weeks ago Status changed to Pending 3 months ago Listing first seen on site
General Features
Parking
Attached Garage Driveway
Property Sub Type
Single Family Residence
Interior Features
Appliances
Double Oven Microwave Dishwasher Freezer Washer Dryer Disposal Stainless Steel Appliance(s) Range Hood
Fireplace Features
Family Room Living Room
Heating
Natural Gas Steam Radiant Floor
Interior
Cathedral Ceiling(s)
Bedroom 2
Dimensions - 15X12 Level - Second
Bedroom 3
Dimensions - 14X10 Level - Second
Bedroom 4
Dimensions - 12X8 Level - Second
Bedroom 5
Dimensions - 12X14 Level - Second
Dining Room
Dimensions - 15X14 Level - Main
Family Room
Dimensions - 20X19 Level - Second
Kitchen
Dimensions - 21X12 Level - Main Description - Eating Area-Table Space,Island
Library
Dimensions - 11X7 Level - Main
Living Room
Dimensions - 25X14 Level - Main
Master Bedroom
Dimensions - 20X19 Level - Second
Recreation Room
Dimensions - 18X16 Level - Basement
Sun Room
Dimensions - 15X10 Level - Main
Exterior Features
Construction Details
Brick Stucco
Community Features
School District
Highland Park High School
Schools
School District Highland Park High School
Elementary School Indian Trail Elementary School
Middle School Edgewood Middle School
High School Highland Park High School
Listing Courtesy of MRED as distributed by MLS Grid of Baird & Warner
Based on information submitted to the MLS GRID as of 2026-05-27 08:29 AM UTC. All data is obtained from various sources and may not have been verified by broker or MLS GRID. Supplied Open House Information is subject to change without notice. All information should be independently reviewed and verified for accuracy. Properties may or may not be listed by the office/agent presenting the information.
Last checked: 2026-05-27 08:29 AM UTC
MRED DMCA Copyright Information Copyright © 2026 Midwest Real Estate Data LLC. All rights reserved.
Source: Walkscore
Disclosure: Community information and market data powered by Constellation Data Labs. Information is deemed reliable but not guaranteed.