O'Neil Property Group
Save
Ask
Tour
Hide
Share
$875,000
97 Days On Site

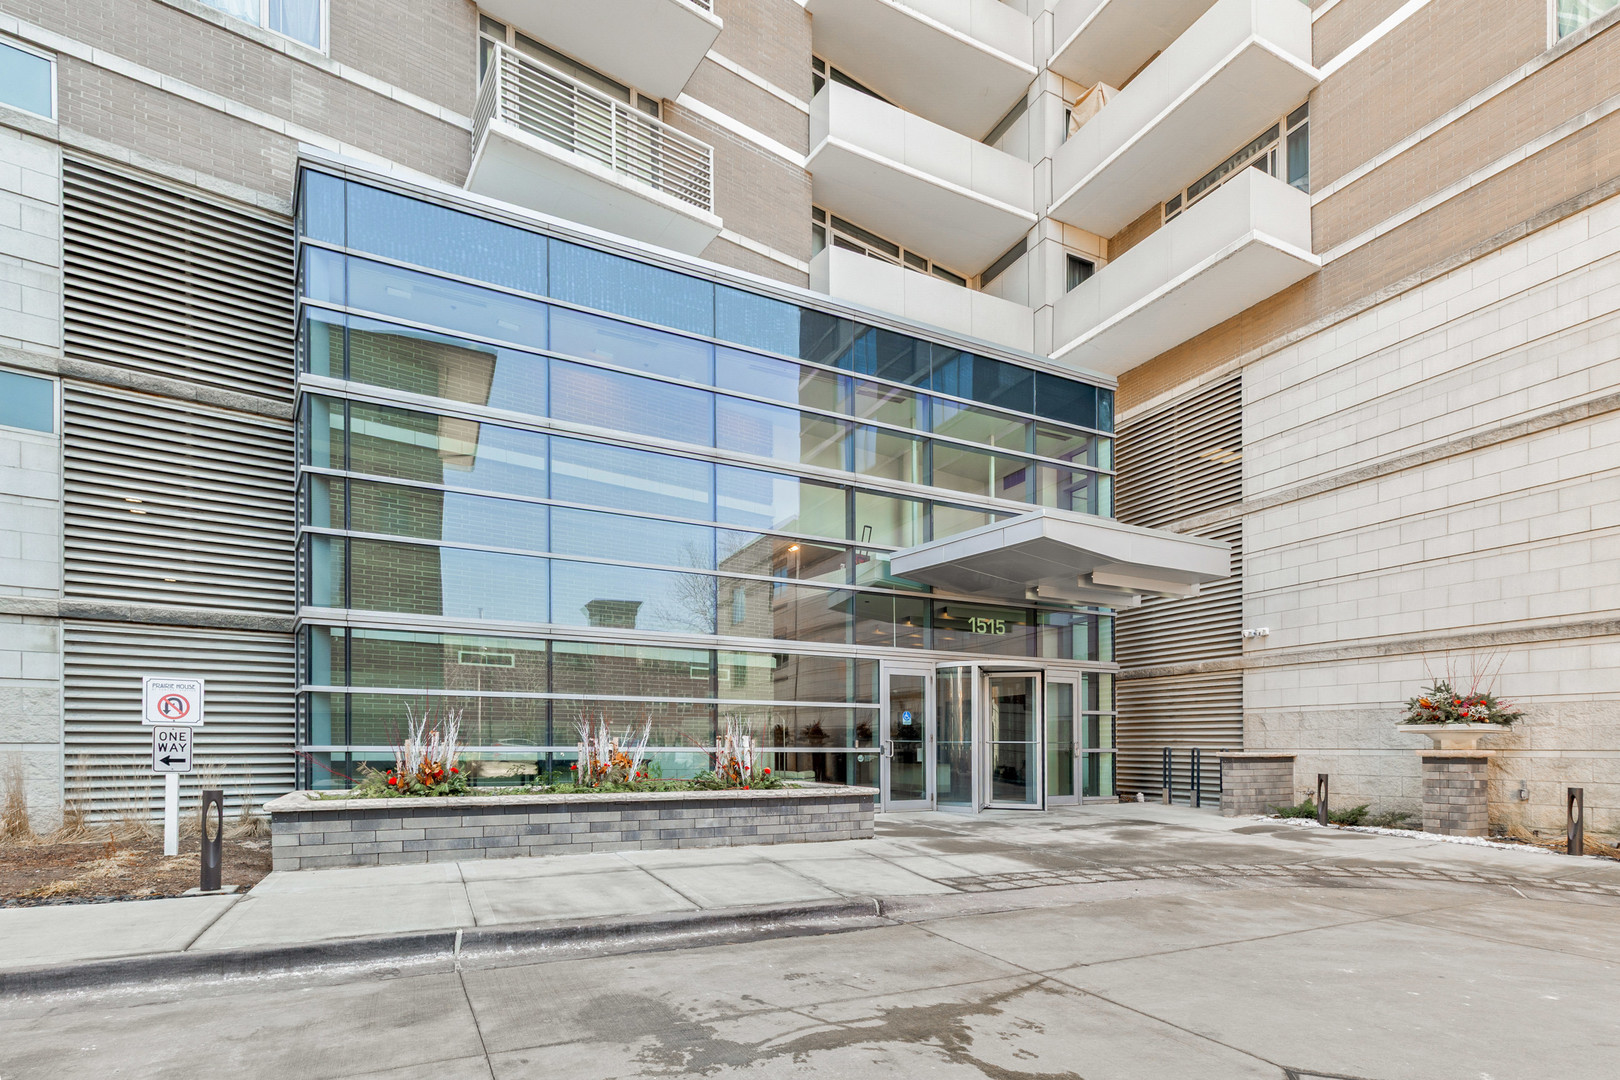
1515 S Prairie Avenue 1010
Chicago, IL 60605

For Sale|Condominium|Active
4
Beds
3
Total Baths
3
Full Baths
2,250
SqFt
$389
/SqFt
2003
Built
County:
Cook
Listing Courtesy of MRED as distributed by MLS Grid of Keller Williams ONEChicago
1515 S Prairie Avenue 10101515 S Prairie Avenue 10101515 S Prairie Avenue 10101515 S Prairie Avenue 1010
Save
Ask
Tour
Hide
Share

Mortgage Calculator

Monthly Payment (Est.)

$3,992
Calculator powered by Showcase IDX, a Constellation1 Company. Copyright ©2026 Information is deemed reliable but not guaranteed.

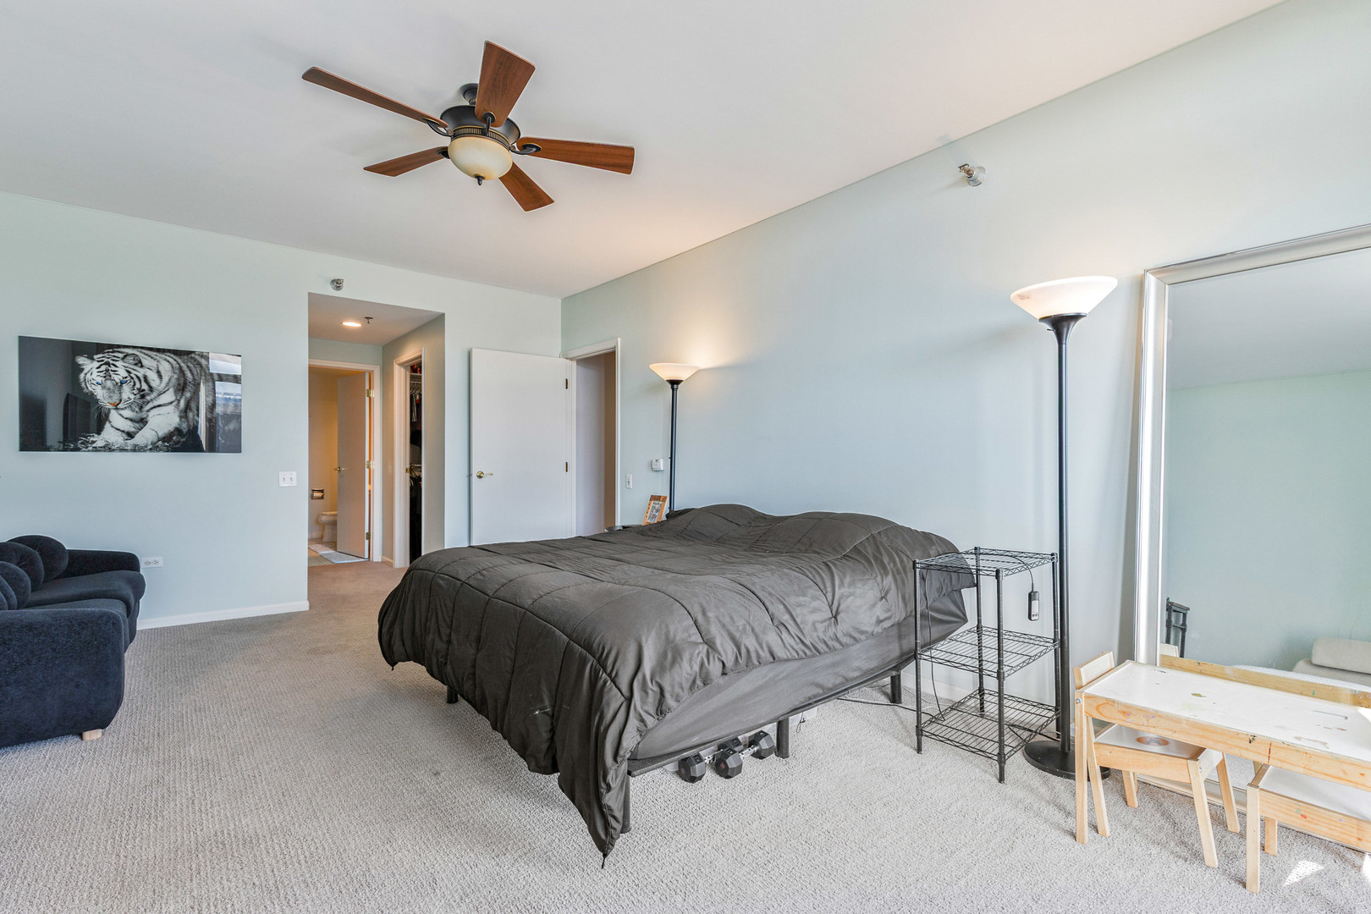
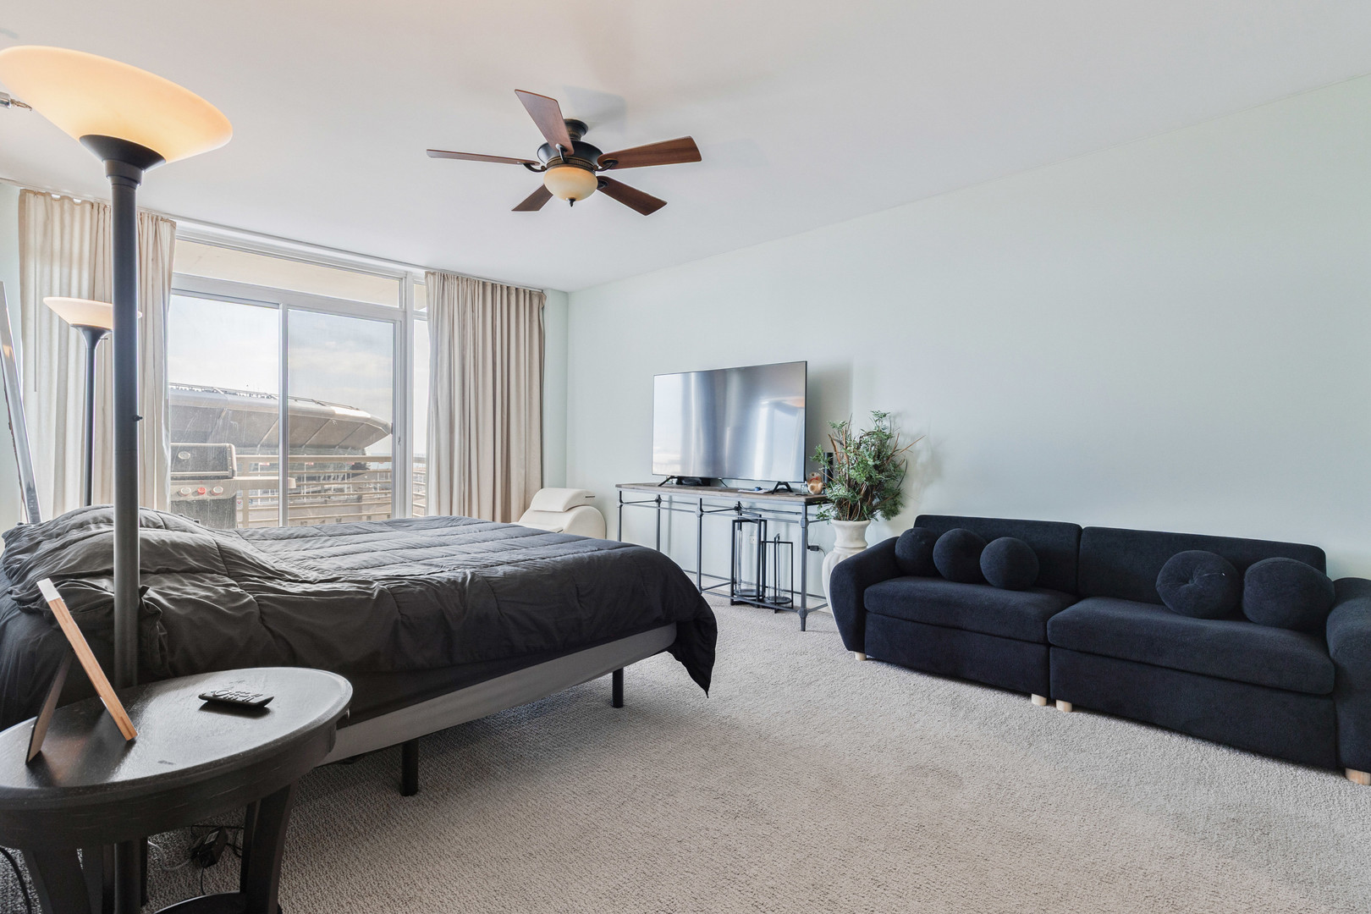
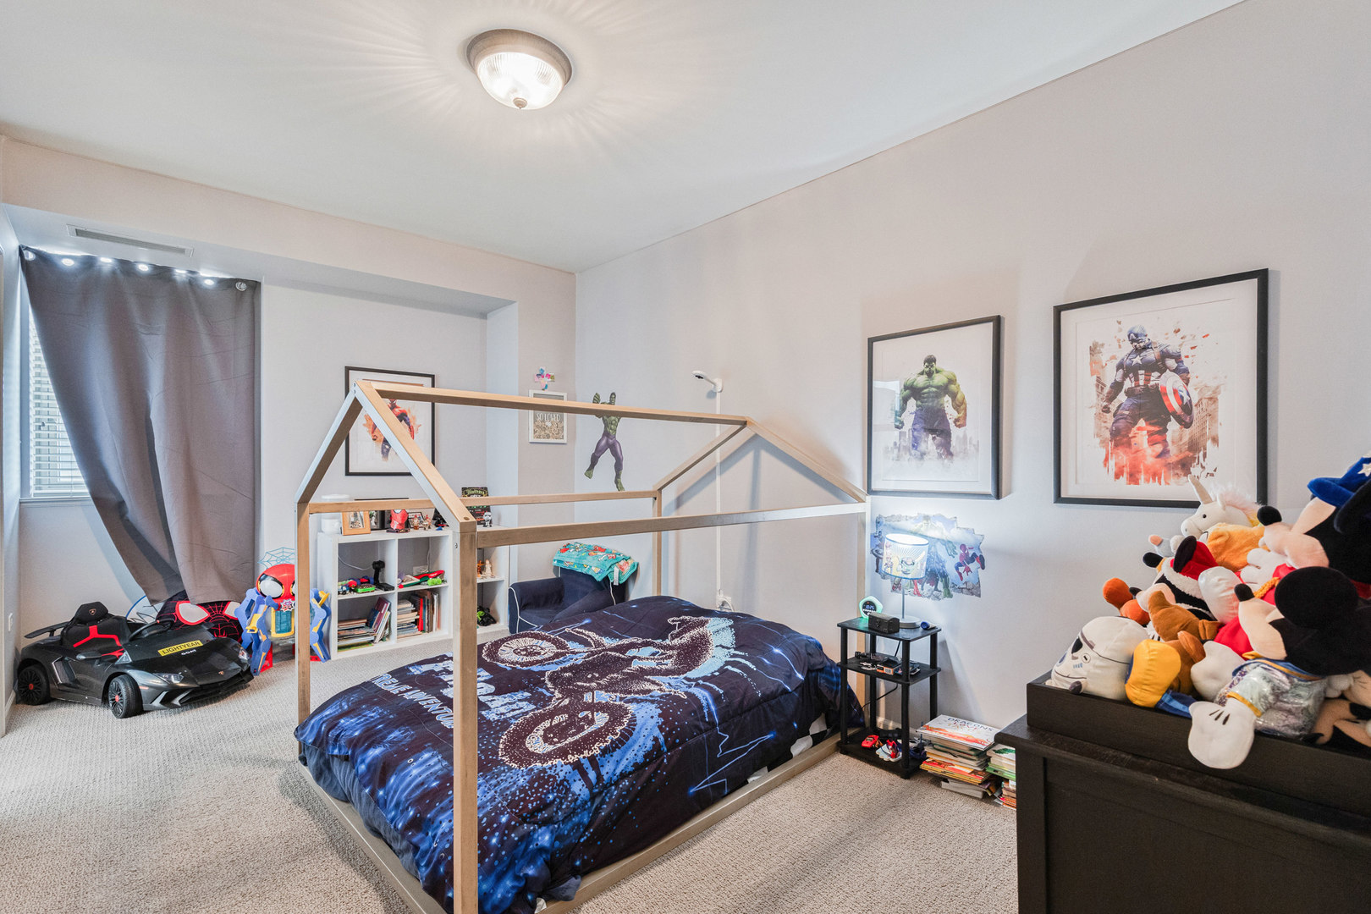
Welcome to an exceptional South Loop residence offering refined design, generous proportions, and remarkable convenience. This expansive 4-bedroom, 3-bath condominium features gracious living and dining spaces filled with abundant natural light, highlighted by desirable east-facing exposures with beautiful views of the lake and Soldier Field. Three deeded garage parking spaces - an extremely rare and valuable amenity in this premier location - are included, with all three spaces covered in the monthly assessment. Residents enjoy full-service amenities including door staff, rooftop deck, fitness center, storage, and professional management. Ideally located just moments from Grant Park, the lakefront, Museum Campus, public transportation, shopping, dining, and all the best of city living. Currently tenant-occupied through June 30, providing immediate rental income potential with future owner-occupancy flexibility. Property conveyed as-is. Seller is highly motivated and welcomes reasonable offers. To help facilitate a smooth transaction, seller is also offering up to a $10,000 credit toward buyer closing costs or advance inspection expenses for qualified offers. Exceptional value, space, and parking in one of the South Loop's most desirable locations.

Save
Ask
Tour
Hide
Share
Listing Snapshot
Price 
$875,000
Days On Site 
97 Days
Bedrooms 
4
Inside Area (SqFt) 
2,250 sqft
Total Baths 
3
Full Baths 
3
Partial Baths 
N/A
Lot Size 
N/A
Year Built 
2003
MLS® Number 
12570243
Status 
Active
Property Tax 
$12,928.69
HOA/Condo/Coop Fees 
$2,035 monthly
Sq Ft Source 
Other
Friends & Family
Recent Activity
yesterdayListing updated with changes from the MLS®
yesterdayStatus changed to Active
7 days agoPrice changed to $875,000
3 months agoListing first seen on site
General Features
Attached Garage 
Yes
Direction Faces 
East
Garage 
Yes
Garage Spaces 
3
Number Of Stories 
15
Parking 
ConcreteGarage Door OpenerAttachedGarage
Parking Spaces 
3
Pets 
Cats OKDogs OK
Property Sub Type 
Condominium
Sewer 
Septic Tank
Interior Features
Basement 
None
Cooling 
Central Air
Electric 
200+ Amp Service
Fireplace 
Yes
Fireplace Features 
Living RoomElectric
Fireplaces 
1
Flooring 
Hardwood
Heating 
Natural Gas
Interior 
Walk-In Closet(s)Entrance FoyerPantryDry BarStorageBuilt-in FeaturesHigh Ceilings
Laundry Features 
Main LevelIn Unit
Window Features 
Blinds
Balcony/Porch/Lanai 
Dimensions - 10X5Level - Main
Bedroom 2 
Dimensions - 18X11Level - Main
Bedroom 3 
Dimensions - 18X11Level - Main
Bedroom 4 
Dimensions - 11X9Level - Main
Deck 
Dimensions - 10X5Level - Main
Dining Room 
Dimensions - COMBOLevel - Main
Family Room 
Foyer 
Dimensions - 20X7Level - Main
Kitchen 
Dimensions - 17X16Level - Main
Laundry 
Dimensions - 6X3Level - Main
Living Room 
Dimensions - 15X23Level - Main
Master Bedroom 
Dimensions - 13X20Level - Main
Pantry 
Dimensions - 6X5Level - Main
Storage 
Dimensions - 4X4Level - Basement
Walk In Closet 
Dimensions - 7X7Level - Main
Save
Ask
Tour
Hide
Share
Exterior Features
Construction Details 
Brick
Exterior 
Balcony
Patio And Porch 
Deck
View 
Water
Waterview 
Water
Windows/Doors 
Blinds
Community Features
Accessibility Features 
Therapeutic Whirlpool
Association Amenities 
Storage
Association Dues 
2035
HOA Fee Frequency 
Monthly
MLS Area 
CHI - Near South Side
School District 
299
Township 
South Chicago
Schools
School District
299
Elementary School
South Loop Elementary School
Middle School
Unknown
High School
Unknown
Listing Courtesy of MRED as distributed by MLS Grid of Keller Williams ONEChicago


Based on information submitted to the MLS GRID as of 2026-05-27 08:21 PM UTC. All data is obtained from various sources and may not have been verified by broker or MLS GRID. Supplied Open House Information is subject to change without notice. All information should be independently reviewed and verified for accuracy. Properties may or may not be listed by the office/agent presenting the information.
Last checked: 2026-05-27 08:21 PM UTC
MRED DMCA Copyright Information Copyright © 2026 Midwest Real Estate Data LLC. All rights reserved.

Neighborhood & Commute
Source: Walkscore
Disclosure: Community information and market data powered by Constellation Data Labs. Information is deemed reliable but not guaranteed.
Save
Ask
Tour
Hide
Share