
28529 W Treetop RoadIngleside, IL 60041
Mortgage Calculator
Monthly Payment (Est.)
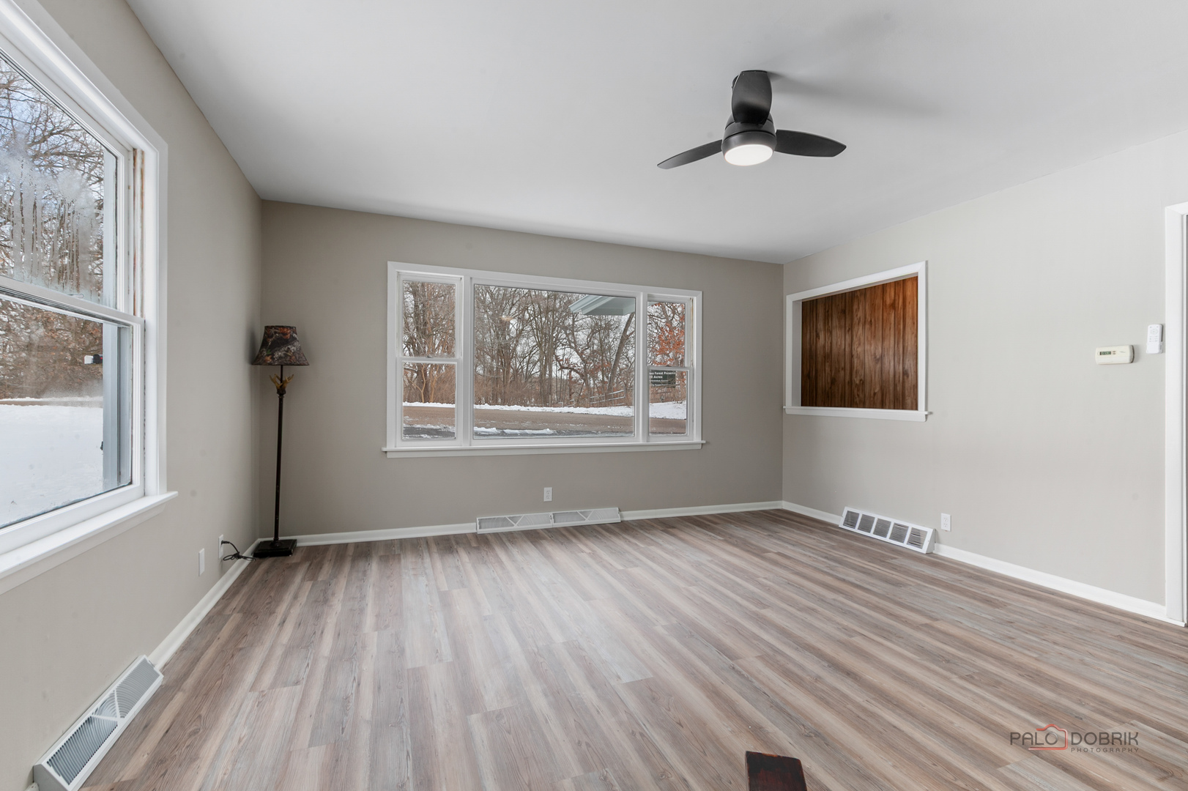
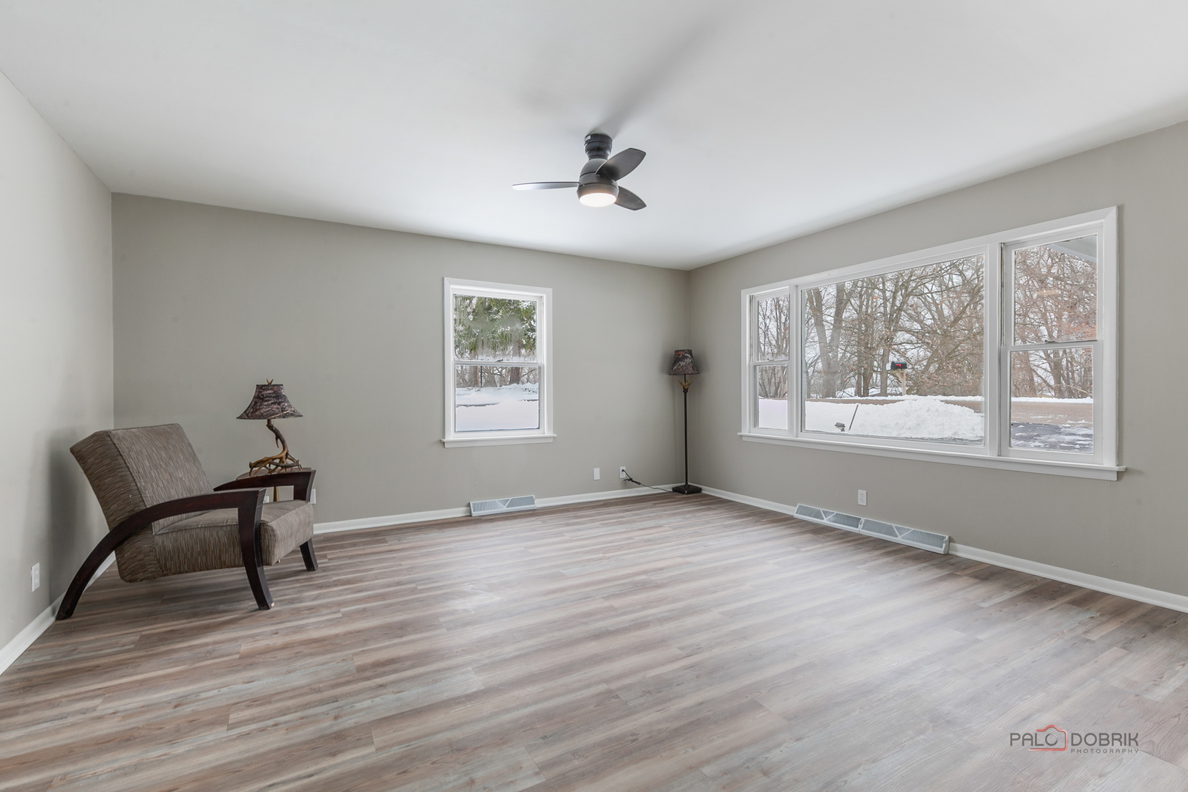
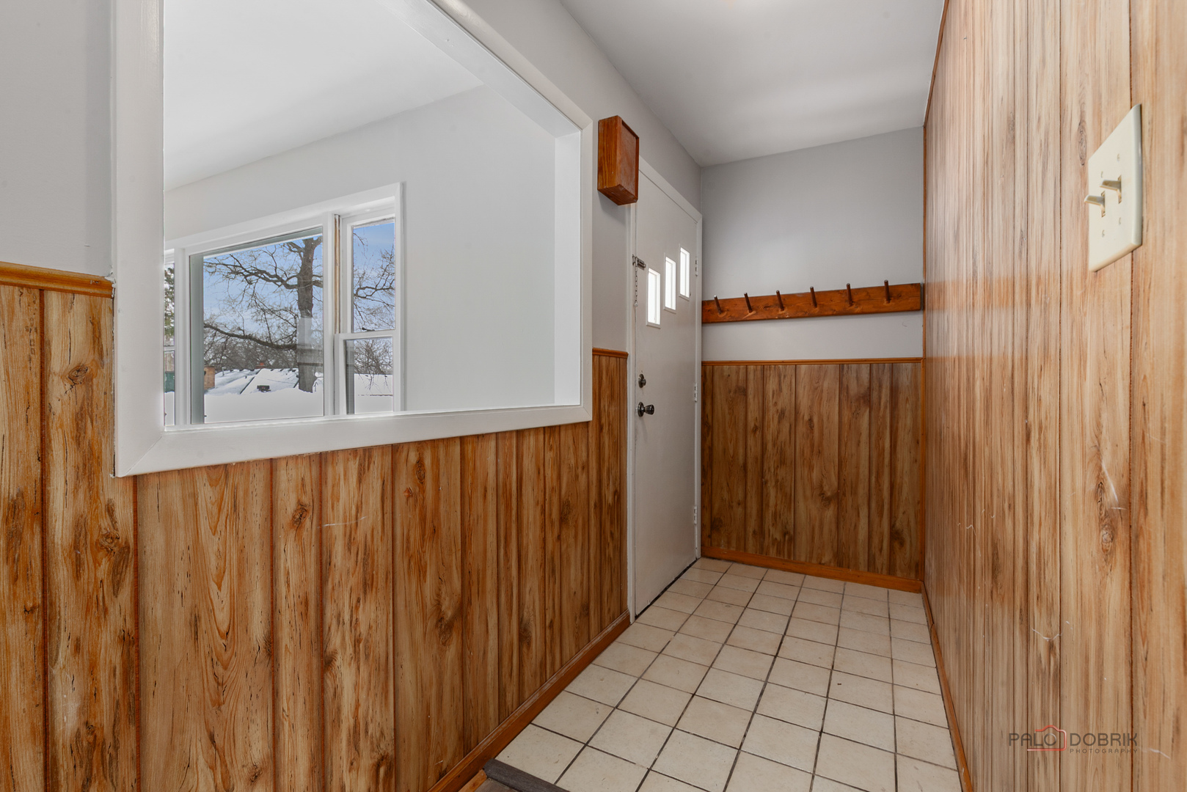
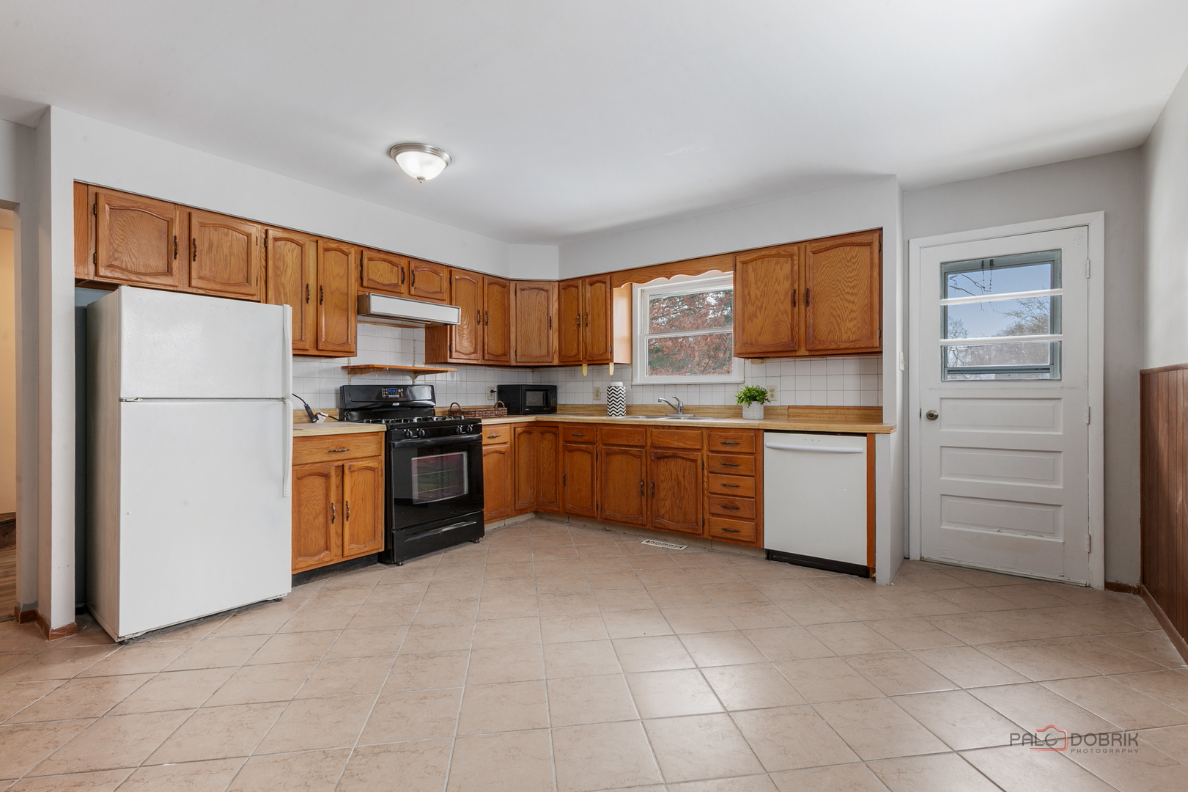
$1,255Enjoy the best of lake living in this beautifully updated 4-bedroom home located just down the street from Lake Pistakee and offering valuable lake rights. Spend your summers swimming, fishing, and boating while enjoying everything this wonderful lake community has to offer. Inside, the home features a spacious kitchen with newer appliances and plenty of room for everyday living and entertaining. The large living room is ideal for gatherings and showcases beautiful views of the wooded area just across the street, creating a peaceful and scenic setting. The first floor has been freshly repainted and features new flooring, giving the home a refreshed feel. Both bathrooms have been completely renovated, and a newly added staircase leads to a fully finished attic space. This bonus area can easily serve as a home office, playroom, additional living space, or creative studio. The lower level offers additional living space, a full bathroom and includes a walkout to the backyard. The exterior has also been extensively improved, with significant siding work completed and the home freshly repainted, enhancing both its durability and curb appeal. With almost $100,000 in updates throughout and a location that embraces the full lake lifestyle, this home is a wonderful opportunity. Move in now and start enjoying summer by the lake!
| yesterday | Listing updated with changes from the MLS® | |
| yesterday | Status changed to Active Under Contract | |
| 6 days ago | Price changed to $275,000 | |
| 2 months ago | Listing first seen on site |

Based on information submitted to the MLS GRID as of 2026-05-27 09:35 AM UTC. All data is obtained from various sources and may not have been verified by broker or MLS GRID. Supplied Open House Information is subject to change without notice. All information should be independently reviewed and verified for accuracy. Properties may or may not be listed by the office/agent presenting the information.
Last checked: 2026-05-27 09:35 AM UTC
MRED DMCA Copyright Information Copyright © 2026 Midwest Real Estate Data LLC. All rights reserved.
Did you know? You can invite friends and family to your search. They can join your search, rate and discuss listings with you.