
6N777 Palomino DriveSt. Charles, IL 60175
Mortgage Calculator
Monthly Payment (Est.)
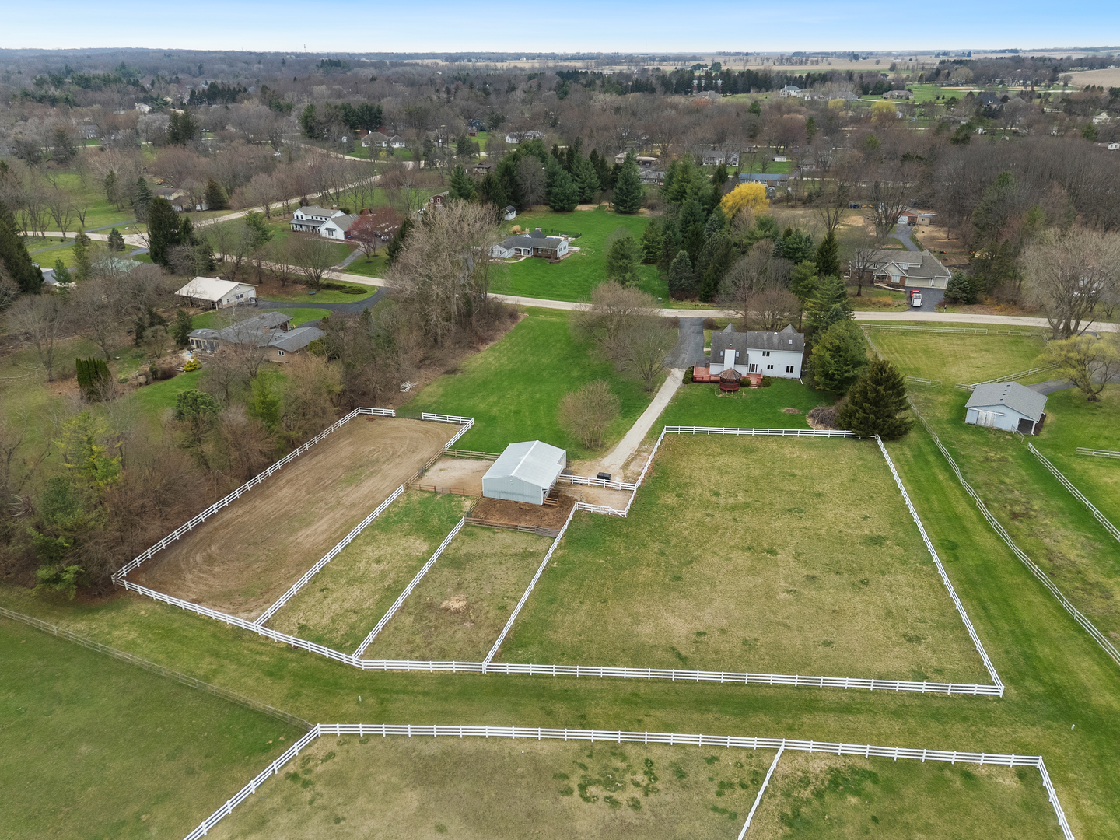
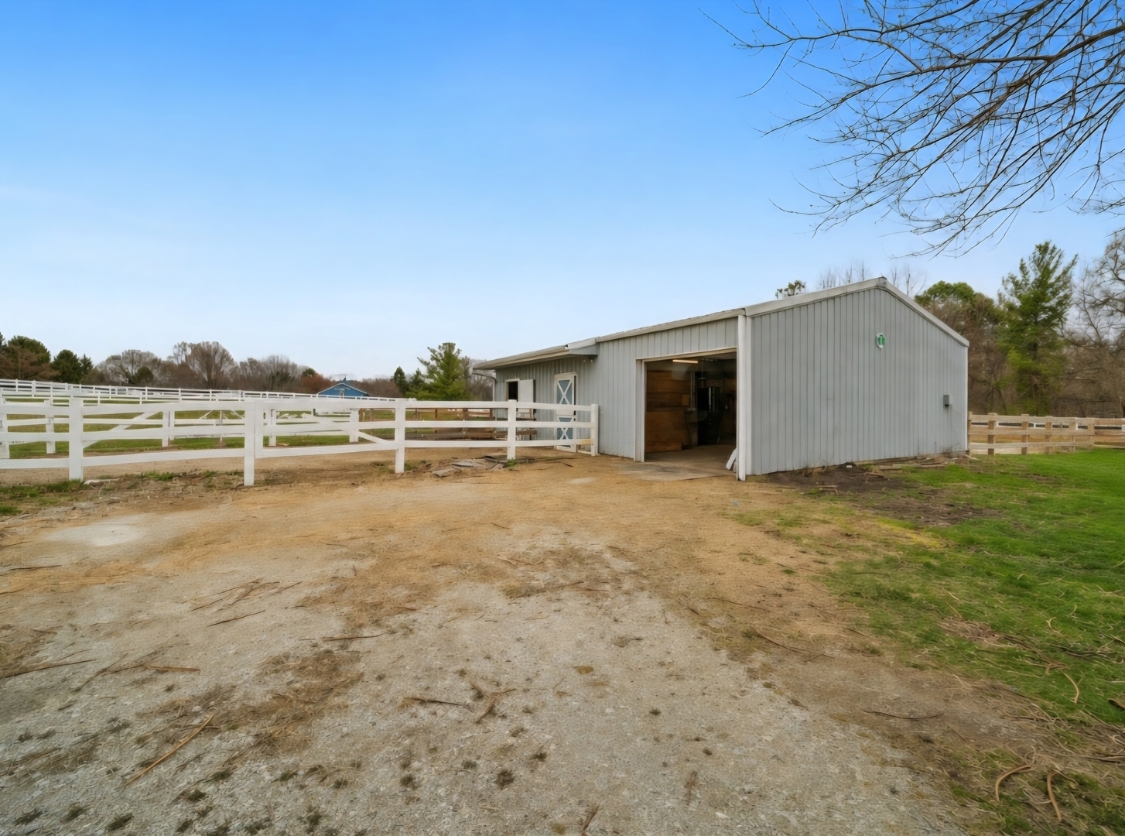
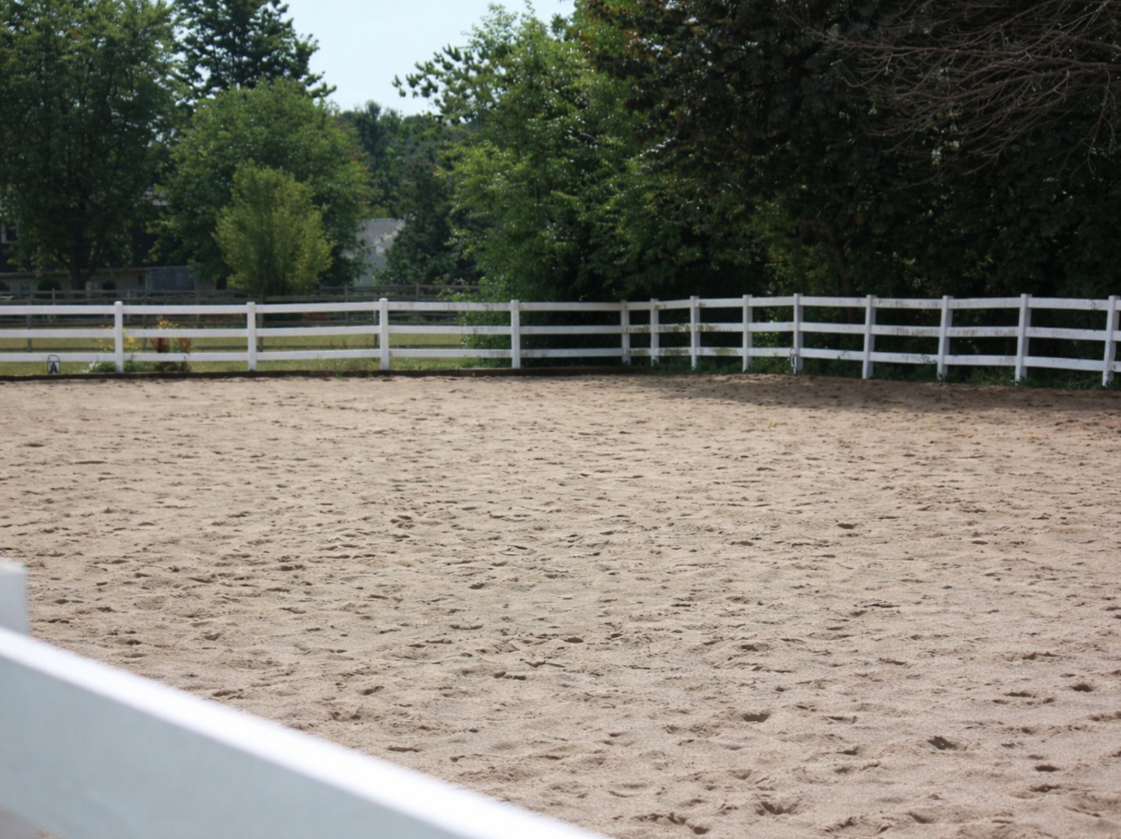
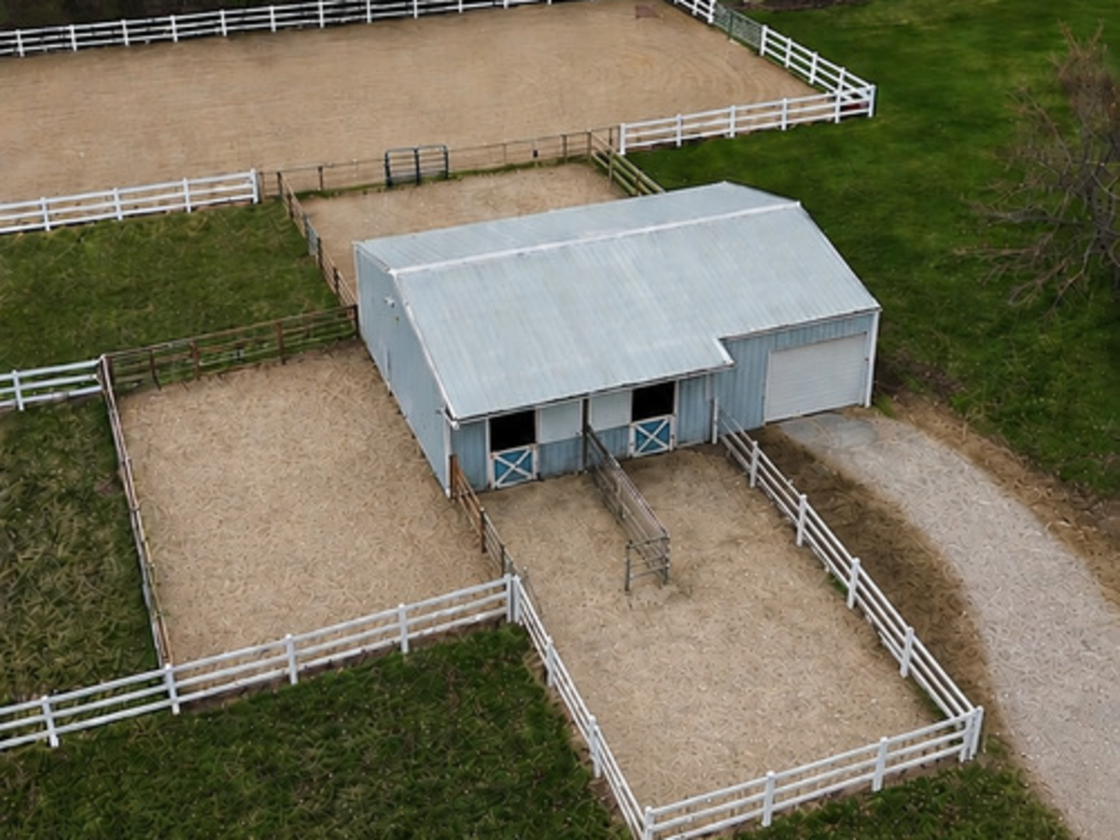
$5,019Turnkey Equestrian Property | Professional Horse Setup | 3.6 Acres Built with the equestrian lifestyle in mind, this fully equipped horse property offers the functionality, infrastructure, and land setup serious horse owners look for, all within award-winning St. Charles School District 303 and featuring horse trails within the subdivision. The professionally built 200 x 75 outdoor riding arena was designed for year-round usability with an integrated drainage tile system, 6-inch limestone base, and 3 inches of torpedo sand footing. Suitable for multiple disciplines including English, jumping, western, and dressage, the arena was thoughtfully built to support both everyday riding and training needs. The expandable barn includes water, electric, three walk-out stalls, tack room, loft storage, updated automatic garage door, all-weather water access, updated electrical, trailer parking capability, and room for future expansion. Designed for both horse and rider, the property features five graded paddocks plus pasture, all-season limestone paddocks, PVC and cedar fencing, hot wire, grading and drainage enhancements, mature trees for privacy, and an invisible dog fence for added flexibility. The nearly 2,900 sq ft home offers 4 bedrooms and 2.5 baths with extensive updates throughout. Hardwood floors run throughout the home, including newly installed flooring upstairs and a refinished main level and staircase. Fresh paint and updated finishes create a clean, move-in ready feel. The family room is filled with natural light and centered around a warm fireplace, while the kitchen includes a Viking stove, new appliances, and updated finishes. Major improvements include attic insulation in 2026, furnace and A/C, whole-house humidifier, new water softener, 2025 well rust filtration system, new well ejector pump, Ecobee smart system, and new washer and dryer. The full unfinished basement includes built-in shelving and a bathroom rough-in, offering future expansion potential. Properties with this level of equestrian infrastructure, maintenance, and long-term investment rarely come to market. Move in, bring your horses, and ride. (Please respect the family and only enter the grounds with a approved showing)
| 4 days ago | Listing updated with changes from the MLS® | |
| 3 weeks ago | Status changed to Active | |
| 3 months ago | Listing first seen on site |

Based on information submitted to the MLS GRID as of 2026-05-26 10:47 PM UTC. All data is obtained from various sources and may not have been verified by broker or MLS GRID. Supplied Open House Information is subject to change without notice. All information should be independently reviewed and verified for accuracy. Properties may or may not be listed by the office/agent presenting the information.
Last checked: 2026-05-26 10:47 PM UTC
MRED DMCA Copyright Information Copyright © 2026 Midwest Real Estate Data LLC. All rights reserved.
Did you know? You can invite friends and family to your search. They can join your search, rate and discuss listings with you.