O'Neil Property Group
Save
Ask
Tour
Hide
Share
$855,000
91 Days On Site

3123 W Eastwood Avenue
Chicago, IL 60625

Multi Family|Pending
7
Beds
3
Total Baths
1912
Built
County:
Cook
Listing Courtesy of MRED as distributed by MLS Grid of Equity Partners Real Estate, LLC
3123 W Eastwood Avenue3123 W Eastwood Avenue3123 W Eastwood Avenue3123 W Eastwood Avenue
Save
Ask
Tour
Hide
Share

Mortgage Calculator

Monthly Payment (Est.)

$3,901
Calculator powered by Showcase IDX, a Constellation1 Company. Copyright ยฉ2026 Information is deemed reliable but not guaranteed.

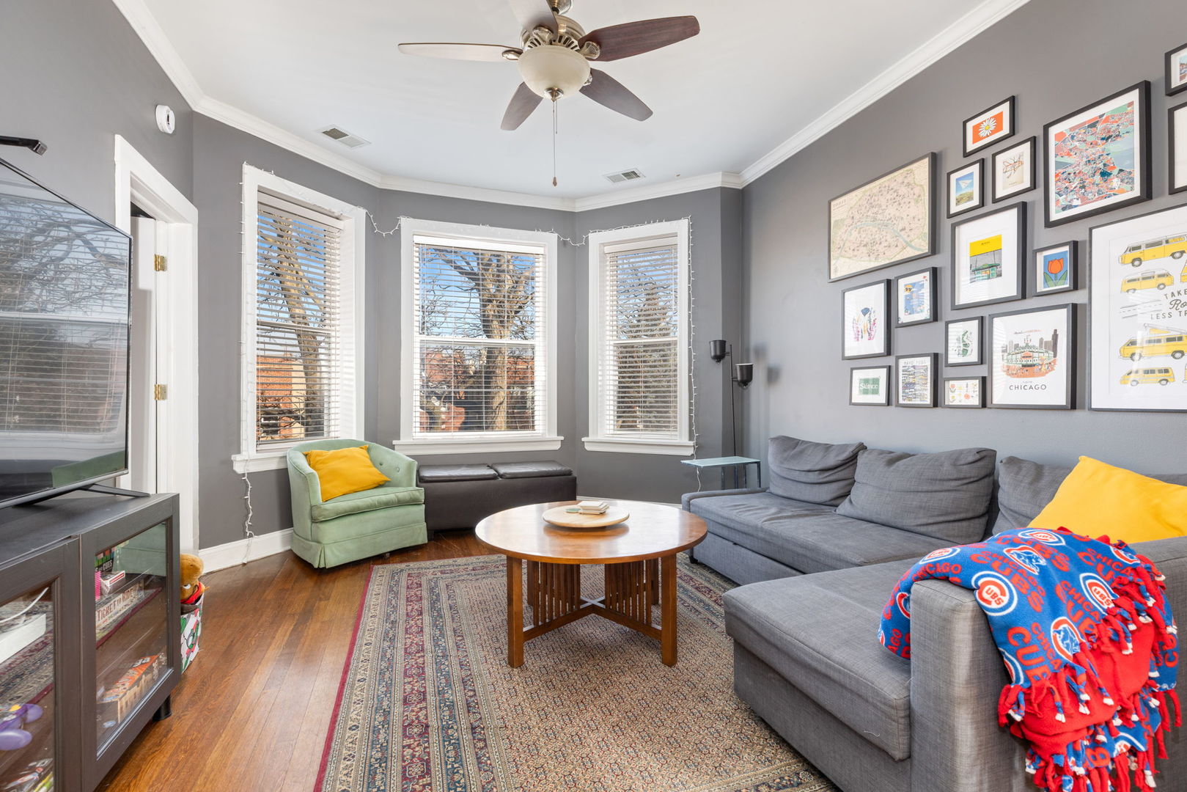
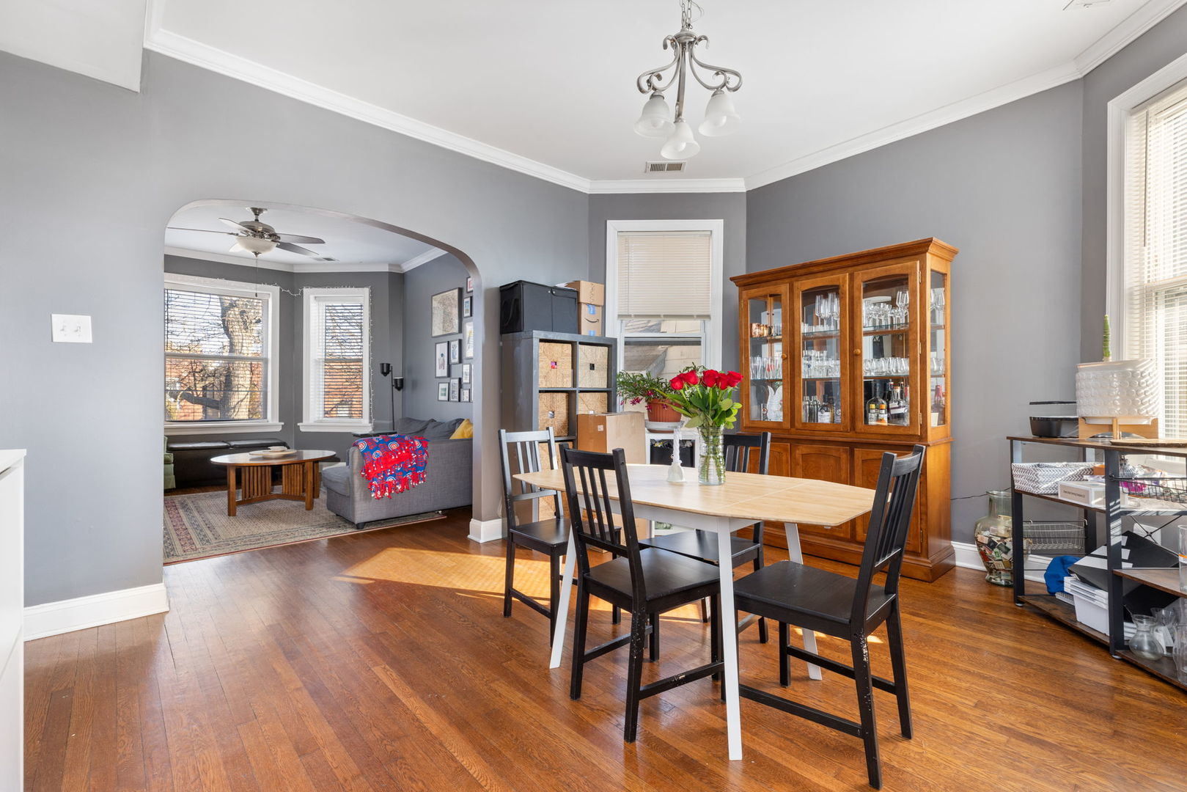
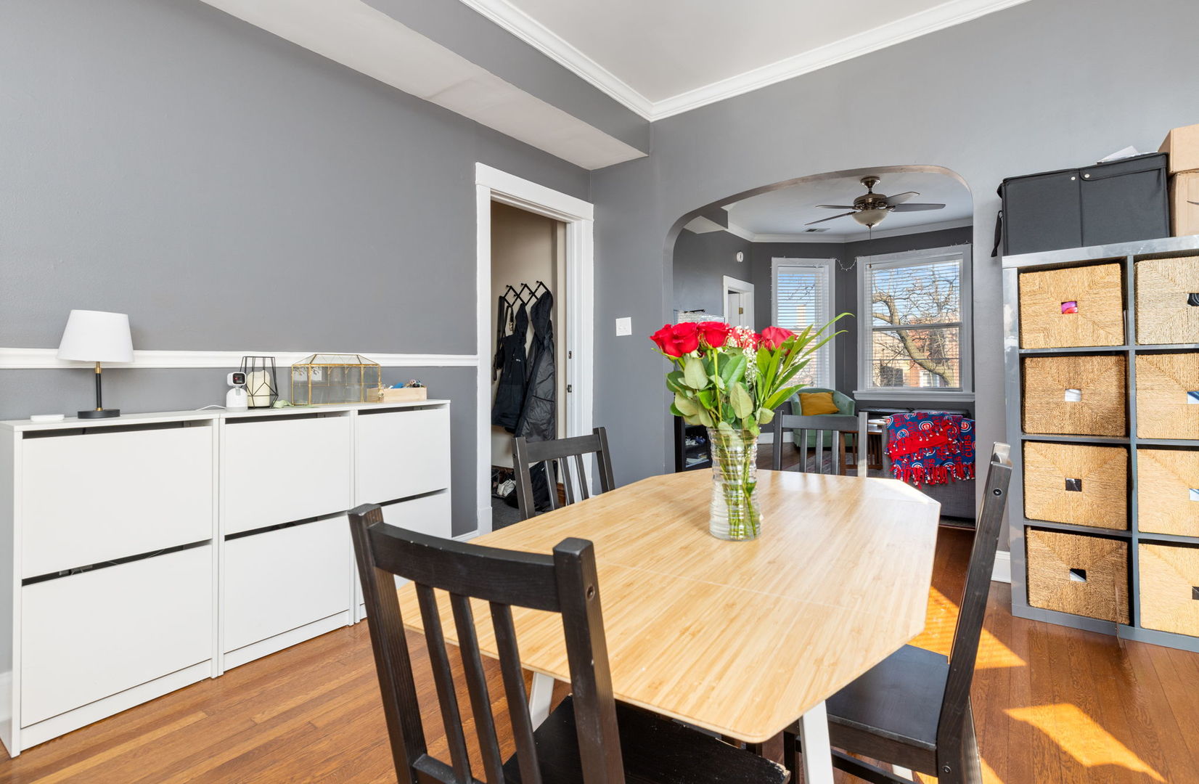
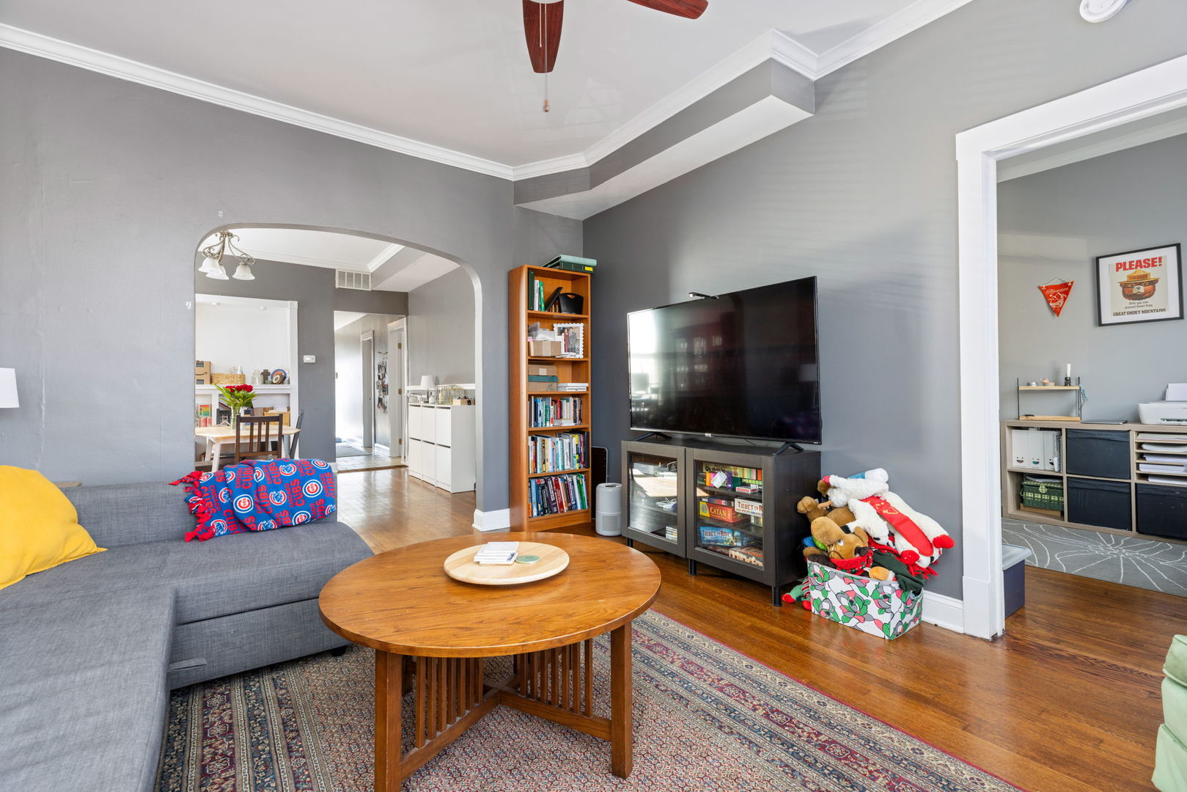
Well-maintained and fully rented, this classic Chicago 2-flat at 3123 W. Eastwood offers a seamless investment opportunity with strong existing tenancy in place. Long-time ownership shines through in the care and thoughtful upkeep throughout the building. The first-floor unit is a spacious duplex-down featuring 4 bedrooms (2 up, 2 down) and 2 full baths. The lower level includes a full bathroom and wet bar, offering flexible living space ideal for extended living or entertaining. The second-floor unit is a bright 3-bedroom with hardwood flooring throughout and a traditional, well-designed layout. Each unit has its own private laundry and separate mechanical systems. Tenants pay their own heat, gas, and electricity, keeping operating expenses streamlined for the next owner. A true, solid classic Chicago 2-flat with income in place and pride of ownership throughout. This one will not last.

Save
Ask
Tour
Hide
Share
Listing Snapshot
Priceย 
$855,000
Days On Siteย 
91 Days
Bedroomsย 
7
Inside Area (SqFt)ย 
N/A
Total Bathsย 
3
Full Bathsย 
N/A
Partial Bathsย 
N/A
Lot Sizeย 
N/A
Year Builtย 
1912
MLSยฎ Numberย 
12571412
Statusย 
Pending
Property Taxย 
$10,438.98
HOA/Condo/Coop Feesย 
N/A
Sq Ft Sourceย 
N/A
Friends & Family
Recent Activity
2 months agoListing updated with changes from the MLSยฎ
2 months agoStatus changed to Pending
3 months agoListing first seen on site
General Features
Foundationย 
Concrete Perimeter
Garageย 
Yes
Garage Spacesย 
2
Parkingย 
Garage Door OpenerDetachedGarage
Parking Spacesย 
2
Property Sub Typeย 
Multi Family
Sewerย 
Public Sewer
Styleย 
Traditional
Zoningย 
MULTI
Interior Features
Basementย 
FinishedFull
Heatingย 
Natural Gas
Save
Ask
Tour
Hide
Share
Exterior Features
Construction Detailsย 
Brick
Patio And Porchย 
PorchPatio
Roofย 
Flat
Community Features
Community Featuresย 
SidewalksStreet Lights
MLS Areaย 
CHI - Albany Park
School Districtย 
Roosevelt High School
Townshipย 
Jefferson
Schools
School District
Roosevelt High School
Elementary School
Hibbard Elementary School
Middle School
Albany Park Multicultural Elemen
High School
Roosevelt High School
Listing Courtesy of MRED as distributed by MLS Grid of Equity Partners Real Estate, LLC


Based on information submitted to the MLS GRID as of 2026-05-27 06:04 PM UTC. All data is obtained from various sources and may not have been verified by broker or MLS GRID. Supplied Open House Information is subject to change without notice. All information should be independently reviewed and verified for accuracy. Properties may or may not be listed by the office/agent presenting the information.
Last checked: 2026-05-27 06:04 PM UTC
MRED DMCA Copyright Information Copyright ยฉ 2026 Midwest Real Estate Data LLC. All rights reserved.

Neighborhood & Commute
Source: Walkscore
Disclosure: Community information and market data powered by Constellation Data Labs. Information is deemed reliable but not guaranteed.
Save
Ask
Tour
Hide
Share