O'Neil Property Group
Save
Ask
Tour
Hide
Share
$64,900
95 Days On Site

1800 7th Street 10B
East Moline, IL 61244

Condominium|Pending
1
Bed
1
Total Bath
1
Full Bath
799
SqFt
$81
/SqFt
1969
Built
County:
Rock Island
Listing Courtesy of MRED as distributed by MLS Grid of RE/MAX Concepts Bettendorf
1800 7th Street 10B1800 7th Street 10B1800 7th Street 10B1800 7th Street 10B
Save
Ask
Tour
Hide
Share

Mortgage Calculator

Monthly Payment (Est.)

$296
Calculator powered by Showcase IDX, a Constellation1 Company. Copyright ©2026 Information is deemed reliable but not guaranteed.

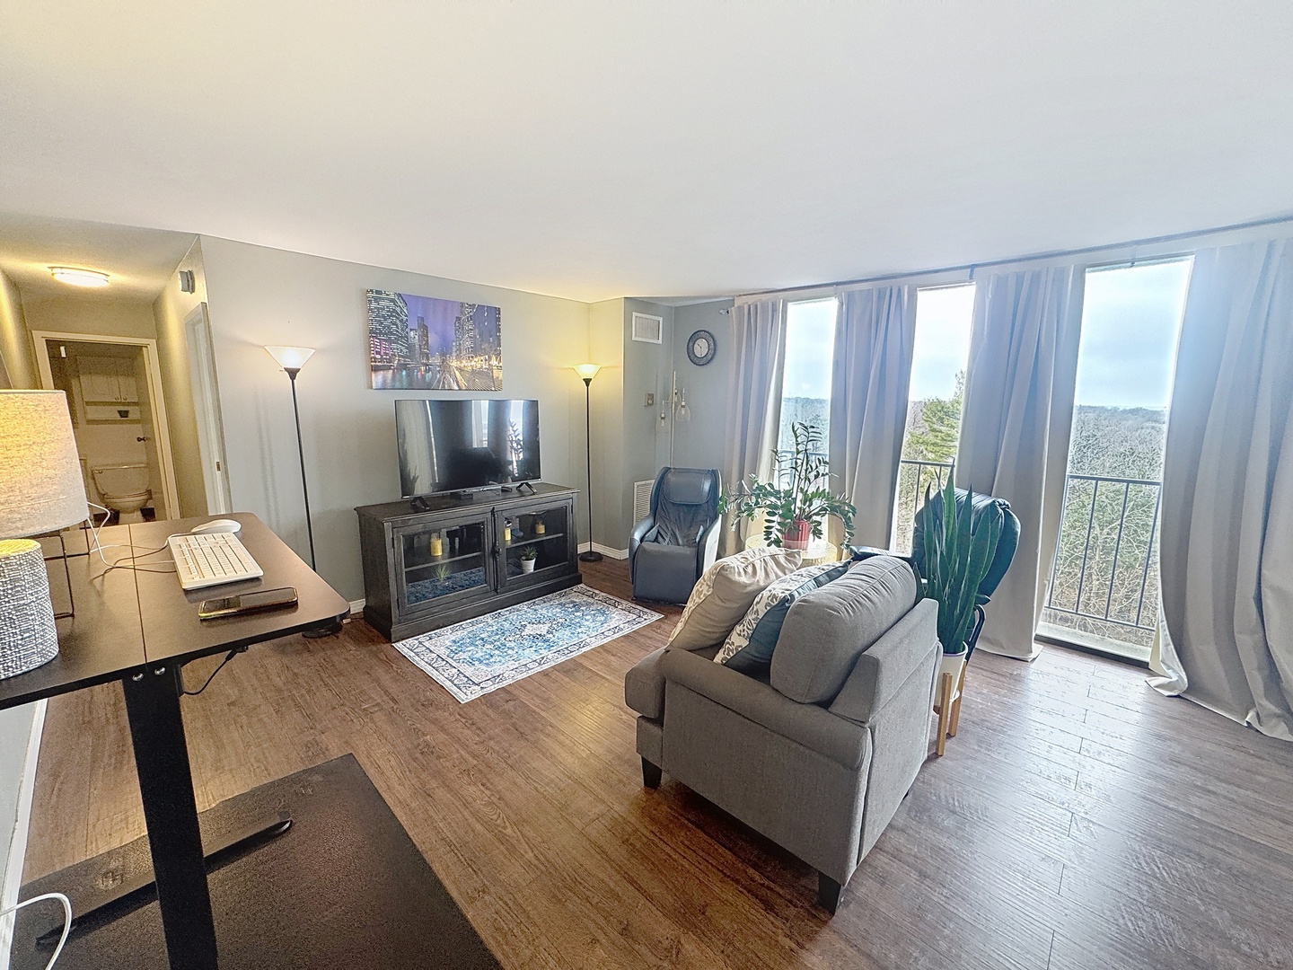
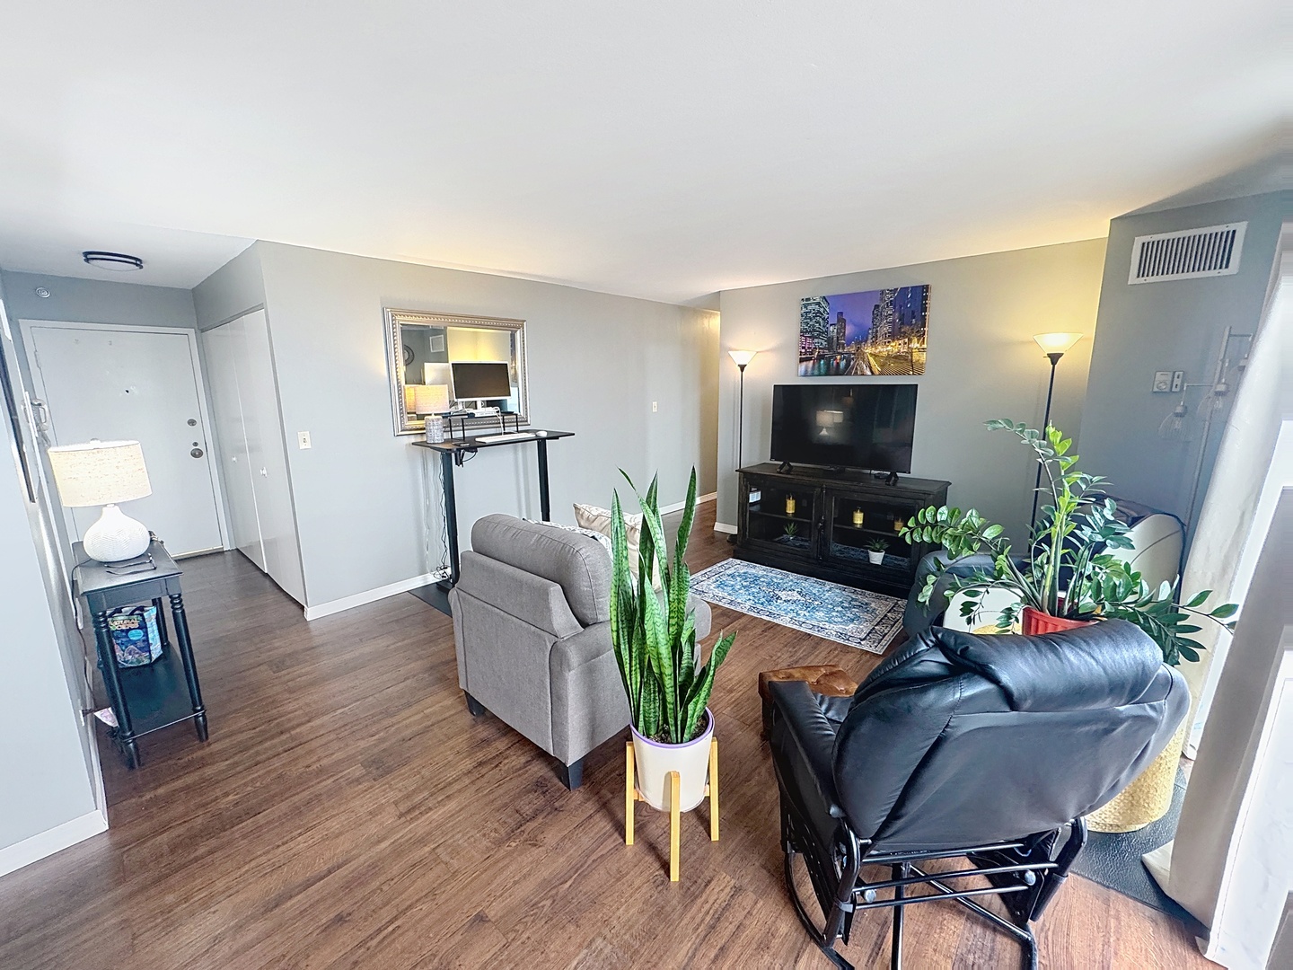
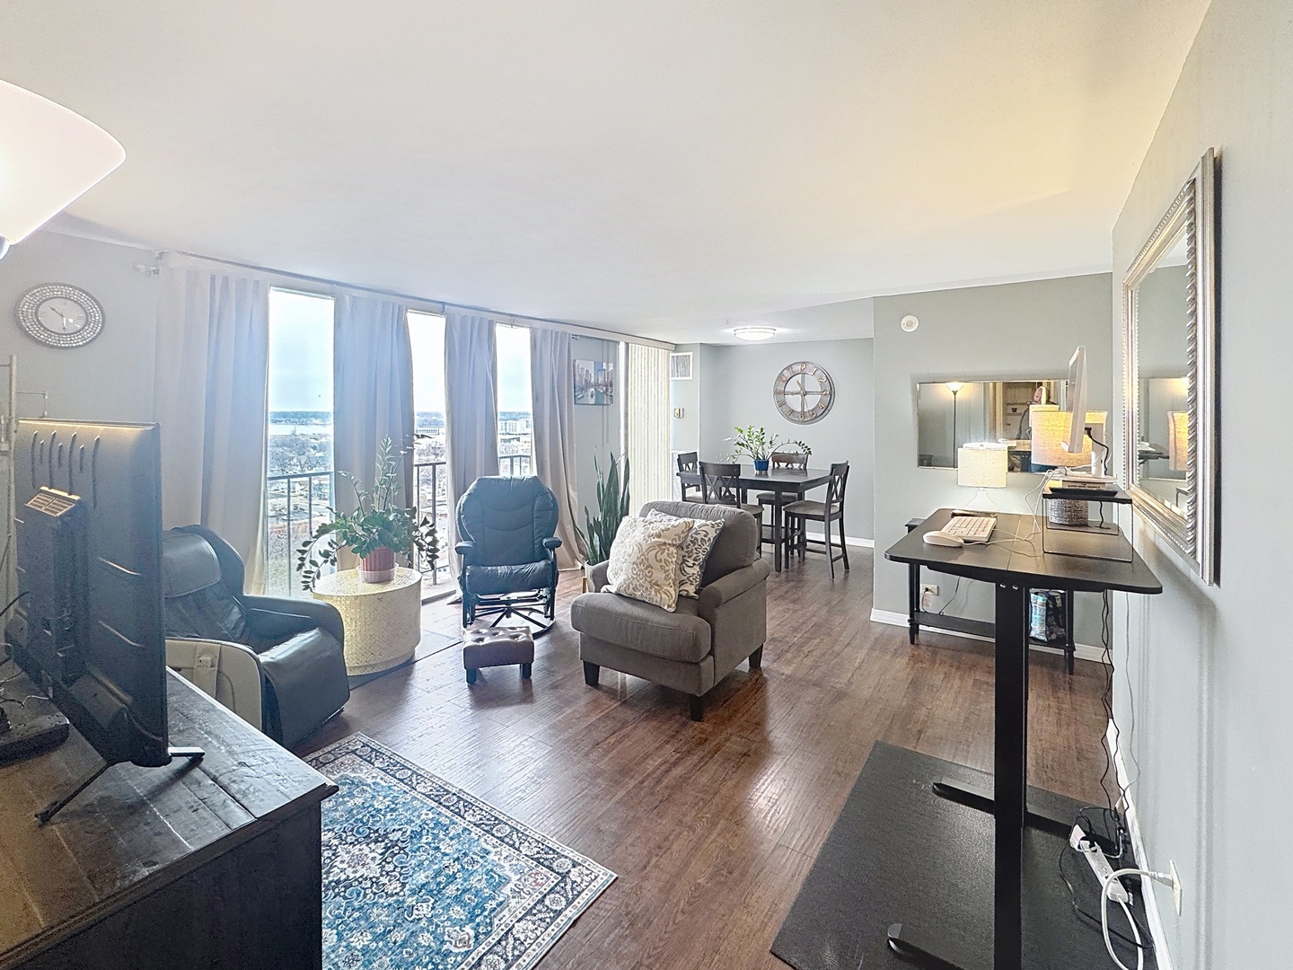
1-bed, 1-bath condo in East Moline located on the 10th floor of Summit Ridge Condos, offering spectacular views through large windows that fill the unit with natural light. This beautifully updated condo combines comfort, convenience, & low-maintenance living in a secure, professionally managed building. Inside, the layout includes a kitchen, dining area, living room, a spacious bedroom with abundant closet space, & a full bathroom. Recent updates provide added value & style, including a Bathfitter seamless tub/shower unit (2019), new flooring & baseboards in the kitchen, dining, living, & hall areas (2019), new light fixtures in the kitchen and dining area (2024), a new sliding screen door in the living area (2024), new A/C (2025), new hall light fixtures (2026), & freshly painted bathroom (2026). Summit Ridge offers secure entry, elevators, on-site management, a pool, fitness room, & laundry facilities on every floor. HOA dues simplify monthly budgeting by covering heat, water, gas, air conditioning, sewer, & trash removal. A heated underground parking space is available for $60/month. Conveniently situated near The Rust Belt, The Bend, & Short Hills Country Club, this 10th-floor unit delivers elevated views & easy living. Schedule your private showing today.

Save
Ask
Tour
Hide
Share
Listing Snapshot
Price 
$64,900
Days On Site 
95 Days
Bedrooms 
1
Inside Area (SqFt) 
799 sqft
Total Baths 
1
Full Baths 
1
Partial Baths 
N/A
Lot Size 
N/A
Year Built 
1969
MLS® Number 
12571787
Status 
Pending
Property Tax 
$1,448.08
HOA/Condo/Coop Fees 
$464 monthly
Sq Ft Source 
Assessor
Friends & Family
Recent Activity
2 weeks agoListing updated with changes from the MLS®
2 weeks agoStatus changed to Pending
3 months agoListing first seen on site
General Features
Attached Garage 
Yes
Foundation 
Block
Garage 
Yes
Garage Spaces 
1
Number Of Stories 
12
Parking 
ConcreteShared DrivewayGarage Door OpenerHeated GarageAttachedUnassignedOff StreetGuestDrivewayDirect AccessParking LotGarage
Parking Spaces 
2
Pets 
Cats OKNumber Limit
Property Sub Type 
Condominium
Sewer 
Public Sewer
SqFt Total 
799
Water Source 
Public
Interior Features
Appliances 
RangeMicrowaveRefrigeratorGas CooktopGas Oven
Basement 
None
Cooling 
Central Air
Heating 
Natural GasForced Air
Interior 
SaunaElevatorStorage
Laundry Features 
Common AreaMultiple Locations
Window Features 
DrapesBlinds
Bedroom 2 
Bedroom 3 
Bedroom 4 
Dining Room 
Dimensions - 9X8Level - Main
Family Room 
Kitchen 
Dimensions - 12X7Level - MainDescription - Galley
Laundry 
Living Room 
Dimensions - 15X14Level - Main
Master Bedroom 
Dimensions - 15X11Level - Main
Save
Ask
Tour
Hide
Share
Exterior Features
Construction Details 
Concrete
Exterior 
BarbecueBalconyOutdoor GrillLighting
Lot Features 
WoodedLevelSloped
Other Structures 
Garage(s)
Patio And Porch 
Patio
Pool Features 
In Ground
Roof 
Other
Windows/Doors 
DrapesBlinds
Community Features
Association Dues 
464
Community Features 
SidewalksStreet Lights
HOA Fee Frequency 
Monthly
MLS Area 
East Moline
School District 
30
Township 
South Moline
Schools
School District
30
Elementary School
Unknown
Middle School
Unknown
High School
Unknown
Listing Courtesy of MRED as distributed by MLS Grid of RE/MAX Concepts Bettendorf


Based on information submitted to the MLS GRID as of 2026-05-25 09:43 AM UTC. All data is obtained from various sources and may not have been verified by broker or MLS GRID. Supplied Open House Information is subject to change without notice. All information should be independently reviewed and verified for accuracy. Properties may or may not be listed by the office/agent presenting the information.
Last checked: 2026-05-25 09:43 AM UTC
MRED DMCA Copyright Information Copyright © 2026 Midwest Real Estate Data LLC. All rights reserved.

Neighborhood & Commute
Source: Walkscore
Disclosure: Community information and market data powered by Constellation Data Labs. Information is deemed reliable but not guaranteed.
Save
Ask
Tour
Hide
Share