O'Neil Property Group
Save
Ask
Tour
Hide
Share
$1,389,000
32 Days On Site

3814 Tradition Boulevard
St. Charles, IL 60175

For Sale|Single Family Residence|Active
5
Beds
6
Total Baths
5
Full Baths
1
Partial Bath
3,236
SqFt
$429
/SqFt
2000
Built
Subdivision:
Tradition
County:
Kane
Listing Courtesy of MRED as distributed by MLS Grid of Baird & Warner Fox Valley - Geneva
3814 Tradition Boulevard3814 Tradition Boulevard3814 Tradition Boulevard3814 Tradition Boulevard
Save
Ask
Tour
Hide
Share

Mortgage Calculator

Monthly Payment (Est.)

$6,337
Calculator powered by Showcase IDX, a Constellation1 Company. Copyright ©2026 Information is deemed reliable but not guaranteed.

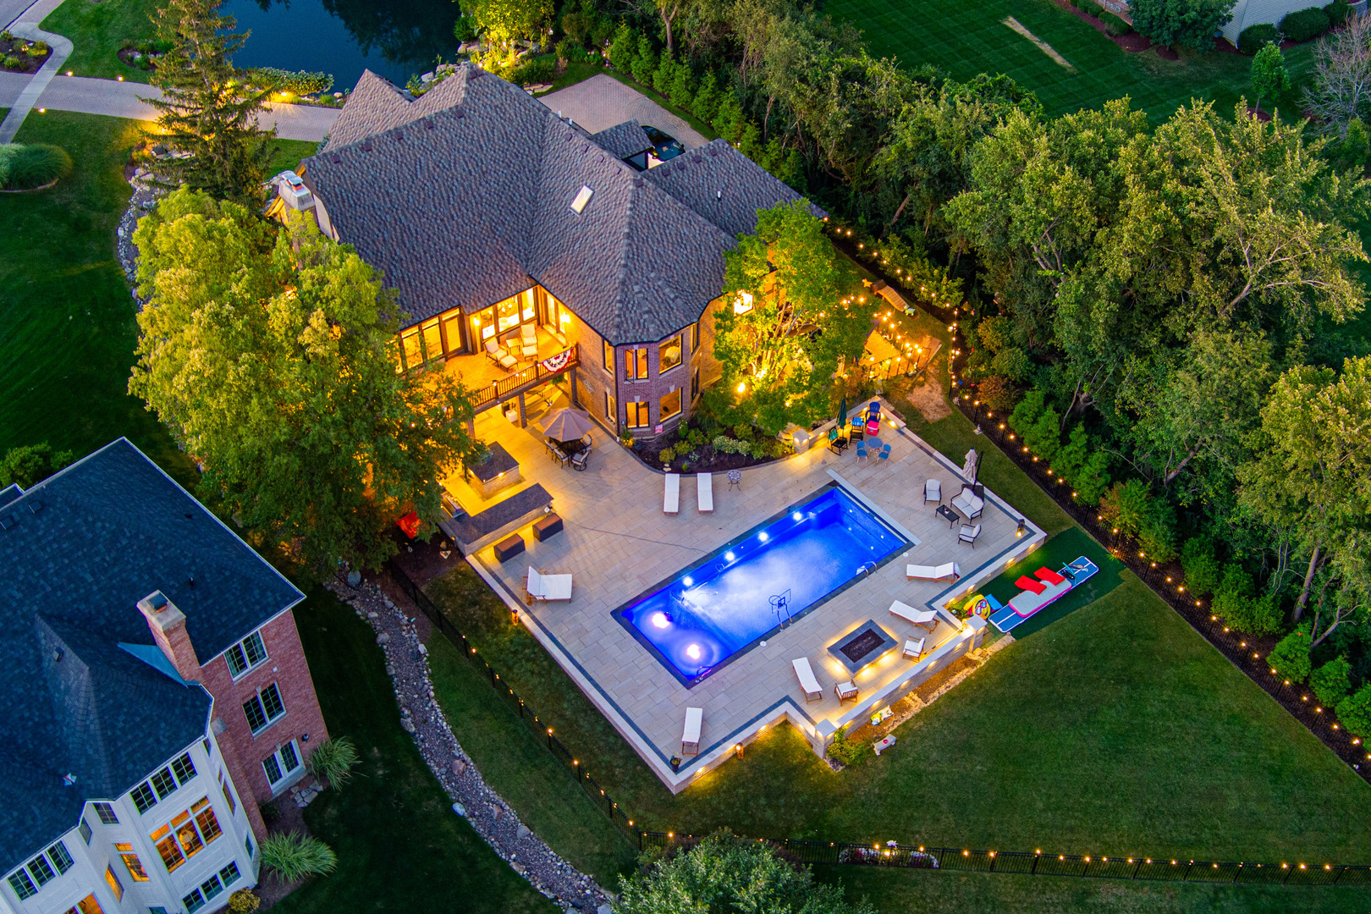
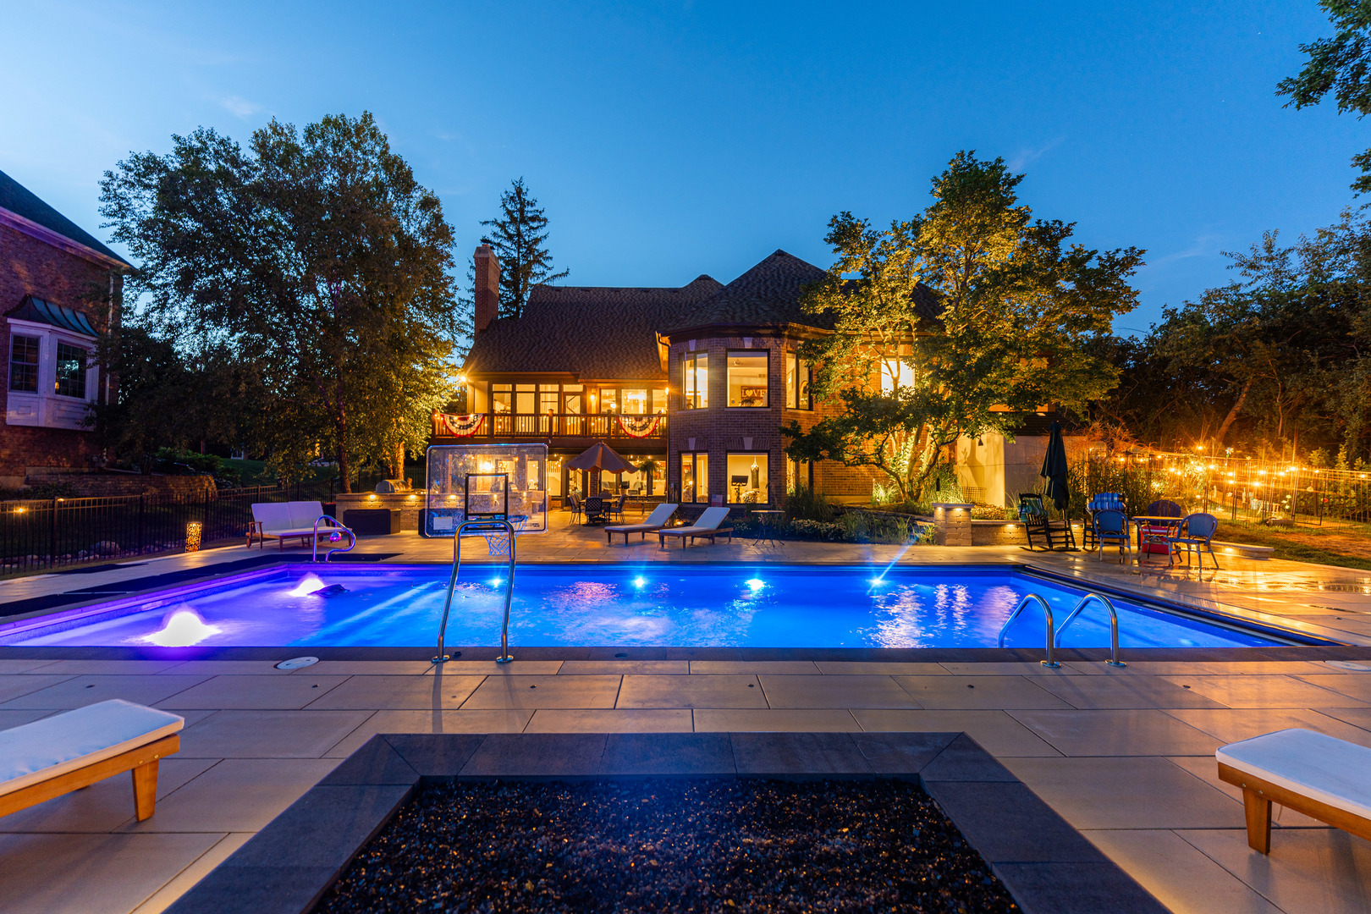
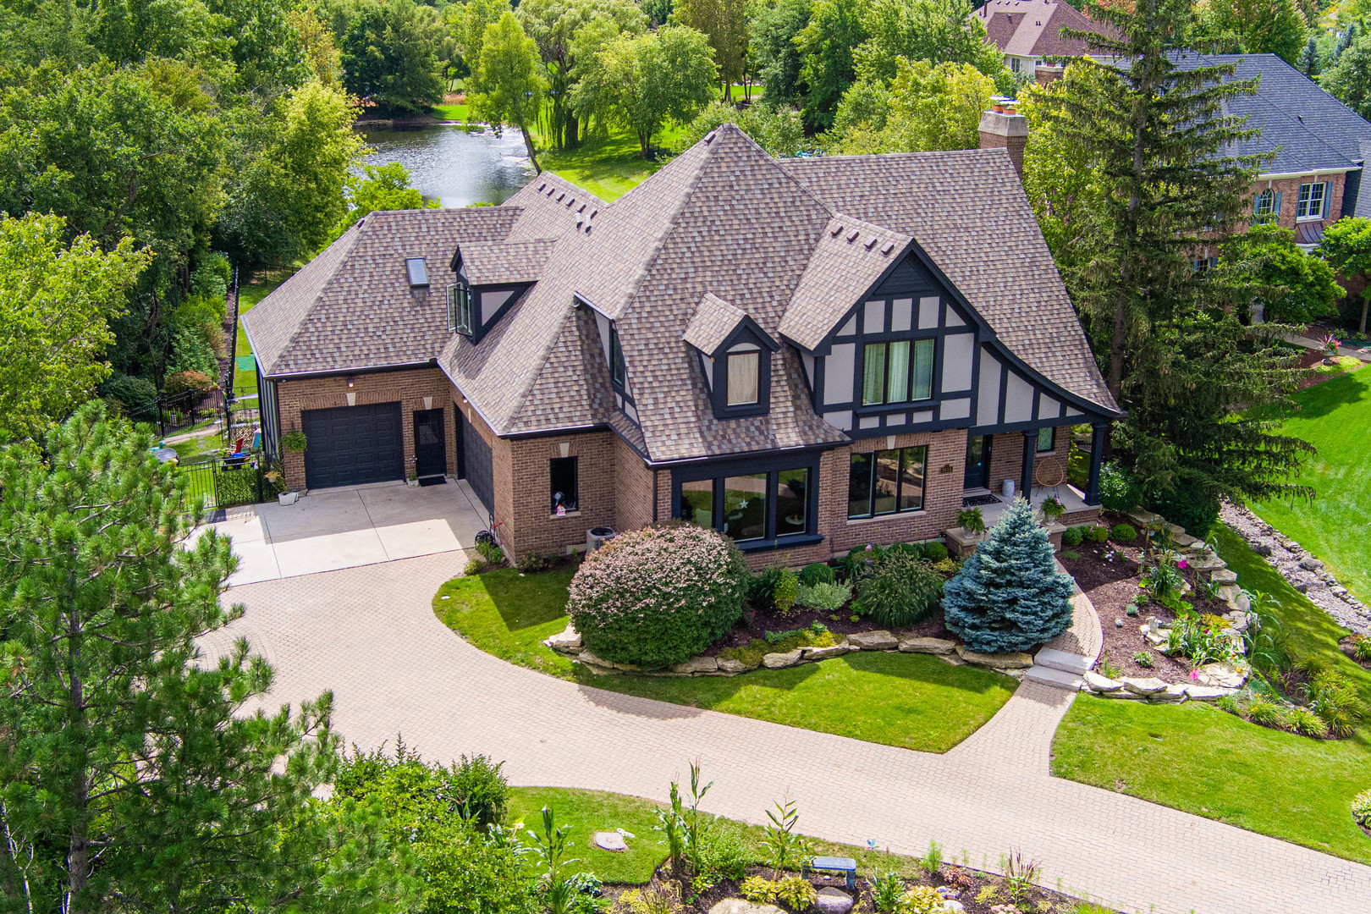
Welcome to this exquisite custom-built home by John Hall, thoughtfully designed by Stephen Fuller. Perfectly situated in the prestigious Tradition community in St. Charles-a private enclave of just 28 homes-this remarkable residence is within walking distance to St. Charles North High School and the scenic Fox River. Set on nearly an acre and offering over 4,600 square feet of living space, this meticulously maintained home features 5 spacious bedrooms, including a first-floor primary suite, and 5.1 baths. A tranquil pond with a shimmering waterfall creates a stunning first impression upon arrival, while natural light fills nearly every room in the home. Elegant hardwood flooring spans the main and upper levels, complemented by crisp white trim and refined finishes throughout. The kitchen is equipped with a center island, breakfast bar, and dining area, and opens seamlessly into a vaulted family room with a fireplace and breathtaking views of the professionally landscaped backyard and surrounding ponds. The main level primary suite offers a walk-in closet and a luxurious ensuite bath, ideal for convenient single-level living. Upstairs, a second primary suite features its own private ensuite, along with two additional bedrooms, each with its own bathroom. The walk-out lower level expands the home's living and entertaining space, now featuring updated flooring, a full bar, a brand new 2nd laundry room, and a full bathroom. A versatile room provides the perfect space for a home office, bedroom, or fitness area, all overlooking the backyard. Step outside to your own private retreat: a BRAND -NEW pool & outdoor kitchen, expansive patio, and fire pit create an entertainer's dream. Additional exterior upgrades include a new roof, new front windows, mature landscaping, landscape lighting, irrigation system, underground fence, and more. Recent improvements include pool, patio and outdoor kitchen 2024, new roof 2024, windows in front 2024, two new AC units (2019), two new furnaces (2019), new lighting throughout (2022-2023), freshly painted interior (2023), exterior painted (2021), new designer patio (2019), wood deck (2019), and a high-end water heater (2019). Additional highlights include city water and sewer, and a three-car garage with 12-foot ceilings, ideal for adding a lift. This exceptional home offers luxury, comfort, and seamless indoor-outdoor living in one of St. Charles' most desirable communities.

Save
Ask
Tour
Hide
Share
Listing Snapshot
Price 
$1,389,000
Days On Site 
32 Days
Bedrooms 
5
Inside Area (SqFt) 
3,236 sqft
Total Baths 
6
Full Baths 
5
Partial Baths 
1
Lot Size 
0.8188 Acres
Year Built 
2000
MLS® Number 
12571977
Status 
Active
Property Tax 
$19,379.64
HOA/Condo/Coop Fees 
$83.33 monthly
Sq Ft Source 
Assessor
Friends & Family
Recent Activity
a week agoListing updated with changes from the MLS®
a week agoStatus changed to Active
2 weeks agoPrice changed to $1,389,000
a month agoListing first seen on site
General Features
Acres 
0.8188
Attached Garage 
Yes
Foundation 
Concrete Perimeter
Garage 
Yes
Garage Spaces 
3
Parking 
Garage Door OpenerAttachedGarageDriveway
Parking Spaces 
3
Property Sub Type 
Single Family Residence
Security 
Security System
Sewer 
Public Sewer
SqFt Total 
4633
Style 
Tudor
Utilities 
Cable Available
Water Source 
Public
Interior Features
Appliances 
Water SoftenerDouble OvenMicrowaveDishwasherRefrigeratorWasherDryerDisposalStainless Steel Appliance(s)CooktopDown DraftGas CooktopHumidifier
Basement 
Sump PumpFinishedExterior EntryFullWalk-Out Access
Cooling 
Ceiling Fan(s)Central AirZoned
Fireplace 
Yes
Fireplace Features 
Family RoomGas Starter
Fireplaces 
2
Flooring 
Hardwood
Heating 
Natural GasForced Air
Interior 
Entrance FoyerVaulted Ceiling(s)Wet BarIn-Law FloorplanWalk-In Closet(s)
Laundry Features 
Main LevelGas Dryer HookupSink
Window Features 
Skylight(s)
Bedroom 2 
Dimensions - 13X15Level - Second
Bedroom 3 
Dimensions - 13X13Level - Second
Bedroom 4 
Dimensions - 15X18Level - Second
Bedroom 5 
Dimensions - 25X25
Dining Room 
Dimensions - 16X13Level - Main
Family Room 
Dimensions - 16X17Level - Main
Foyer 
Dimensions - 10X14Level - Main
Kitchen 
Dimensions - 12X13Level - MainDescription - Eating Area-Table Space,Island,Pantry-Butler,Pantry-Closet,SolidSurfaceCounter
Laundry 
Dimensions - 9X7Level - Main
Living Room 
Dimensions - 14X13Level - Main
Loft 
Dimensions - 10X10Level - Second
Master Bedroom 
Dimensions - 21X21Level - Main
Other Room 
Dimensions - 13X13
Recreation Room 
Dimensions - 30X25
Save
Ask
Tour
Hide
Share
Exterior Features
Construction Details 
BrickStucco
Exterior 
BarbecueBalconyDog RunOutdoor GrillFire PitLighting
Fencing 
Fenced
Lot Features 
Landscaped
Other Structures 
Outdoor Kitchen
Patio And Porch 
DeckPatio
Pool Features 
In Ground
Roof 
Asphalt
View 
Water
Waterfront 
Yes
Waterfront Features 
Pond
Waterview 
Water
Windows/Doors 
Skylight(s)
Community Features
Accessibility Features 
Therapeutic Whirlpool
Association Dues 
250
Community Features 
LakeCurbsSidewalksStreet Lights
HOA Fee Frequency 
Quarterly
MLS Area 
Campton Hills / St. Charles
School District 
St Charles North High School
Township 
St. Charles
Schools
School District
St Charles North High School
Elementary School
Wild Rose Elementary School
Middle School
Wredling Middle School
High School
St Charles North High School
Listing Courtesy of MRED as distributed by MLS Grid of Baird & Warner Fox Valley - Geneva


Based on information submitted to the MLS GRID as of 2026-05-25 04:13 PM UTC. All data is obtained from various sources and may not have been verified by broker or MLS GRID. Supplied Open House Information is subject to change without notice. All information should be independently reviewed and verified for accuracy. Properties may or may not be listed by the office/agent presenting the information.
Last checked: 2026-05-25 04:13 PM UTC
MRED DMCA Copyright Information Copyright © 2026 Midwest Real Estate Data LLC. All rights reserved.

Neighborhood & Commute
Source: Walkscore
Disclosure: Community information and market data powered by Constellation Data Labs. Information is deemed reliable but not guaranteed.
Save
Ask
Tour
Hide
Share