
11 W Prospect Avenue 210Mount Prospect, IL 60056
Mortgage Calculator
Monthly Payment (Est.)
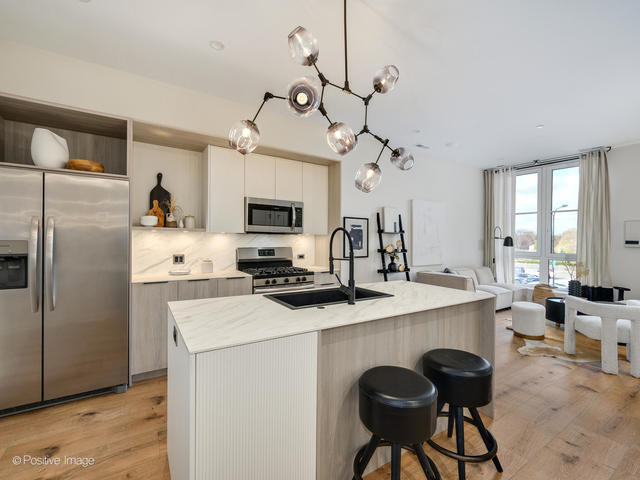
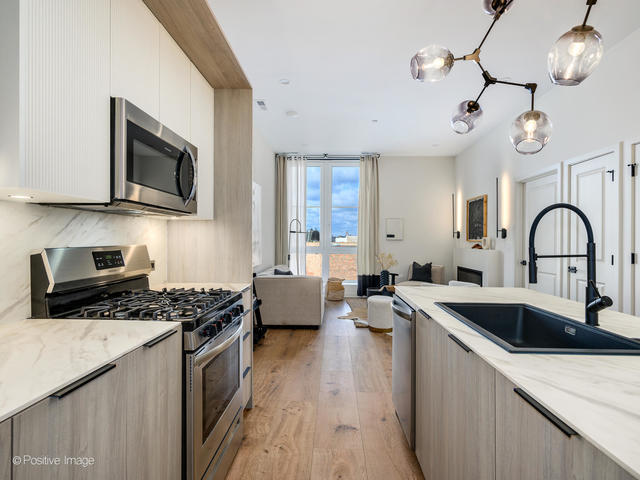
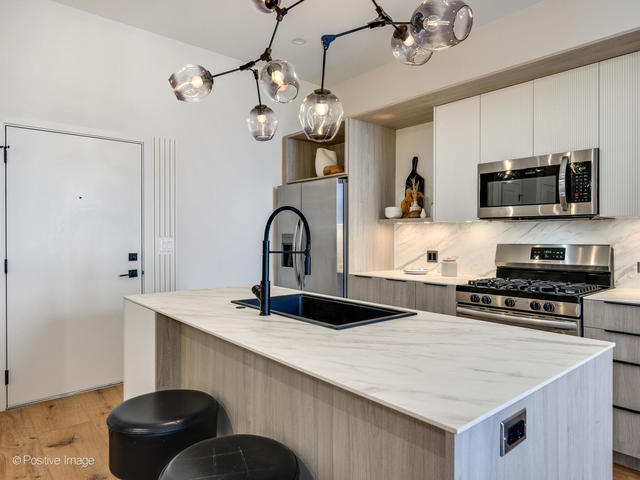
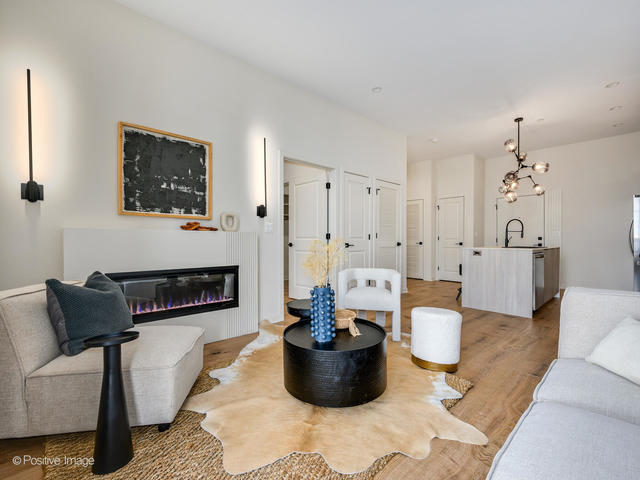
$11Elevated to the next level, Prospect Place delivers a first-class living experience to the thriving downtown district of Mount Prospect. Built by award-winning Noah Properties and boasting the expertly crafted interior design style of Lisek Interiors, the luxury residences of Prospect Place offer multiple one-bedroom and two-bedroom layouts that purposefully blend modern elegance with comfort and functionality. Residents will also find value in exclusive access to unrivaled building amenities including: a health & fitness center with relaxation sauna, a sky deck entertainment lounge with panoramic neighborhood views, rooftop terrace with outdoor grilling stations, dining tables and sun deck lounge, plus co-working flex office spaces, heated garage parking, EV charging stations, a private car wash, bike storage room with on-site repair station and so much more! Residences feature high ceilings and floor-to-ceiling windows that offer stunning neighborhood views, while also welcoming in the natural light throughout the space. The custom-built kitchen is outfitted with a complete stainless-steel appliance package and custom cabinetry was specifically designed for Prospect Place and covered in magnificent countertops that extend to allow for additional seating in the kitchen. The living room features a custom built-in fireplace and walk-out access to units with a balcony. Residences with a primary ensuite will benefit from the privacy off of the main living space and the large walk-in closet with custom built-in shelving that provides plenty of organization and storage space. The ensuite bathroom boasts a modern floating vanity with dual sinks and an oversized walk-in shower with rain head fixture giving a feeling of lavish luxury and convenience when getting ready. As a pet-friendly community, Prospect Place offers specific amenities to entertain and care for pets - including an outdoor dog run and pet spa. Additionally, the established on-site management team and 24/7 emergency maintenance support gives residents convenience and peace of mind. **ASK ABOUT OUR SPRING PROMO**
| 4 weeks ago | Listing updated with changes from the MLS® | |
| 2 months ago | Status changed to Active | |
| 3 months ago | Listing first seen on site |

Based on information submitted to the MLS GRID as of 2026-05-25 01:44 PM UTC. All data is obtained from various sources and may not have been verified by broker or MLS GRID. Supplied Open House Information is subject to change without notice. All information should be independently reviewed and verified for accuracy. Properties may or may not be listed by the office/agent presenting the information.
Last checked: 2026-05-25 01:44 PM UTC
MRED DMCA Copyright Information Copyright © 2026 Midwest Real Estate Data LLC. All rights reserved.
Did you know? You can invite friends and family to your search. They can join your search, rate and discuss listings with you.