O'Neil Property Group
Save
Ask
Tour
Hide
Share
$269,900
96 Days On Site

316 S 2nd Avenue
Maywood, IL 60153

For Sale|Single Family Residence|Active Under Contract
3
Beds
2
Total Baths
1
Full Bath
1
Partial Bath
1,500
SqFt
$180
/SqFt
1905
Built
County:
Cook
Listing Courtesy of MRED as distributed by MLS Grid of Realty of America, LLC
316 S 2nd Avenue316 S 2nd Avenue316 S 2nd Avenue316 S 2nd Avenue
Save
Ask
Tour
Hide
Share

Mortgage Calculator

Monthly Payment (Est.)

$1,231
Calculator powered by Showcase IDX, a Constellation1 Company. Copyright ©2026 Information is deemed reliable but not guaranteed.

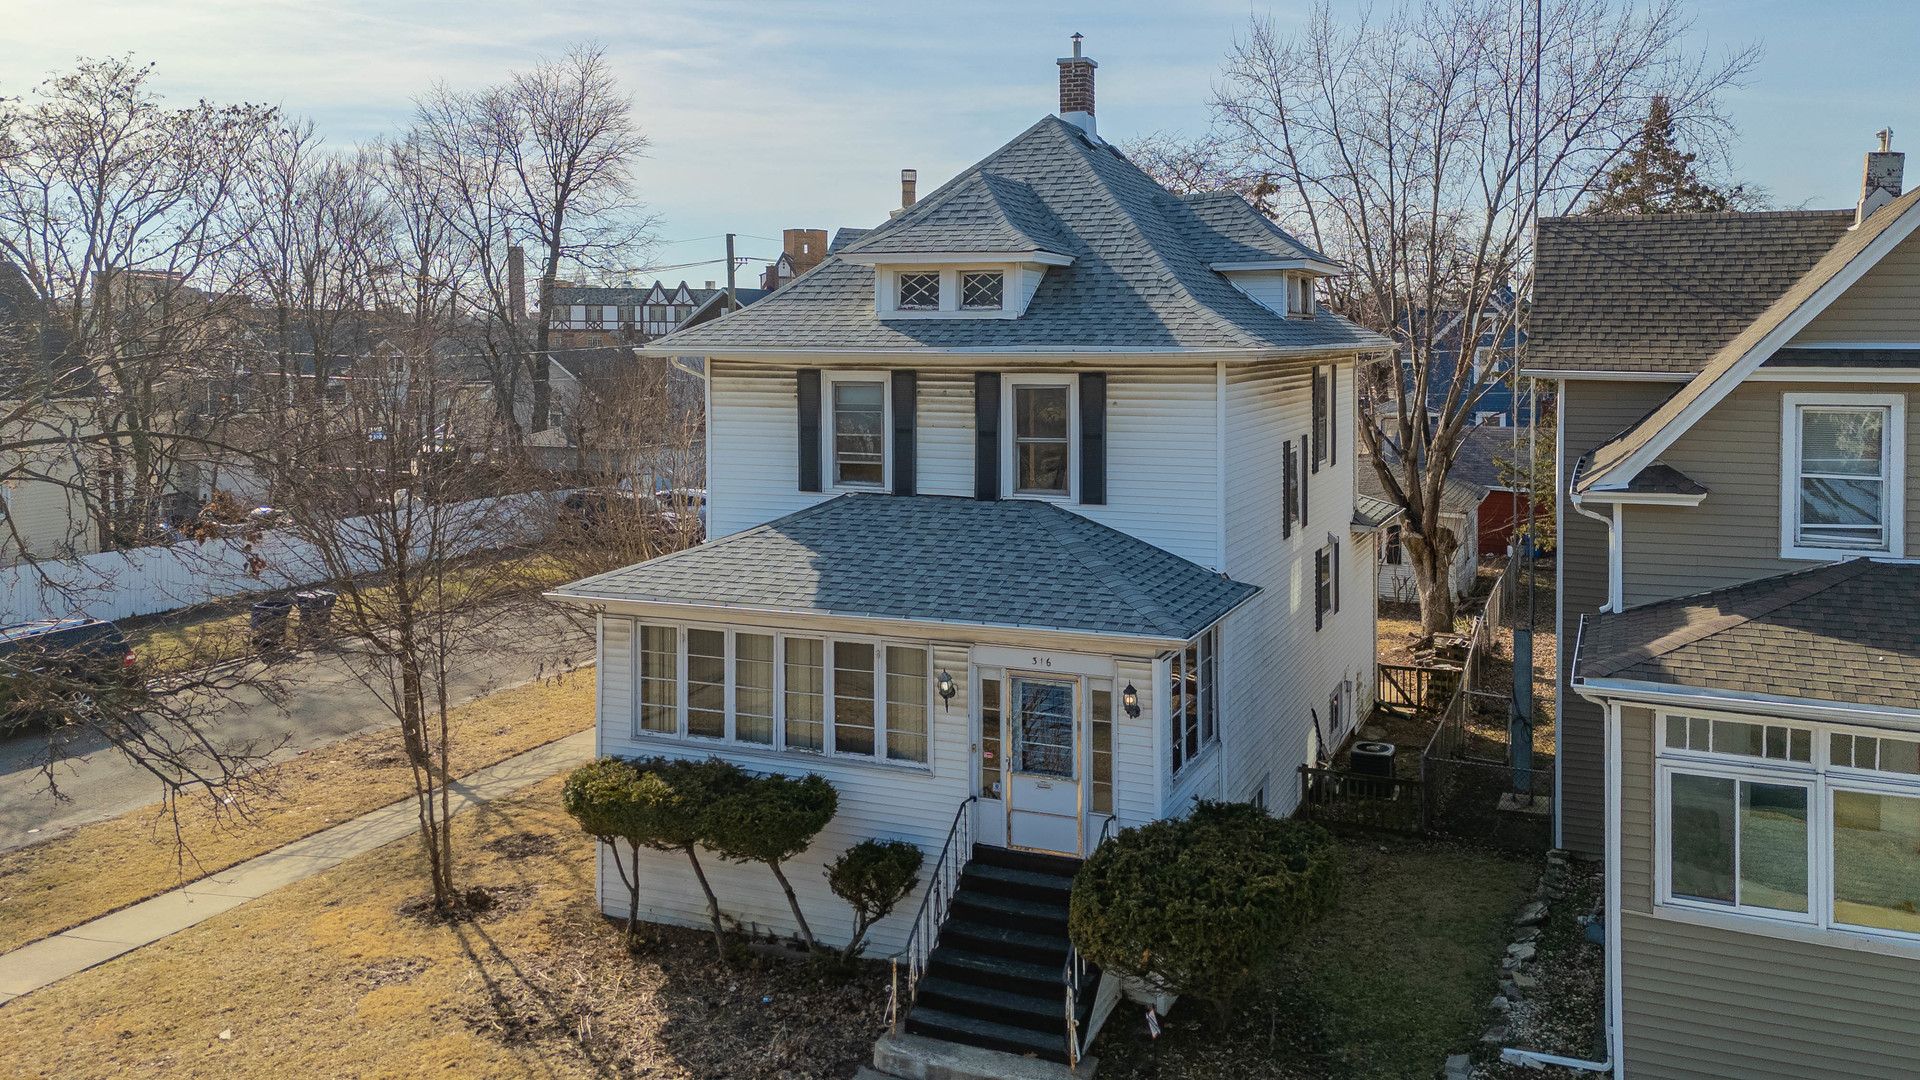
Welcome to 316 S 2nd Ave - a classic Maywood residence offering a blend of vintage charm and expansive potential! This solid single-family home boasts approximately 1,500 sq ft of living space on a generous ~5,879 sq ft corner lot, ideal for those seeking space both inside and out. Originally built in 1905, the home features 4 bedrooms and 1.5 baths, providing abundant room for family living or thoughtful renovation. Step inside to discover traditional layouts with spacious rooms and natural light throughout, ready for your personal updates and design touches. The generously sized lot presents opportunities for outdoor living enhancements, landscaping, or expansion while maintaining ample yard space. Off-street parking is accommodated with a two-car garage, rare for the area. Situated in a walkable Maywood neighborhood with convenient access to local amenities, parks, and transit, this property is a compelling canvas for investors or owner-occupants seeking to build equity through updates in a desirable community. Don't miss your chance to make this home your own!

Save
Ask
Tour
Hide
Share
Listing Snapshot
Price 
$269,900
Days On Site 
96 Days
Bedrooms 
3
Inside Area (SqFt) 
1,500 sqft
Total Baths 
2
Full Baths 
1
Partial Baths 
1
Lot Size 
N/A
Year Built 
1905
MLS® Number 
12572512
Status 
Active Under Contract
Property Tax 
$9,808.29
HOA/Condo/Coop Fees 
N/A
Sq Ft Source 
Estimated
Friends & Family
Recent Activity
3 weeks agoListing updated with changes from the MLS®
4 weeks agoStatus changed to Active Under Contract
3 months agoListing first seen on site
General Features
Garage 
Yes
Garage Spaces 
2
Parking 
DetachedGarage
Parking Spaces 
2
Property Sub Type 
Single Family Residence
Style 
Victorian
Interior Features
Appliances 
RangeRefrigeratorWasherDryer
Basement 
Partially FinishedFullWalk-Out Access
Cooling 
Central Air
Electric 
Circuit Breakers
Heating 
Natural Gas
Bedroom 2 
Dimensions - 11X12Level - Second
Bedroom 3 
Dimensions - 10X11Level - Second
Bedroom 4 
Dimensions - 11X12Level - Basement
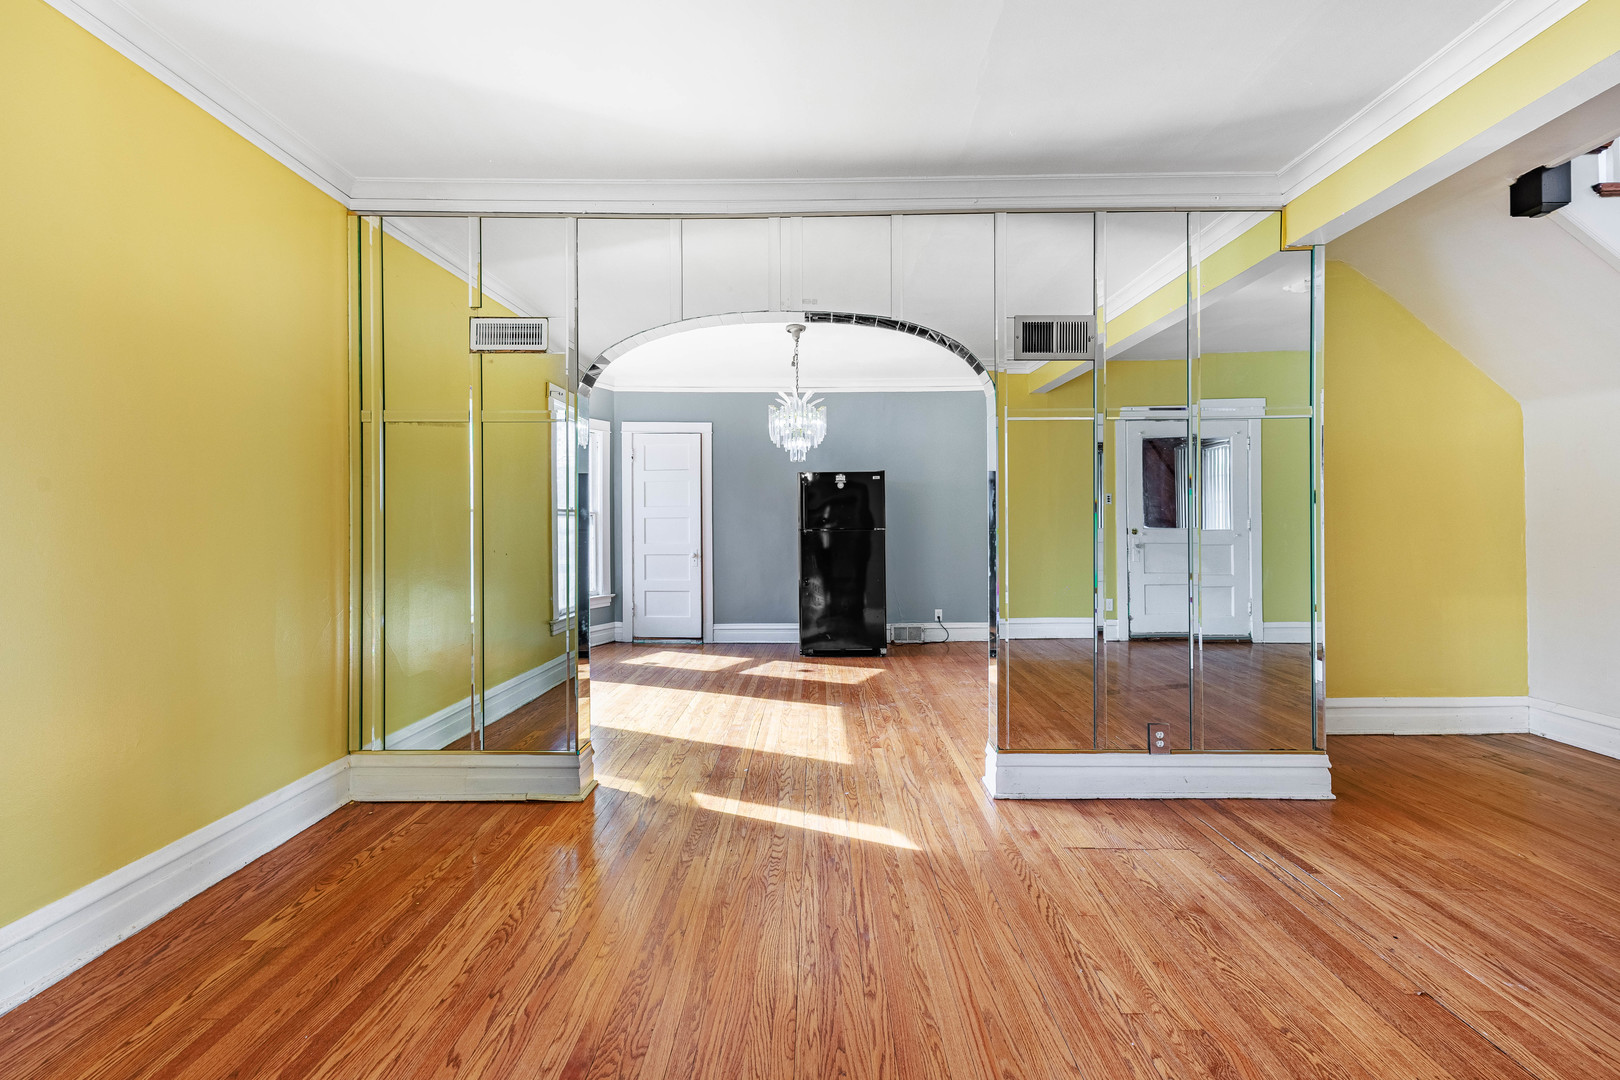
Dining Room 
Dimensions - 12X13Level - Main
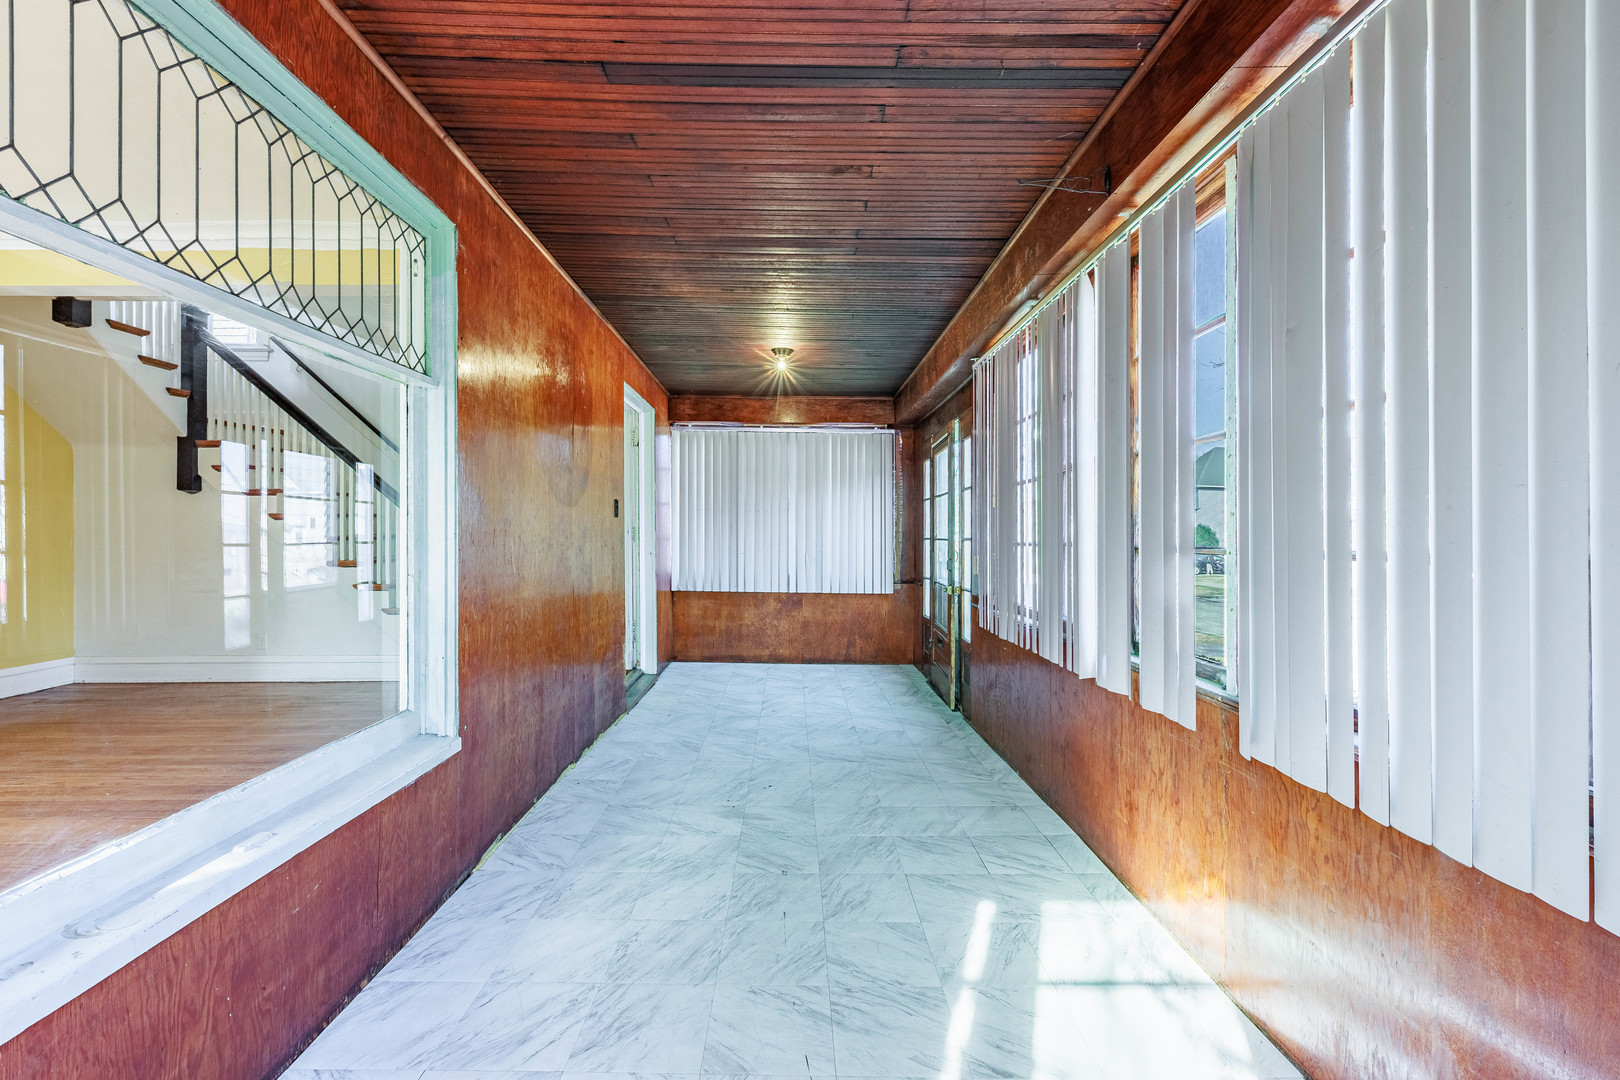
Enclosed Porch 
Dimensions - 7X20Level - Main
Family Room 
Kitchen 
Dimensions - 10X14Level - Main
Laundry 
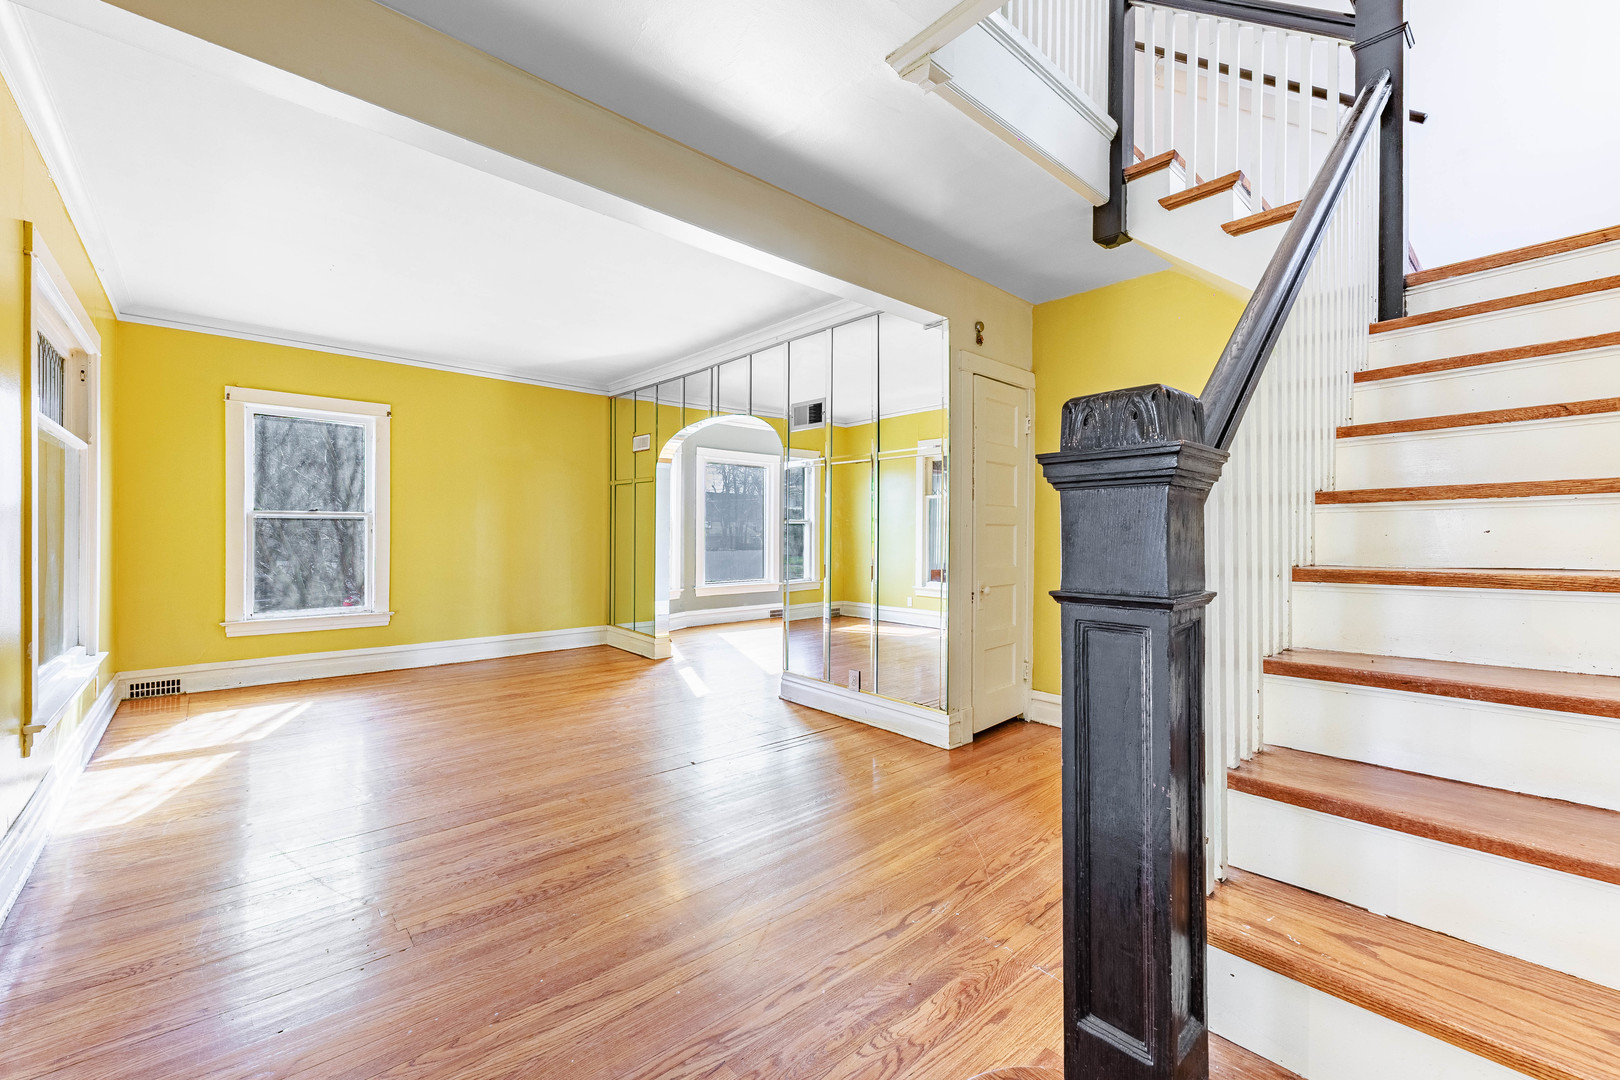
Living Room 
Dimensions - 11X20Level - Main
Master Bedroom 
Dimensions - 13X12Level - Second
Recreation Room 
Dimensions - 15X20Level - Basement
Save
Ask
Tour
Hide
Share
Exterior Features
Construction Details 
Vinyl SidingFrame
Lot Features 
Corner Lot
Patio And Porch 
Porch
Roof 
Asphalt
Community Features
MLS Area 
Maywood
School District 
Proviso East High School
Township 
Proviso
Schools
School District
Proviso East High School
Elementary School
Emerson Elementary School
Middle School
Irving Elementary School
High School
Proviso East High School
Listing Courtesy of MRED as distributed by MLS Grid of Realty of America, LLC


Based on information submitted to the MLS GRID as of 2026-05-27 03:46 AM UTC. All data is obtained from various sources and may not have been verified by broker or MLS GRID. Supplied Open House Information is subject to change without notice. All information should be independently reviewed and verified for accuracy. Properties may or may not be listed by the office/agent presenting the information.
Last checked: 2026-05-27 03:46 AM UTC
MRED DMCA Copyright Information Copyright © 2026 Midwest Real Estate Data LLC. All rights reserved.

Neighborhood & Commute
Source: Walkscore
Disclosure: Community information and market data powered by Constellation Data Labs. Information is deemed reliable but not guaranteed.
Save
Ask
Tour
Hide
Share