
1501 Darien Lake Drive 201Darien, IL 60561
Mortgage Calculator
Monthly Payment (Est.)
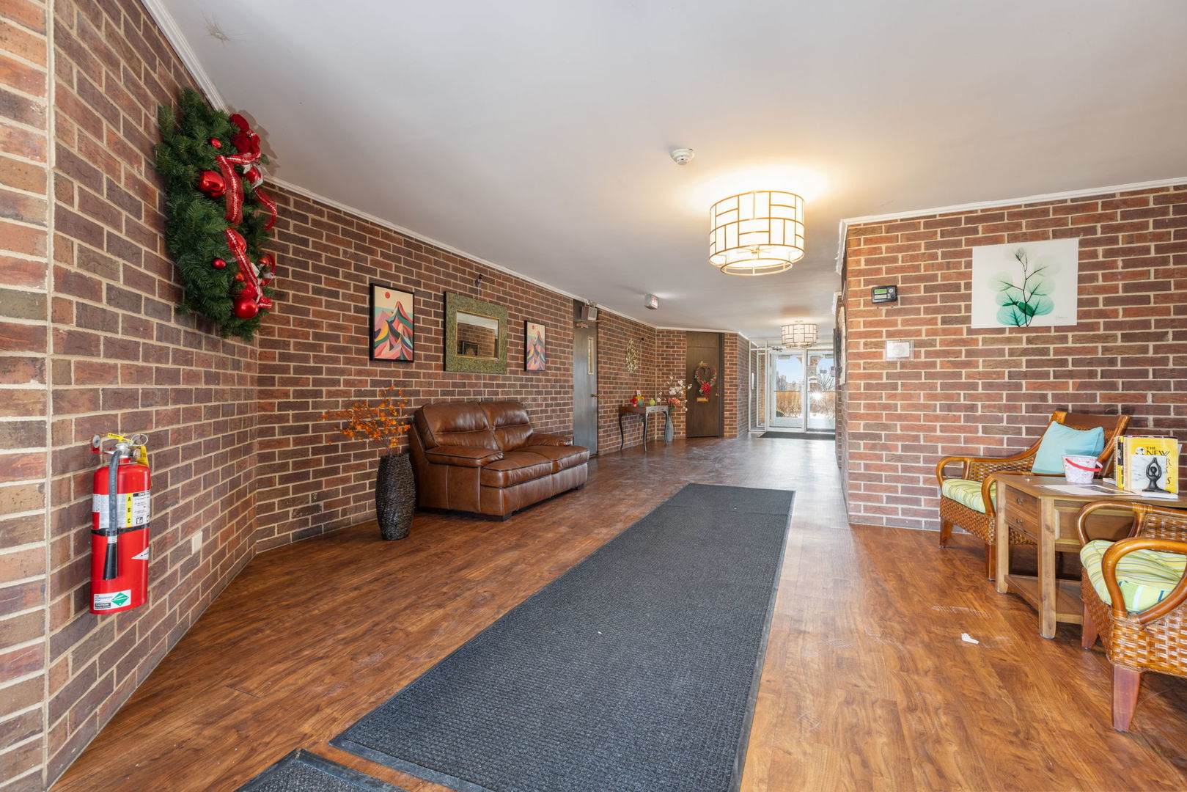
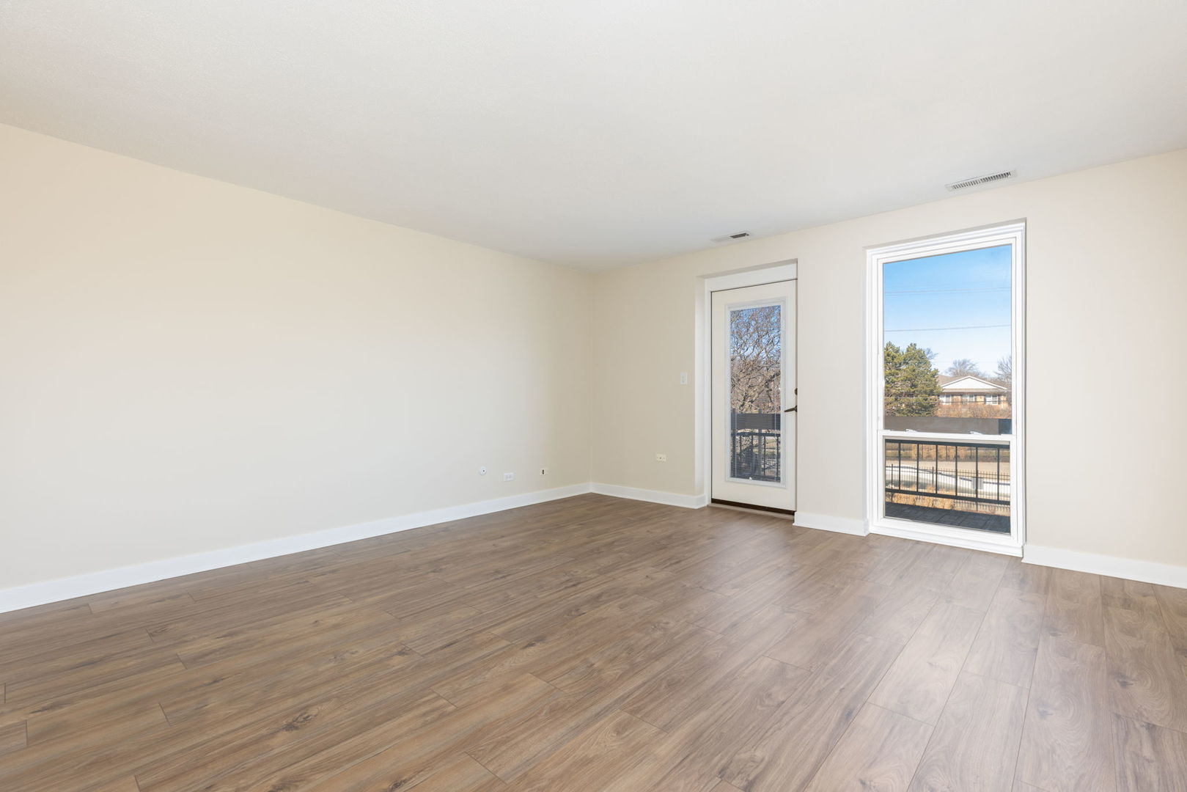
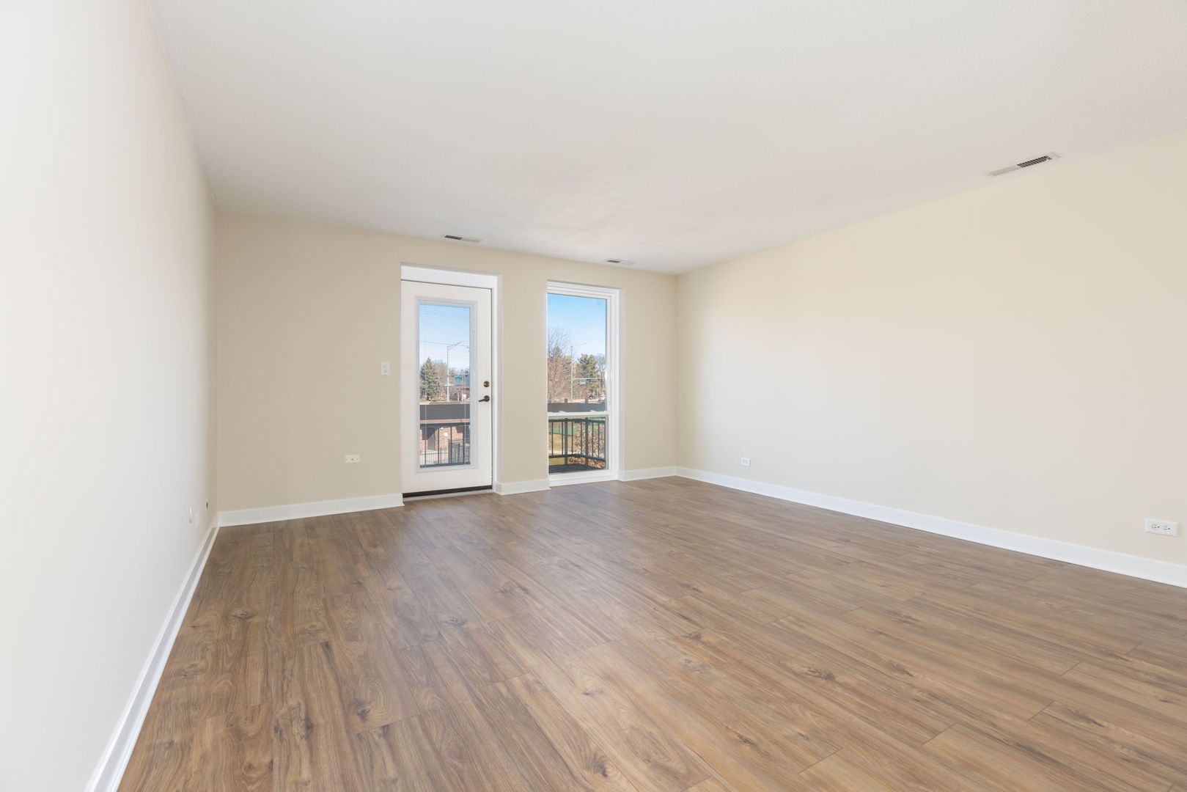
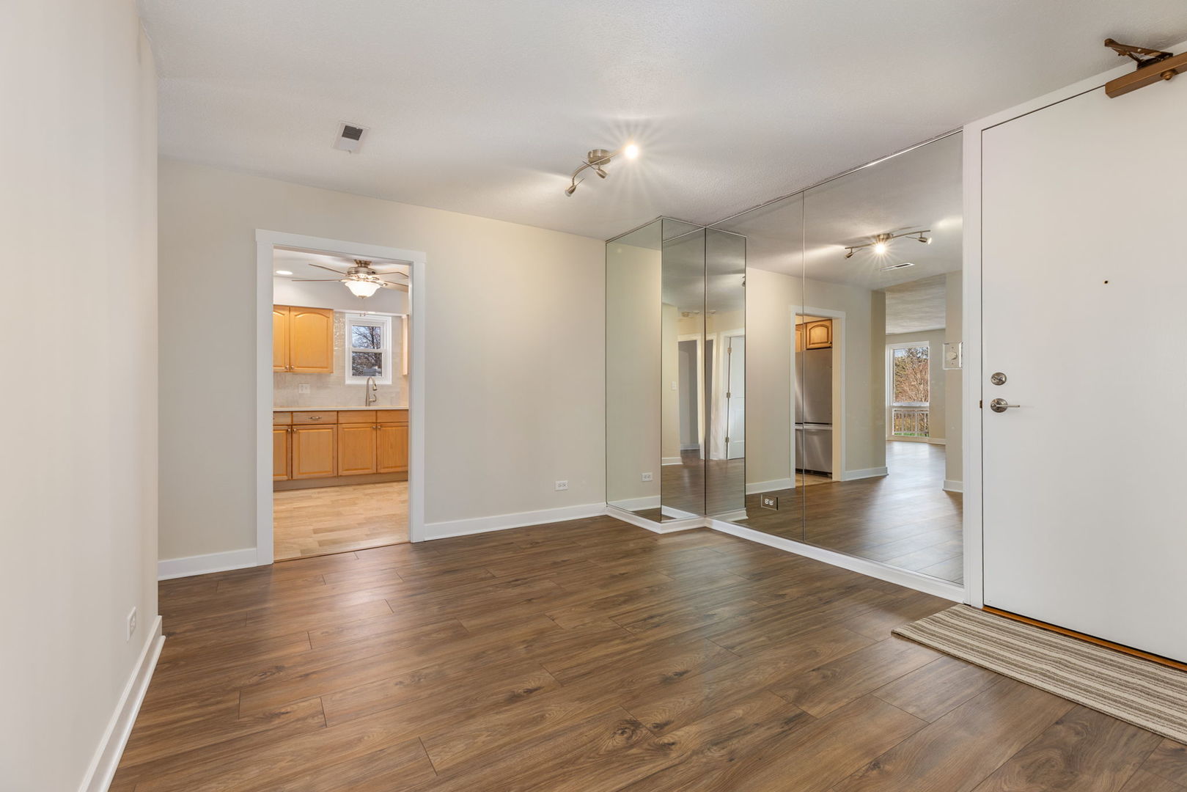
$1,186Stunning Fully Updated 2BD/2BA Corner Condo in Darien Lake Don't miss this beautifully professionally renovated 2-bedroom, 2-bathroom corner unit on the 2nd floor of a well-maintained 3-story building in the desirable Darien Lake community. Every detail has been thoughtfully updated, making this truly move-in ready. Brand new luxury laminate plank flooring flows throughout the living areas and bedrooms, complemented by new interior doors, trim, and fresh paint that give the home a crisp, modern feel. The updated kitchen shines with new Whirlpool stainless steel appliances, new quartz countertops, a new sink, and elegant new tile surround. As a corner unit, you'll enjoy the rare kitchen window, flooding the space with natural light. Both bathrooms have been completely transformed with new vanities, sinks, fixtures, tile, toilet, and updated lighting - nothing has been overlooked. Residents of Darien Lake enjoy an impressive array of amenities including a clubhouse, outdoor pool, and tennis courts. The unit also includes a private storage unit, perfect for seasonal items and extra belongings. Parking is a breeze with one underground garage space plus one additional assigned outdoor space. Ideally located just minutes from I-55 and I-355, commuting is effortless, and you'll love having shopping, dining, and everyday conveniences right at your doorstep. Whether you're a first-time buyer or looking to downsize in style, this stunning unit checks every box. Schedule your showing today - this one won't last!
| 2 weeks ago | Listing updated with changes from the MLS® | |
| 2 weeks ago | Status changed to Pending | |
| 3 months ago | Price changed to $259,900 | |
| 3 months ago | Listing first seen on site |

Based on information submitted to the MLS GRID as of 2026-05-27 04:36 AM UTC. All data is obtained from various sources and may not have been verified by broker or MLS GRID. Supplied Open House Information is subject to change without notice. All information should be independently reviewed and verified for accuracy. Properties may or may not be listed by the office/agent presenting the information.
Last checked: 2026-05-27 04:36 AM UTC
MRED DMCA Copyright Information Copyright © 2026 Midwest Real Estate Data LLC. All rights reserved.