O'Neil Property Group
Save
Ask
Tour
Hide
Share
$374,900
99 Days On Site

14 Willow Street
Bethany, IL 61914

For Sale|Single Family Residence|Active
4
Beds
2
Total Baths
2
Full Baths
1,992
SqFt
$188
/SqFt
2026
Built
County:
Moultrie
Listing Courtesy of MRED as distributed by MLS Grid of eXp Realty-Schaumburg
14 Willow Street14 Willow Street14 Willow Street14 Willow Street
Save
Ask
Tour
Hide
Share

Mortgage Calculator

Monthly Payment (Est.)

$1,710
Calculator powered by Showcase IDX, a Constellation1 Company. Copyright ©2026 Information is deemed reliable but not guaranteed.

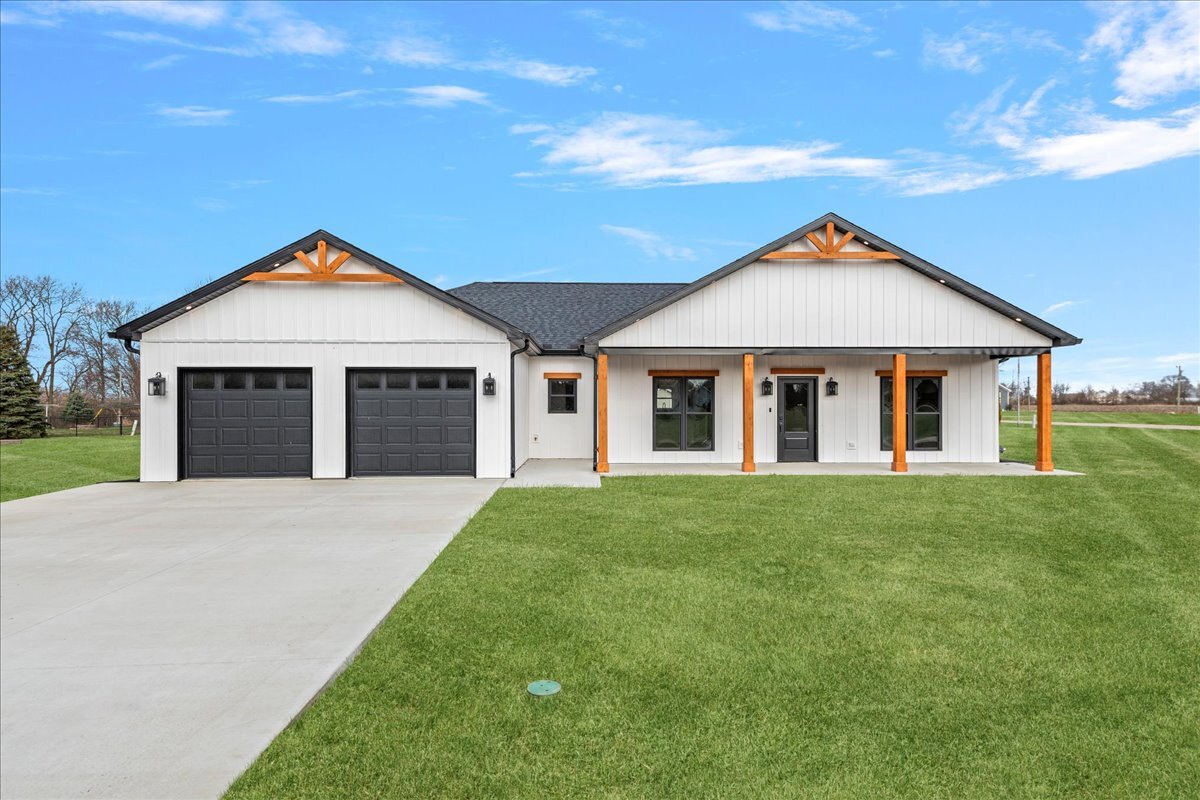
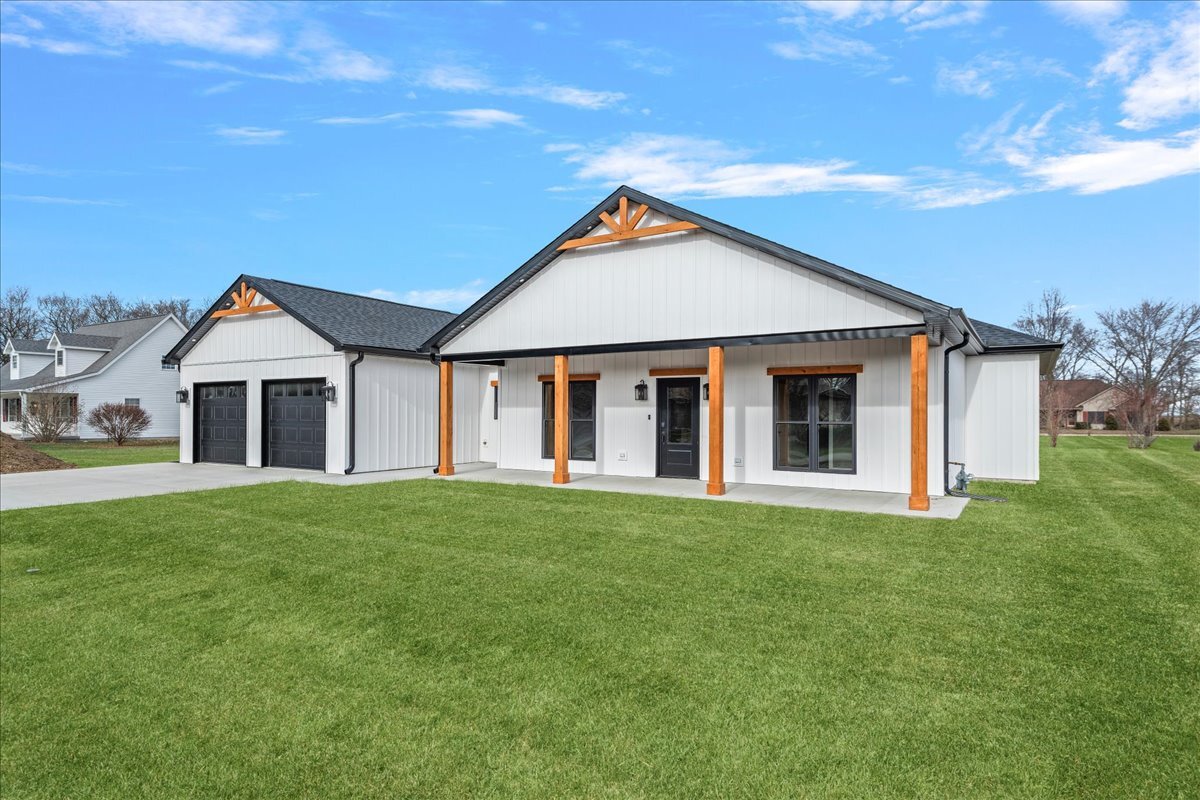
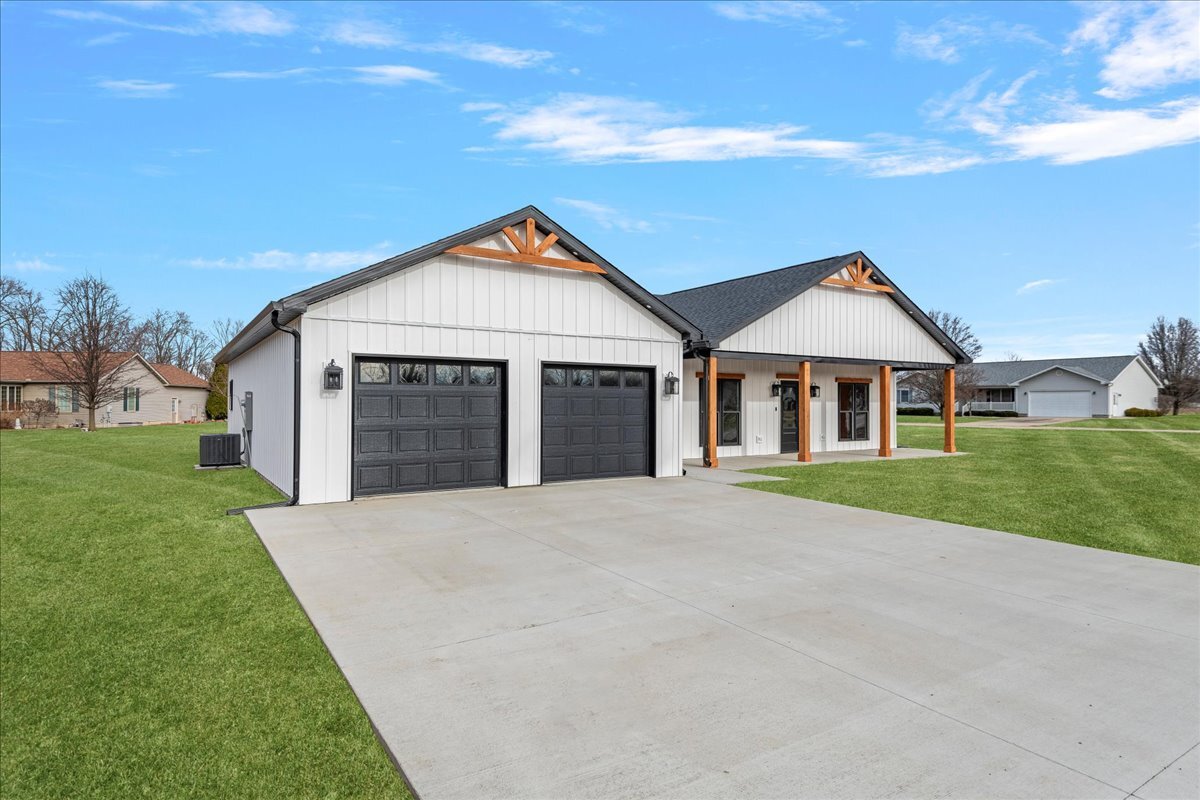
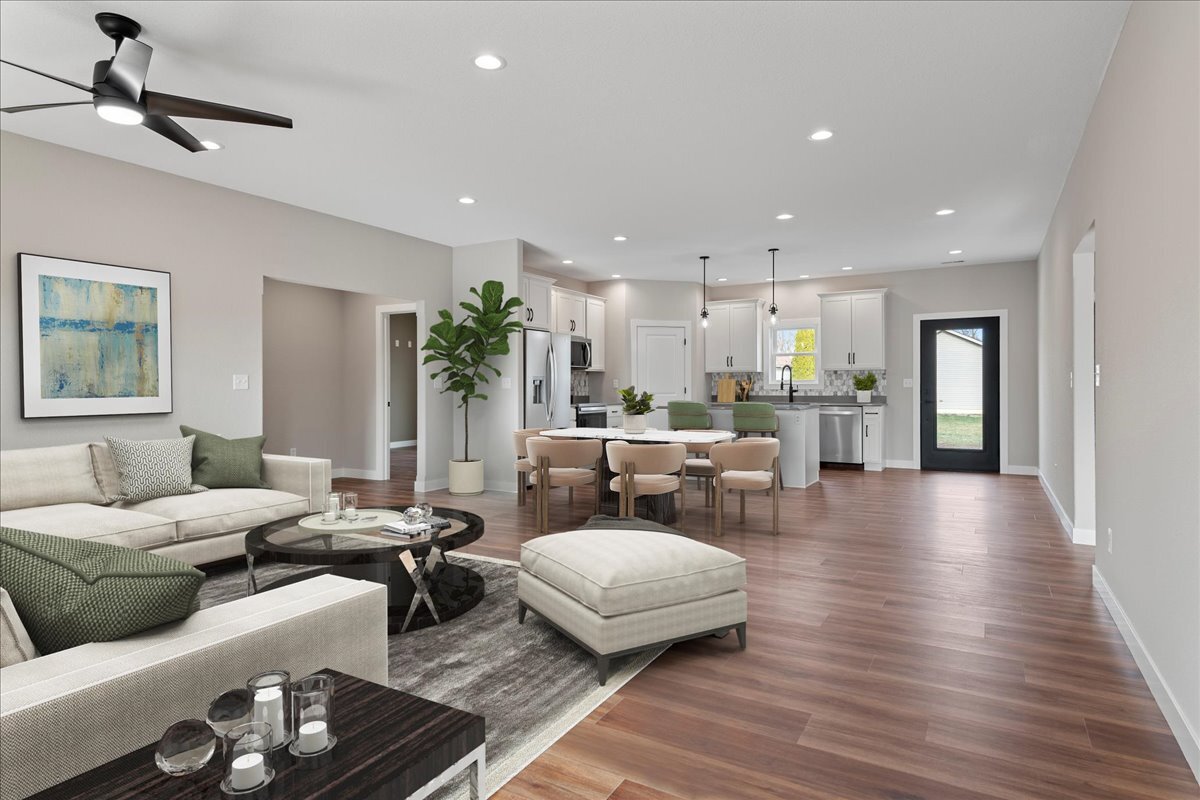
Welcome to luxury modern farmhouse living in the heart of Bethany - where elevated design meets the ease of small-town life. This custom-built, zero-entry ranch offers 4 bedrooms and a bright open layout created for both comfortable living and effortless entertaining. Set on an expansive double lot, the home delivers rare space, privacy, and standout curb appeal with striking high-density vertical siding. Inside, thoughtful craftsmanship and quality finishes create a polished, upscale feel throughout. The oversized primary suite serves as your private retreat, featuring a beautifully tiled custom shower, freestanding soaking tub, private water closet, and a large walk-in closet ready to be tailored to your needs. An extra-deep garage with built-in attic storage and a tankless water heater add everyday convenience. This home adds long-term value, listed well below initial appraisal value. Enjoy the peace of a close-knit community while staying just a short drive from Decatur, Lake Shelbyville recreation, and within reach of larger cities including Champaign, Springfield & Chicago. Rare for the area and designed to impress - this is more than a new home, it's a lifestyle upgrade.

Save
Ask
Tour
Hide
Share
Listing Snapshot
Price 
$374,900
Days On Site 
99 Days
Bedrooms 
4
Inside Area (SqFt) 
1,992 sqft
Total Baths 
2
Full Baths 
2
Partial Baths 
N/A
Lot Size 
0.69 Acres
Year Built 
2026
MLS® Number 
12573028
Status 
Active
Property Tax 
$421
HOA/Condo/Coop Fees 
N/A
Sq Ft Source 
Builder
Friends & Family
Recent Activity
3 weeks agoListing updated with changes from the MLS®
3 weeks agoStatus changed to Active
4 weeks agoPrice changed to $374,900
3 months agoListing first seen on site
General Features
Acres 
0.69
Attached Garage 
Yes
Garage 
Yes
Garage Spaces 
2
Parking 
AttachedGarage
Parking Spaces 
6
Property Condition 
New Construction
Property Sub Type 
Single Family Residence
Sewer 
Public Sewer
Special Circumstances 
Standard
SqFt Total 
1992
Interior Features
Basement 
None
Cooling 
Central Air
Electric 
200+ Amp Service
Heating 
Natural Gas
Interior 
Walk-In Closet(s)
Bedroom 2 
Dimensions - 12X11Level - Main
Bedroom 3 
Dimensions - 12X11Level - Main
Bedroom 4 
Dimensions - 12X11Level - Main
Dining Room 
Dimensions - 19X9Level - Main
Family Room 
Dimensions - 19X12Level - Main
Kitchen 
Dimensions - 19X15Level - Main
Laundry 
Dimensions - 6X7Level - Main
Living Room 
Dimensions - 19X12Level - Main
Master Bedroom 
Dimensions - 15X14Level - Main
Walk In Closet 
Dimensions - 9X10Level - Main
Save
Ask
Tour
Hide
Share
Exterior Features
Construction Details 
Vinyl Siding
Exterior 
Other
Patio And Porch 
Patio
Community Features
MLS Area 
Bethany
School District 
Okaw Valley High School
Township 
Marrowbone
Schools
School District
Okaw Valley High School
Elementary School
Okaw Valley Elementary School
Middle School
Okaw Valley Middle School
High School
Okaw Valley High School
Listing Courtesy of MRED as distributed by MLS Grid of eXp Realty-Schaumburg


Based on information submitted to the MLS GRID as of 2026-05-31 08:50 AM UTC. All data is obtained from various sources and may not have been verified by broker or MLS GRID. Supplied Open House Information is subject to change without notice. All information should be independently reviewed and verified for accuracy. Properties may or may not be listed by the office/agent presenting the information.
Last checked: 2026-05-31 08:50 AM UTC
MRED DMCA Copyright Information Copyright © 2026 Midwest Real Estate Data LLC. All rights reserved.

Neighborhood & Commute
Source: Walkscore
Disclosure: Community information and market data powered by Constellation Data Labs. Information is deemed reliable but not guaranteed.
Save
Ask
Tour
Hide
Share