O'Neil Property Group
Save
Ask
Tour
Hide
Share
$1,800
90 Days On Site

2322 W Loves Lane
Crete, IL 60417

For Rent|Residential Lease|Pending
3
Beds
2
Total Baths
2
Full Baths
1,600
SqFt
$1
/SqFt
1985
Built
County:
Will
Listing Courtesy of MRED as distributed by MLS Grid of Century 21 IMPACT
2322 W Loves Lane2322 W Loves Lane2322 W Loves Lane2322 W Loves Lane
Save
Ask
Tour
Hide
Share

Mortgage Calculator

Monthly Payment (Est.)

$8
Calculator powered by Showcase IDX, a Constellation1 Company. Copyright ©2026 Information is deemed reliable but not guaranteed.

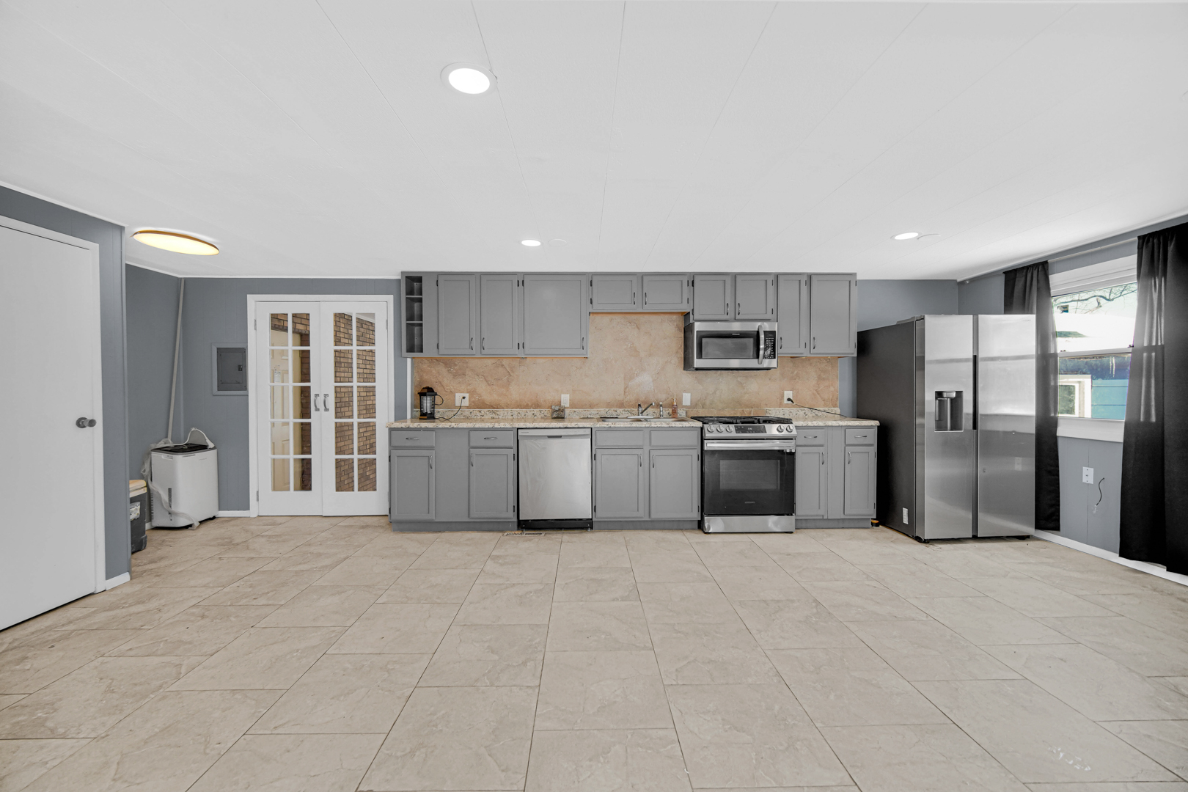
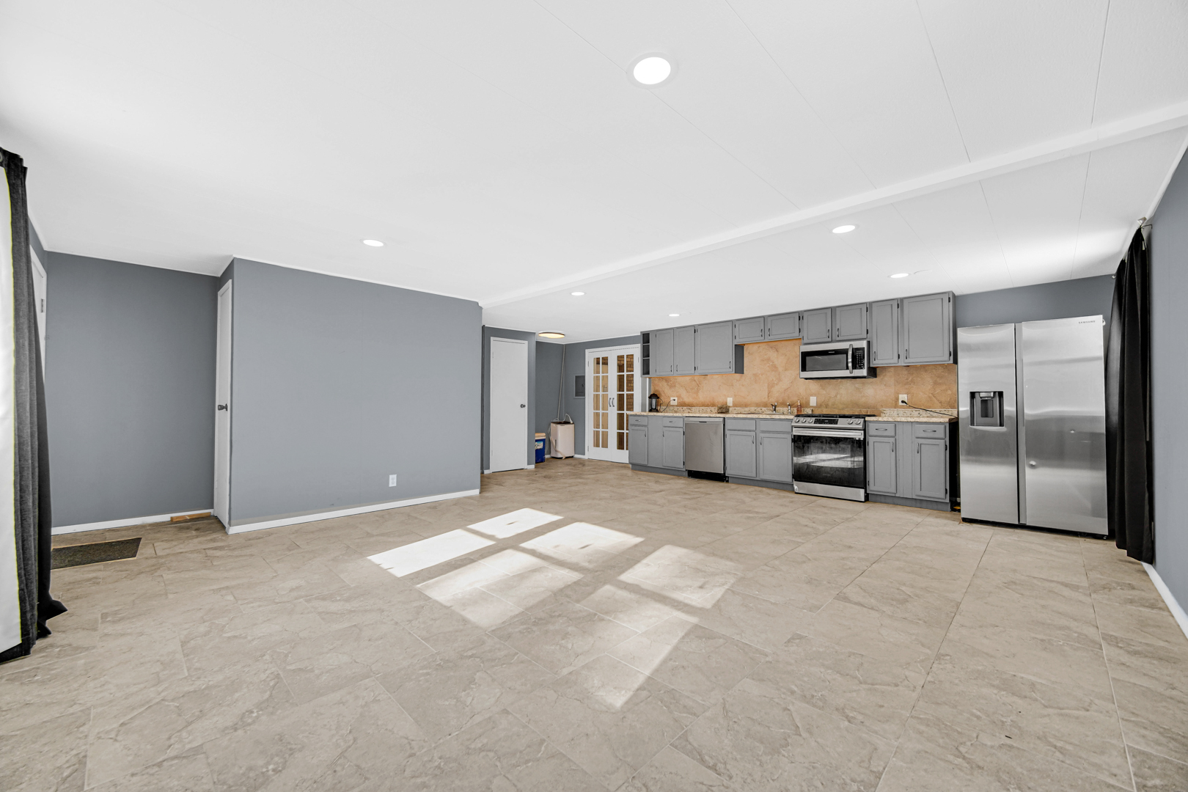
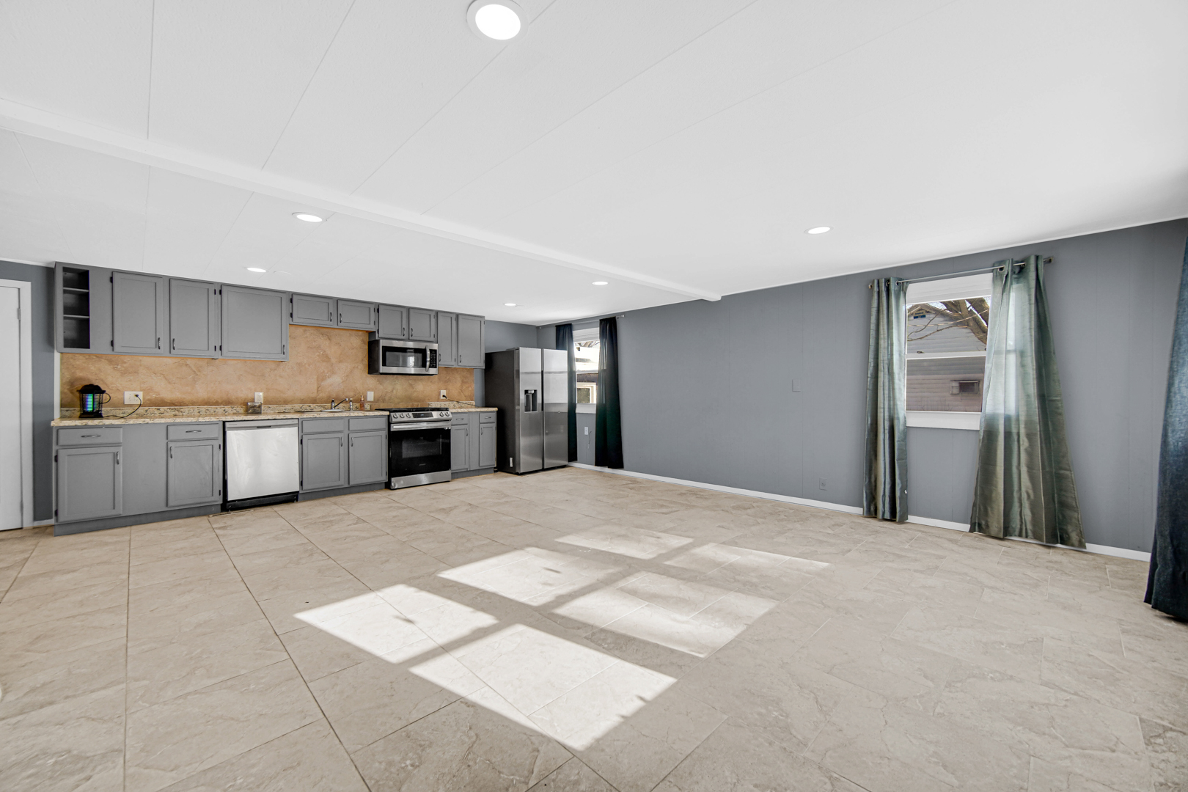
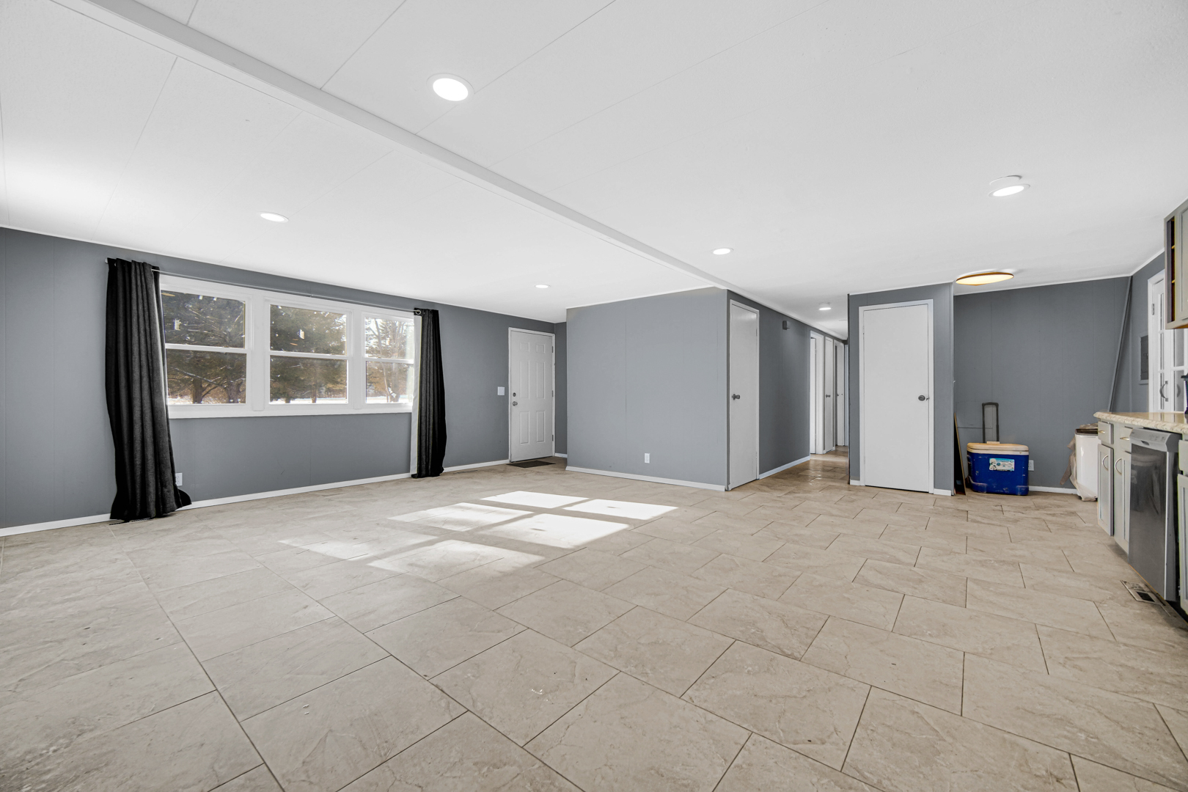
Minor Update sent this rental off market for a little while!!! Yet when most house rentals in the area are priced much higher this SPACIOUS 3-Bedroom | 2-Bath Raised Ranch available for rent in the Far South Suburbs is priced for you to make it your own!!! This well-maintained home offers an extended layout providing more interior living space than typically expected for this style of property. Property Features Include: 3 generously sized bedrooms-2 full bathrooms-Raised ranch design Expanded living area-Large, clean basement (mechanical systems located in basement; not pictured)-Long driveway for off-street parking-Garage currently utilized for storage. The property sits on a lot with grass surrounding the home, including a gated yard section, offering added privacy and usable outdoor space. Water Source: Property is serviced by well water. Inquiries regarding system details and maintenance solutions are welcome. This rental offers the privacy of a standalone home with ample indoor and outdoor space - ideal for tenants seeking room to spread out while remaining within close proximity to the South Suburban corridor. Applicant screening and credential verification will be required.

Save
Ask
Tour
Hide
Share
Listing Snapshot
Price 
$1,800
Days On Site 
90 Days
Bedrooms 
3
Inside Area (SqFt) 
1,600 sqft
Total Baths 
2
Full Baths 
2
Partial Baths 
N/A
Lot Size 
N/A
Year Built 
1985
MLS® Number 
12574872
Status 
Pending
Property Tax 
N/A
HOA/Condo/Coop Fees 
N/A
Sq Ft Source 
Estimated
Friends & Family
Recent Activity
2 weeks agoListing updated with changes from the MLS®
2 weeks agoStatus changed to Pending
3 months agoListing first seen on site
General Features
Available on 
2026-03-01
Direction Faces 
South
Foundation 
Concrete Perimeter
Parking 
GravelDriveway
Parking Spaces 
8
Sewer 
Septic Tank
Water Source 
Well
Interior Features
Appliances 
RangeMicrowaveRefrigerator
Basement 
UnfinishedExterior EntryFullWalk-Out Access
Cooling 
Central Air
Electric 
200+ Amp Service
Fireplace 
Yes
Fireplace Features 
Family RoomWood Burning
Fireplaces 
1
Heating 
Natural Gas
Interior 
Cathedral Ceiling(s)
Laundry Features 
Main Level
Window Features 
Screens
Bedroom 2 
Dimensions - 10X13Level - Main
Bedroom 3 
Dimensions - 9X10Level - Main
Bedroom 4 
Dining Room 
Dimensions - COMBOLevel - Main
Enclosed Porch 
Dimensions - 8X12Level - Main
Family Room 
Dimensions - 20X22Level - Main
Kitchen 
Dimensions - 13X9Level - MainDescription - Galley
Laundry 
Dimensions - 6X8Level - Basement
Living Room 
Dimensions - 13X15Level - Main
Master Bedroom 
Dimensions - 9X12Level - Main
Save
Ask
Tour
Hide
Share
Exterior Features
Construction Details 
Aluminum SidingBrick
Lot Features 
LandscapedWooded
Other Structures 
Shed(s)
Patio And Porch 
PorchDeck
Roof 
Asphalt
Windows/Doors 
Screens
Community Features
MLS Area 
Crete
School District 
201U
Township 
Crete
Schools
School District
201U
Elementary School
Unknown
Middle School
Unknown
High School
Unknown
Listing Courtesy of MRED as distributed by MLS Grid of Century 21 IMPACT


Based on information submitted to the MLS GRID as of 2026-05-25 10:19 AM UTC. All data is obtained from various sources and may not have been verified by broker or MLS GRID. Supplied Open House Information is subject to change without notice. All information should be independently reviewed and verified for accuracy. Properties may or may not be listed by the office/agent presenting the information.
Last checked: 2026-05-25 10:19 AM UTC
MRED DMCA Copyright Information Copyright © 2026 Midwest Real Estate Data LLC. All rights reserved.

Neighborhood & Commute
Source: Walkscore
Disclosure: Community information and market data powered by Constellation Data Labs. Information is deemed reliable but not guaranteed.
Save
Ask
Tour
Hide
Share