
6103 N Kirkwood AvenueChicago, IL 60646
Mortgage Calculator
Monthly Payment (Est.)
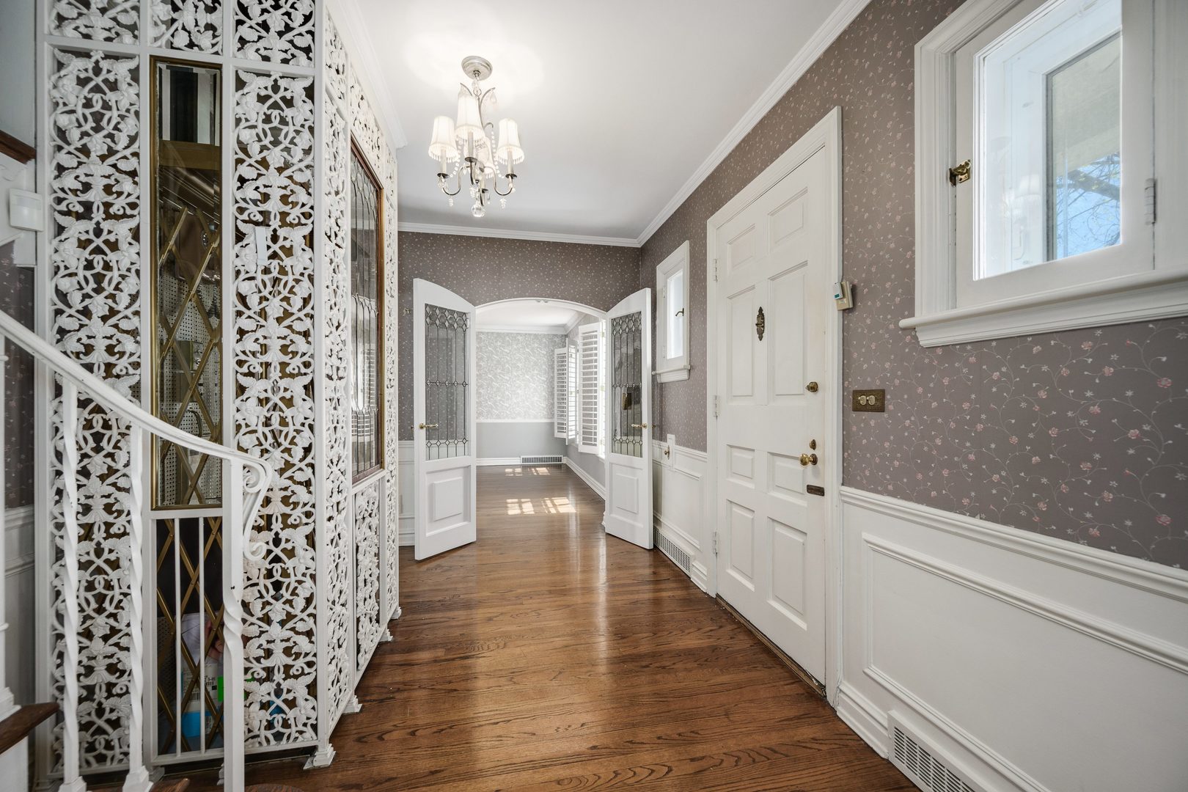
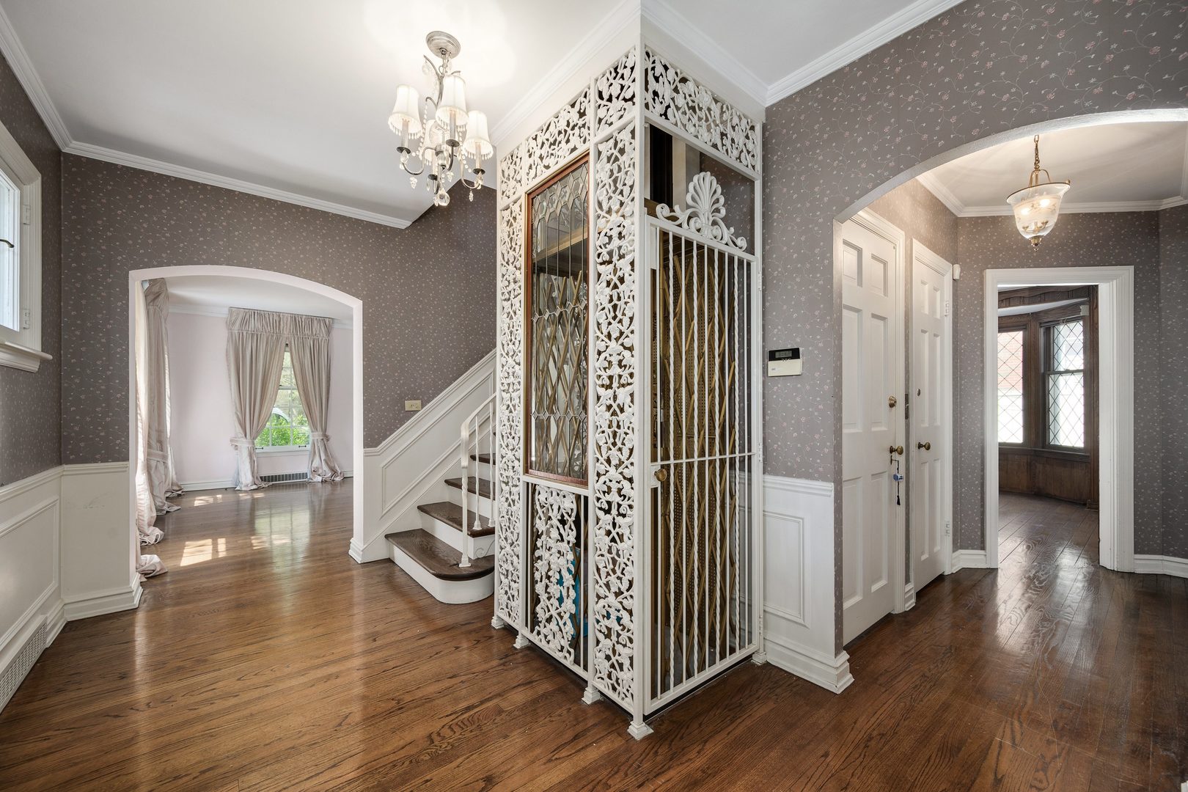
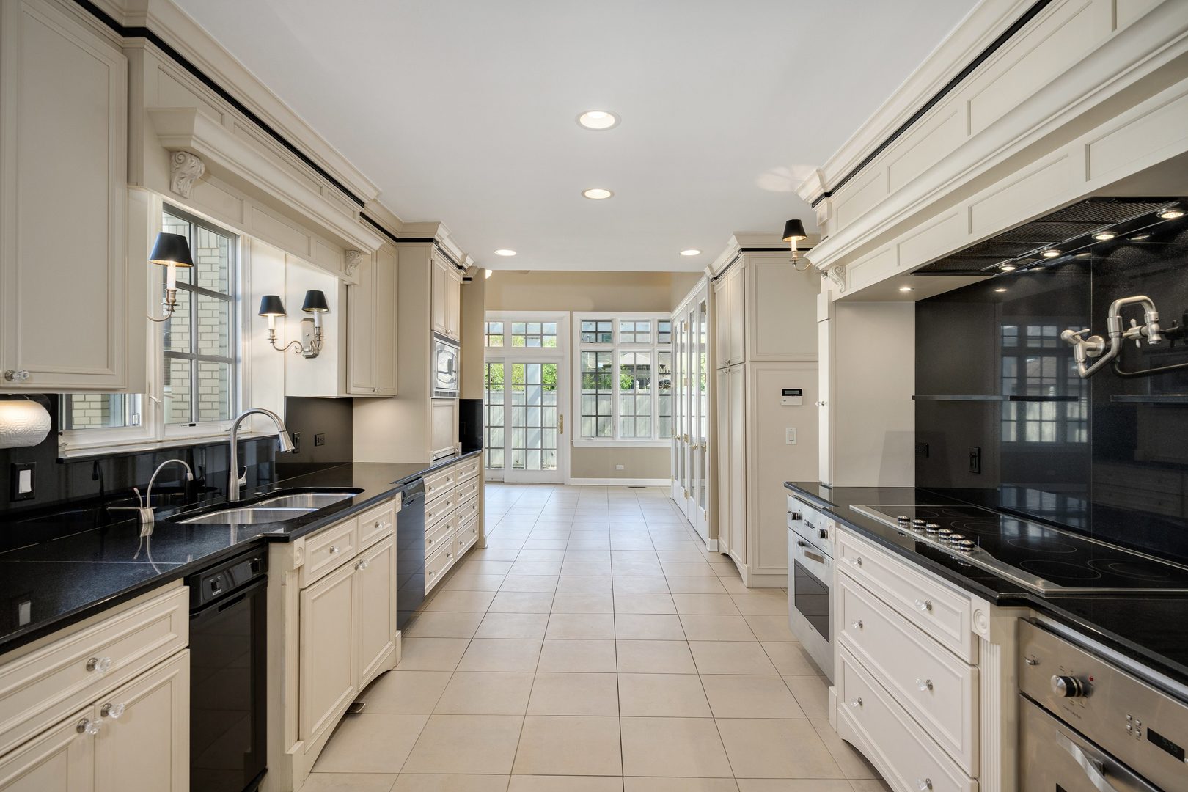
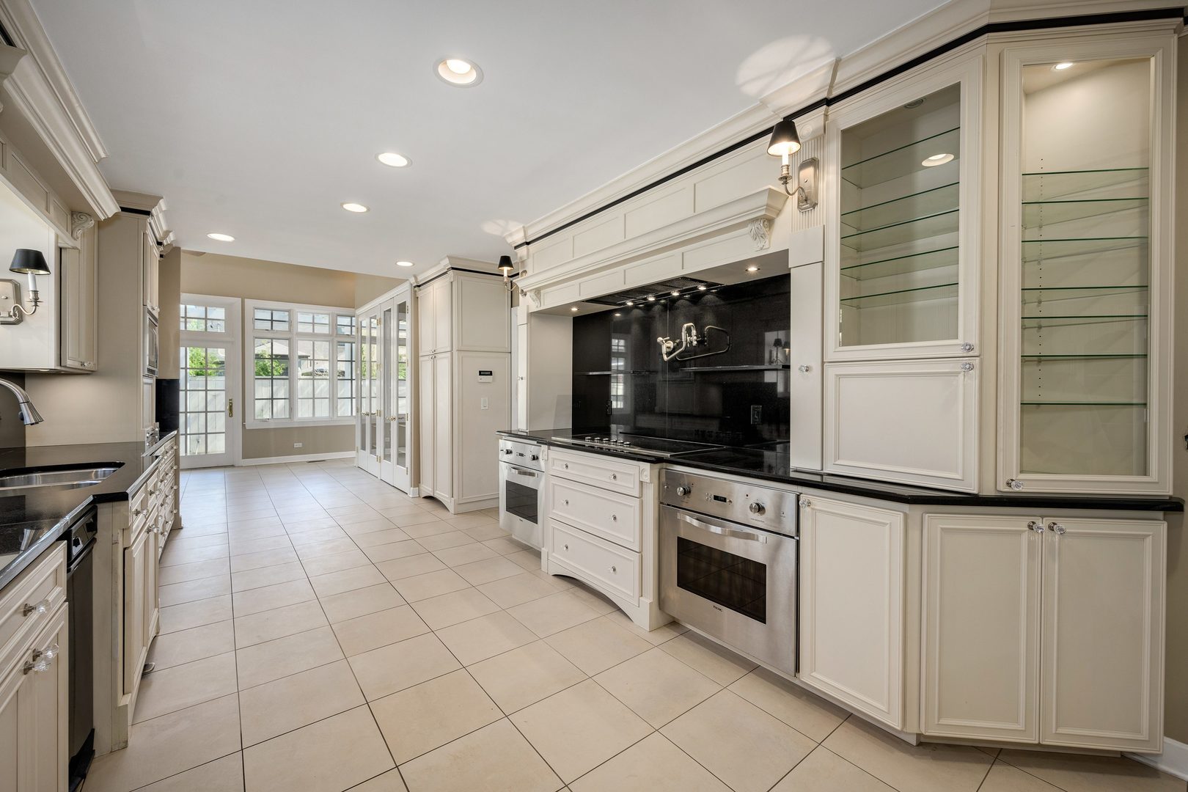
$6,844Welcome to heart of Sauganash! This beautifully maintained Colonial, is ideally situated on a picturesque corner lot in one of Chicago's most sought after neighborhoods. This spacious four-bedroom home features two full and two half baths, classic architectural details, and a spacious, thoughtfully designed floor plan. A beautiful center foyer introduces timeless elegance with classic wainscoting and a striking staircase, complemented by a private elevator. The formal living room is highlighted by an intricately detailed marble gas fireplace, while the elegant dining room features refined chair rail detailing and is perfect for entertaining. A study with custom built-ins offers a quiet workspace and a bright four-season room opens to the backyard. The chef's kitchen is beautifully equipped, featuring abundant white cabinetry, granite countertops, Viking double ovens, a six-burner Viking cooktop with pot filler, and a Sub-Zero refrigerator. The kitchen flows seamlessly into a sun-drenched family room with soaring ceilings, a second gas fireplace, and sliding doors that open to a paved patio and pergola perfect for entertaining or relaxing outdoors. A second entry, attached to the family room, features a mudroom thoughtfully designed with storage to accommodate daily life. Upstairs, the primary suite features a private bath and two generous walk-in closets. Three additional bedrooms and another full bath complete the second floor, connected by hallways accented with graceful archways. One bedroom opens to a rooftop deck overlooking the backyard, perfect for relaxing or enjoying the view. The expansive basement offers exceptional versatility, featuring a third gas fireplace, a wet bar, an additional bathroom, and storage. With direct access to the backyard, this flexible space is ideal for recreation, entertaining, or extended family living. A two car attached garage is conveniently accessible from the kitchen. Located near top-rated schools, parks, neighborhood dining and shopping, and conveniently close to the Metra for easy commuting, this exceptional home combines comfort, generous space, and timeless charm in a highly desirable location. This home is an estate sale and will be sold AS-IS. Tear-off roof 6/2021
| 3 weeks ago | Listing updated with changes from the MLS® | |
| 3 weeks ago | Status changed to Active Under Contract | |
| 2 months ago | Listing first seen on site |

Based on information submitted to the MLS GRID as of 2026-05-25 12:26 PM UTC. All data is obtained from various sources and may not have been verified by broker or MLS GRID. Supplied Open House Information is subject to change without notice. All information should be independently reviewed and verified for accuracy. Properties may or may not be listed by the office/agent presenting the information.
Last checked: 2026-05-25 12:26 PM UTC
MRED DMCA Copyright Information Copyright © 2026 Midwest Real Estate Data LLC. All rights reserved.