O'Neil Property Group
Save
Ask
Tour
Hide
Share
$249,900
92 Days On Site

1303 Montgomery Street
Urbana, IL 61802

For Sale|Single Family Residence|Active Under Contract
3
Beds
3
Total Baths
2
Full Baths
1
Partial Bath
1,860
SqFt
$134
/SqFt
2004
Built
Subdivision:
Savanna Green
County:
Champaign
Listing Courtesy of MRED as distributed by MLS Grid of LANDMARK REAL ESTATE
1303 Montgomery Street1303 Montgomery Street1303 Montgomery Street1303 Montgomery Street
Save
Ask
Tour
Hide
Share

Mortgage Calculator

Monthly Payment (Est.)

$1,140
Calculator powered by Showcase IDX, a Constellation1 Company. Copyright ©2026 Information is deemed reliable but not guaranteed.

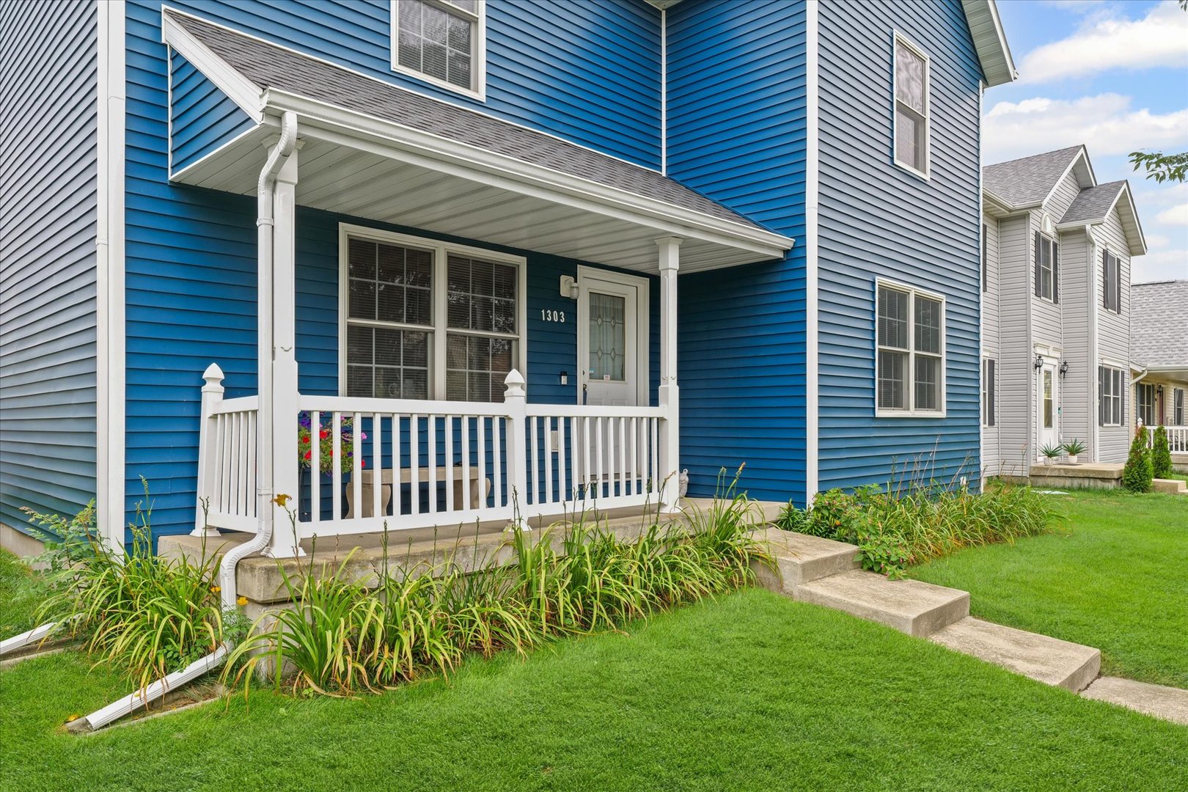
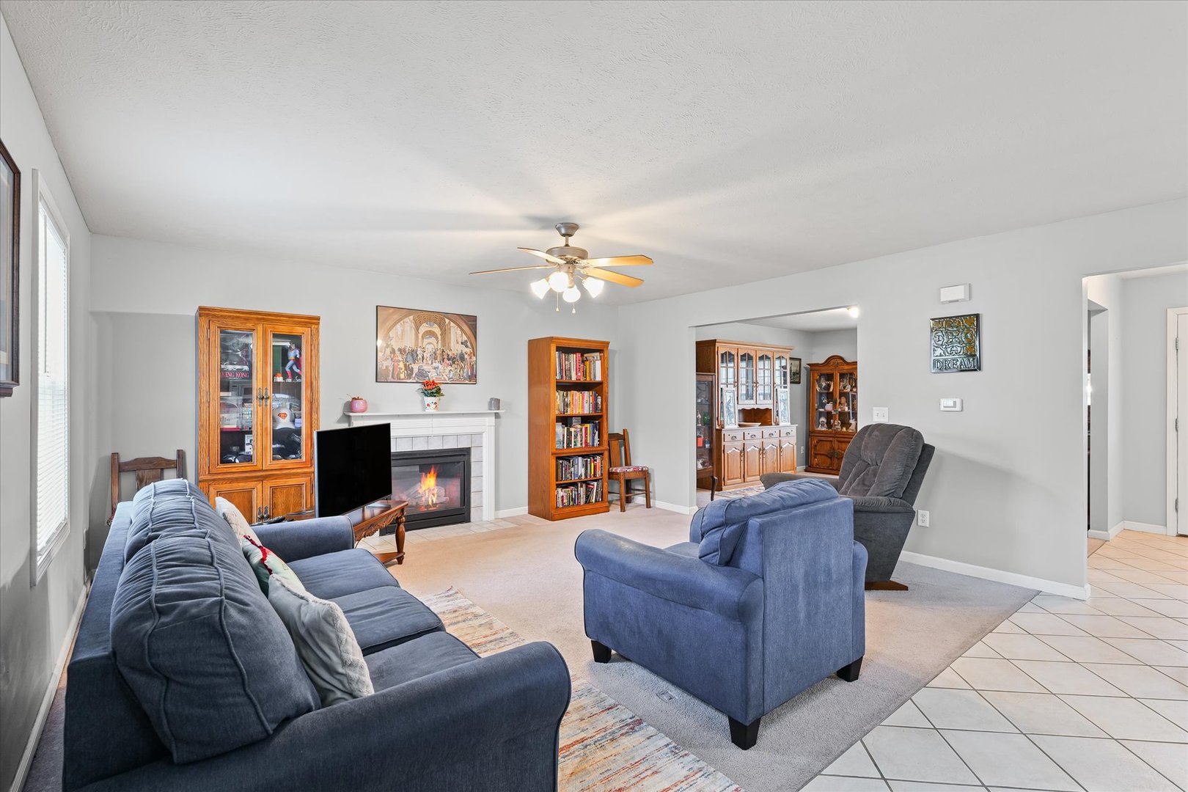
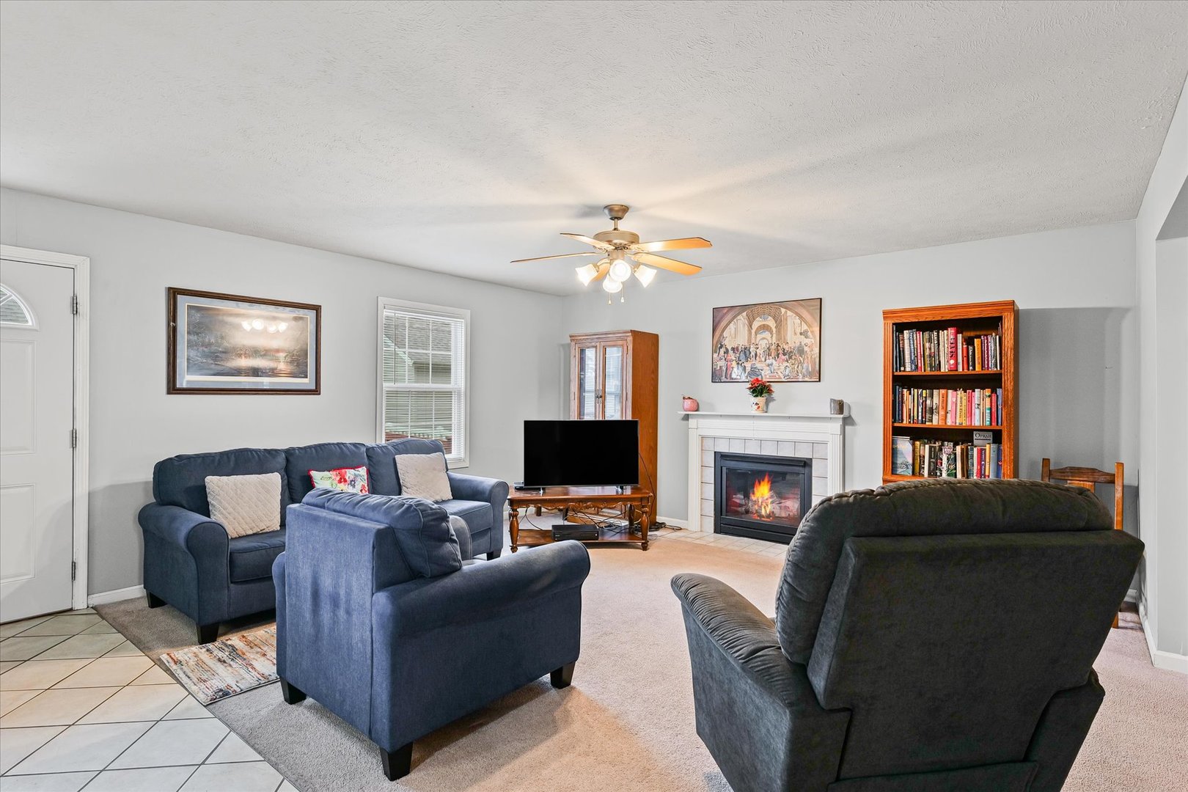
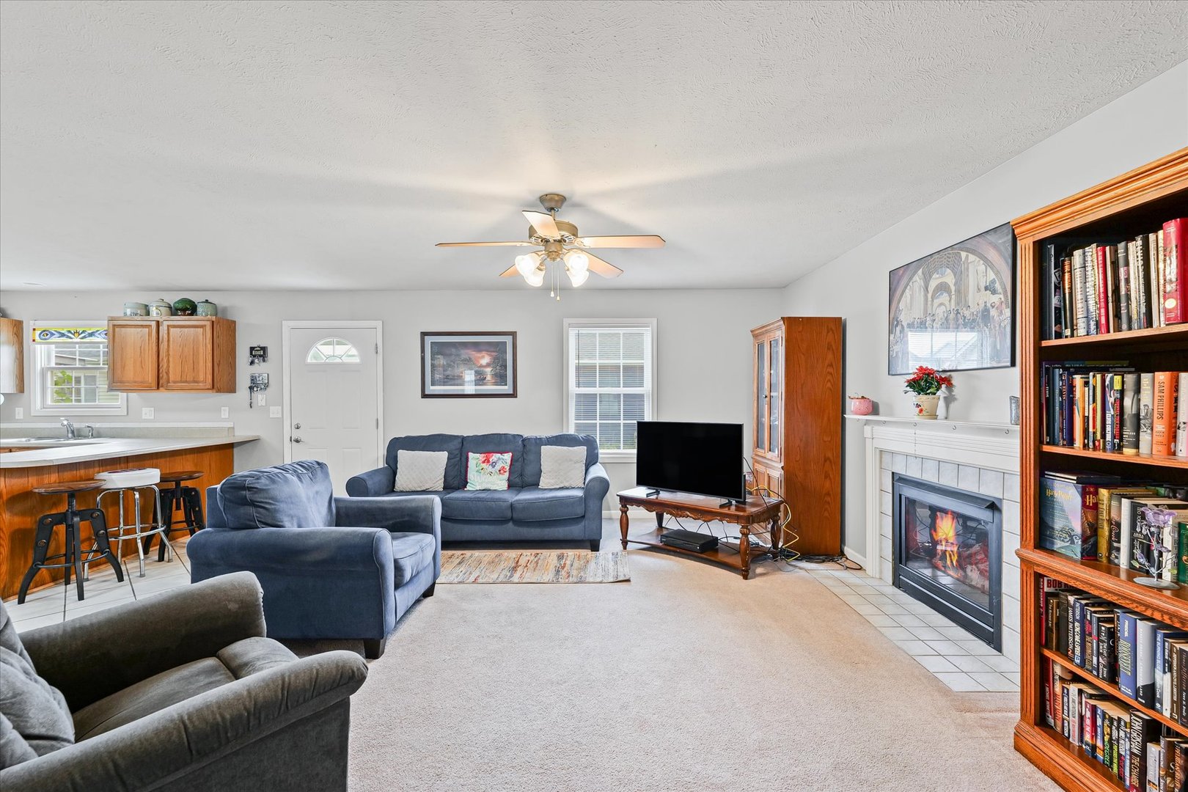
Beautifully maintained One-Owner home in a prime location. Pride of ownership shines throughout this impeccably cared for home, offering timeless appeal and everyday comfort. From the moment you arrive, you'll notice the great curb appeal, highlighted by newer siding, newer roof and thoughtfully designed landscaping. Inside, the home offers a spacious and functional layout designed for everyday living and entertaining. The large family room complete with cozy fireplace flows seamlessly from the eat-in kitchen-creating the perfect gathering space. A bright living/flex room near the entry provides additional options for a home office, playroom or formal dining or sitting area. A convenient half bath on the main level adds extra functionally for guests and everyday living. Upstairs you'll find 3 generously sized bedrooms and 2 full baths offering plenty of space for family and guests. The full basement provides excellent potential for future expansion, already equipped with plumbing rough in. Step outside to enjoy outdoor living in the fenced backyard, ideal for relaxing, entertaining and gardening, along with a detached 2 car garage for added convenience and storage. Located in a desirable area, this home is just minutes from the neighborhood park, shopping and schools.

Save
Ask
Tour
Hide
Share
Listing Snapshot
Price 
$249,900
Days On Site 
92 Days
Bedrooms 
3
Inside Area (SqFt) 
1,860 sqft
Total Baths 
3
Full Baths 
2
Partial Baths 
1
Lot Size 
N/A
Year Built 
2004
MLS® Number 
12575338
Status 
Active Under Contract
Property Tax 
$4,477.36
HOA/Condo/Coop Fees 
$7.08 monthly
Sq Ft Source 
Other
Friends & Family
Recent Activity
4 weeks agoListing updated with changes from the MLS®
2 months agoStatus changed to Active Under Contract
3 months agoListing first seen on site
General Features
Direction Faces 
East
Garage 
Yes
Garage Spaces 
2
Parking 
Garage Door OpenerDetachedGarage
Parking Spaces 
2
Property Sub Type 
Single Family Residence
Sewer 
Public Sewer
SqFt Below 
9
SqFt Total 
1860
Water Source 
Public
Interior Features
Appliances 
RangeMicrowaveDishwasherRefrigeratorWasherDryerDisposal
Basement 
Bath/StubbedStorage SpaceFull
Cooling 
Central Air
Electric 
200+ Amp Service
Fireplace 
Yes
Fireplace Features 
Family RoomGas Log
Fireplaces 
1
Heating 
Natural GasForced Air
Interior 
Open Floorplan
Laundry Features 
Upper Level
Bedroom 2 
Dimensions - 10X10Level - Second
Bedroom 3 
Dimensions - 11X15Level - Second
Bedroom 4 
Dining Room 
Family Room 
Dimensions - 14X16Level - Main
Kitchen 
Dimensions - 17X11Level - MainDescription - Eating Area-Table Space,Pantry
Laundry 
Living Room 
Dimensions - 14X15Level - Main
Master Bedroom 
Dimensions - 14X14Level - Second
Save
Ask
Tour
Hide
Share
Exterior Features
Construction Details 
Vinyl Siding
Patio And Porch 
PatioPorch
Community Features
Association Dues 
85
Community Features 
ParkSidewalks
HOA Fee Frequency 
Annually
MLS Area 
Urbana
School District 
Urbana High School
Township 
Urbana
Schools
School District
Urbana High School
Elementary School
Dr. Preston L. Williams Jr. Elem
Middle School
Urbana Middle School
High School
Urbana High School
Listing Courtesy of MRED as distributed by MLS Grid of LANDMARK REAL ESTATE


Based on information submitted to the MLS GRID as of 2026-05-27 01:33 PM UTC. All data is obtained from various sources and may not have been verified by broker or MLS GRID. Supplied Open House Information is subject to change without notice. All information should be independently reviewed and verified for accuracy. Properties may or may not be listed by the office/agent presenting the information.
Last checked: 2026-05-27 01:33 PM UTC
MRED DMCA Copyright Information Copyright © 2026 Midwest Real Estate Data LLC. All rights reserved.

Neighborhood & Commute
Source: Walkscore
Disclosure: Community information and market data powered by Constellation Data Labs. Information is deemed reliable but not guaranteed.
Save
Ask
Tour
Hide
Share