O'Neil Property Group
Save
Ask
Tour
Hide
Share
$1,100,000
89 Days On Site

4928 Woody Creek
Bettendorf, IA 52722

Single Family Residence|Pending
4
Beds
3
Total Baths
3
Full Baths
2,973
SqFt
$370
/SqFt
2015
Built
County:
Scott
Listing Courtesy of MRED as distributed by MLS Grid of Mel Foster Co. Davenport
4928 Woody Creek4928 Woody Creek4928 Woody Creek4928 Woody Creek
Save
Ask
Tour
Hide
Share

Mortgage Calculator

Monthly Payment (Est.)

$5,019
Calculator powered by Showcase IDX, a Constellation1 Company. Copyright ©2026 Information is deemed reliable but not guaranteed.

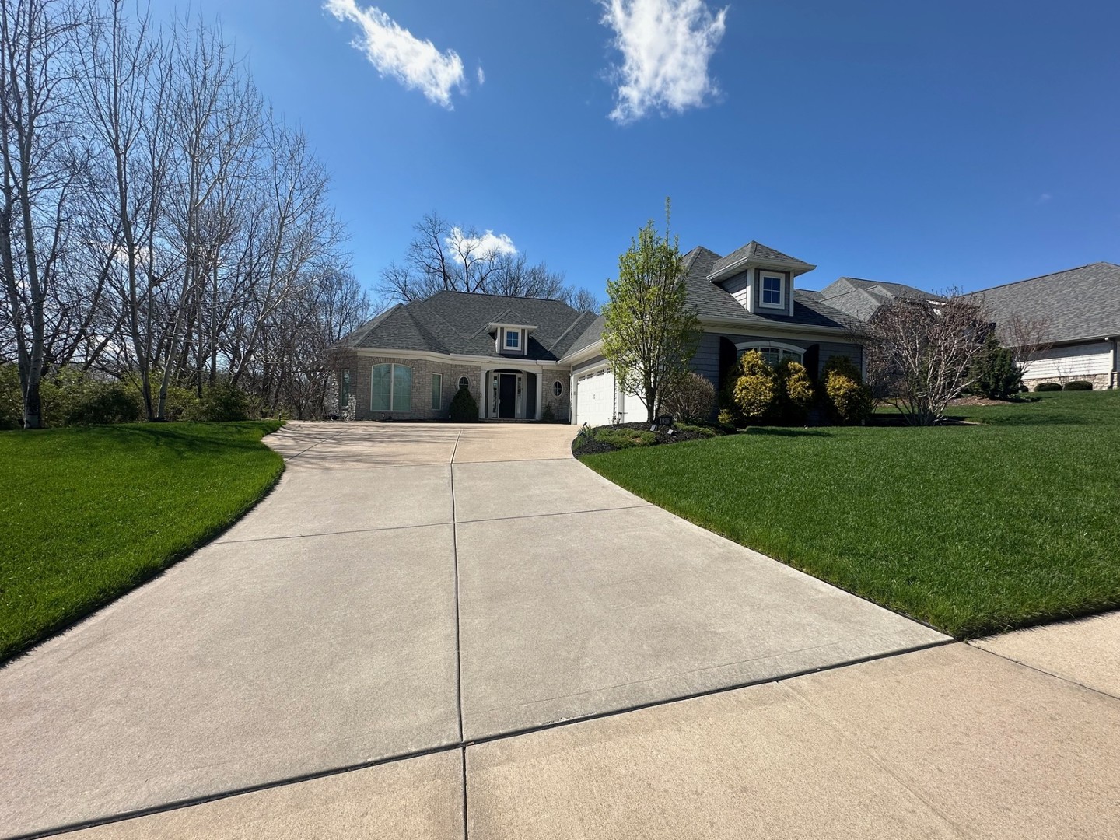
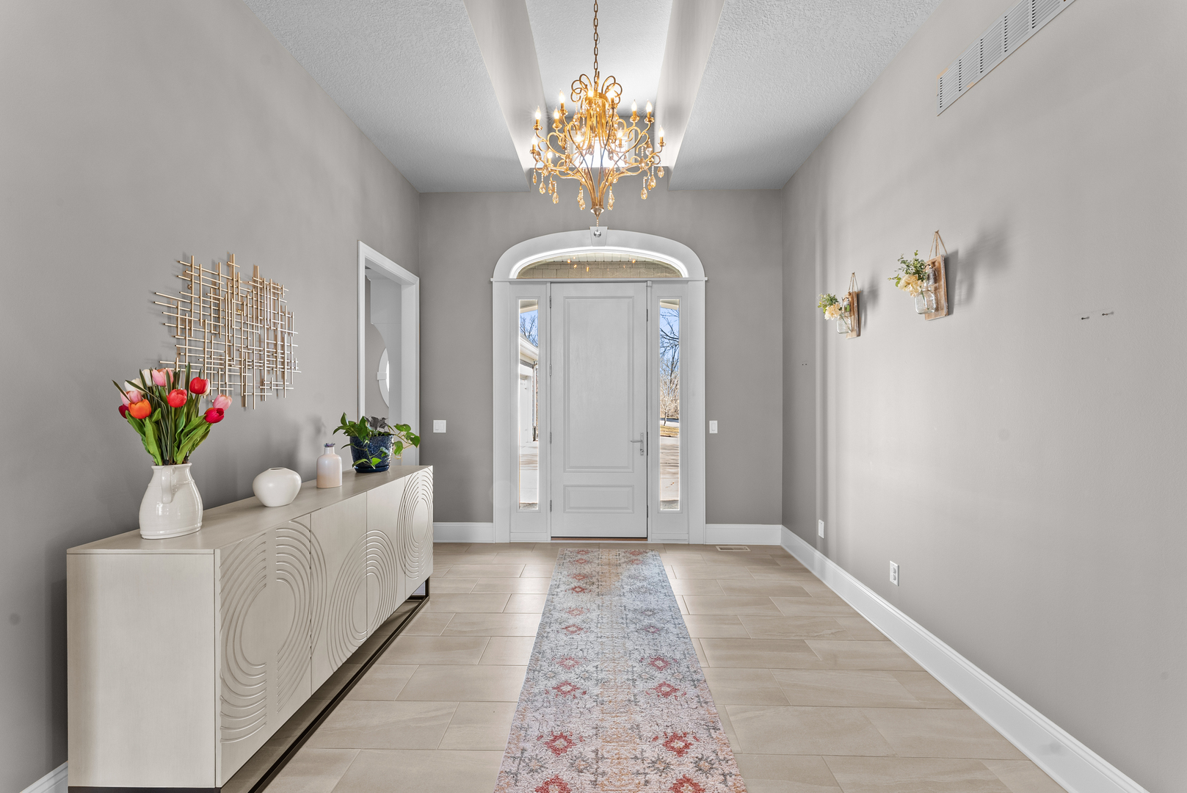
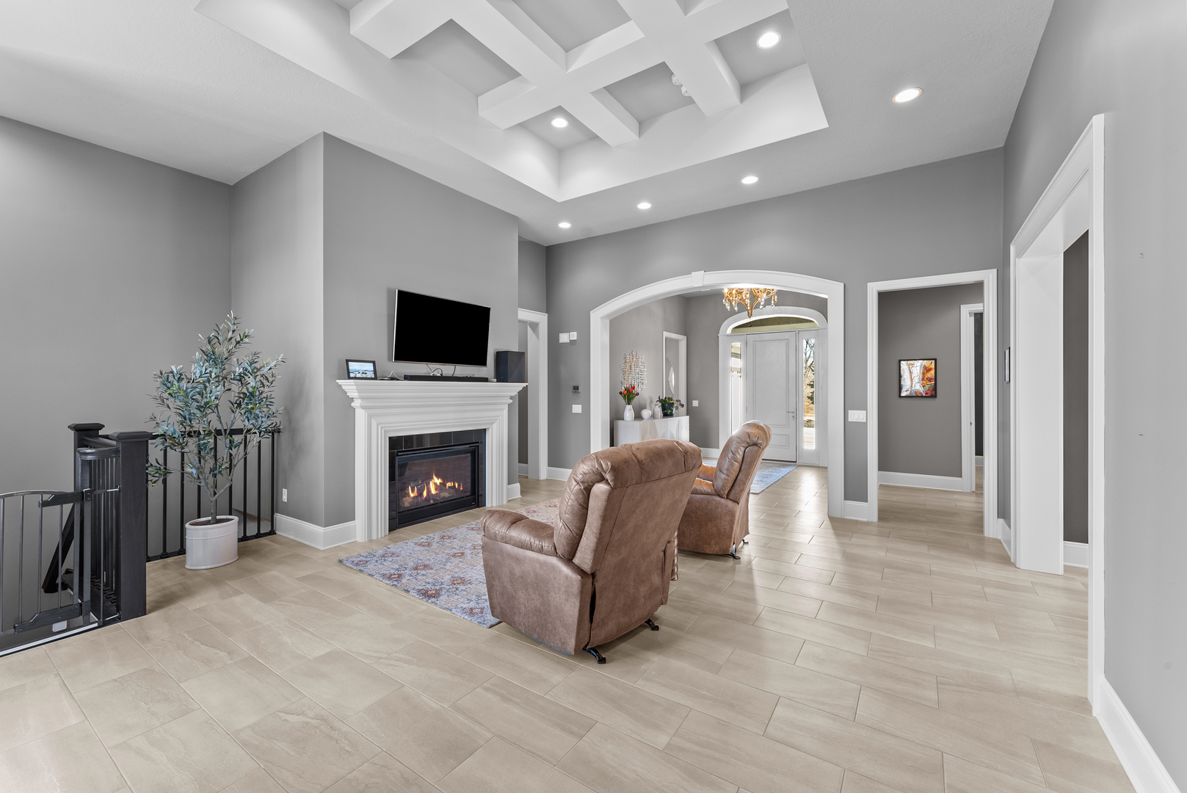
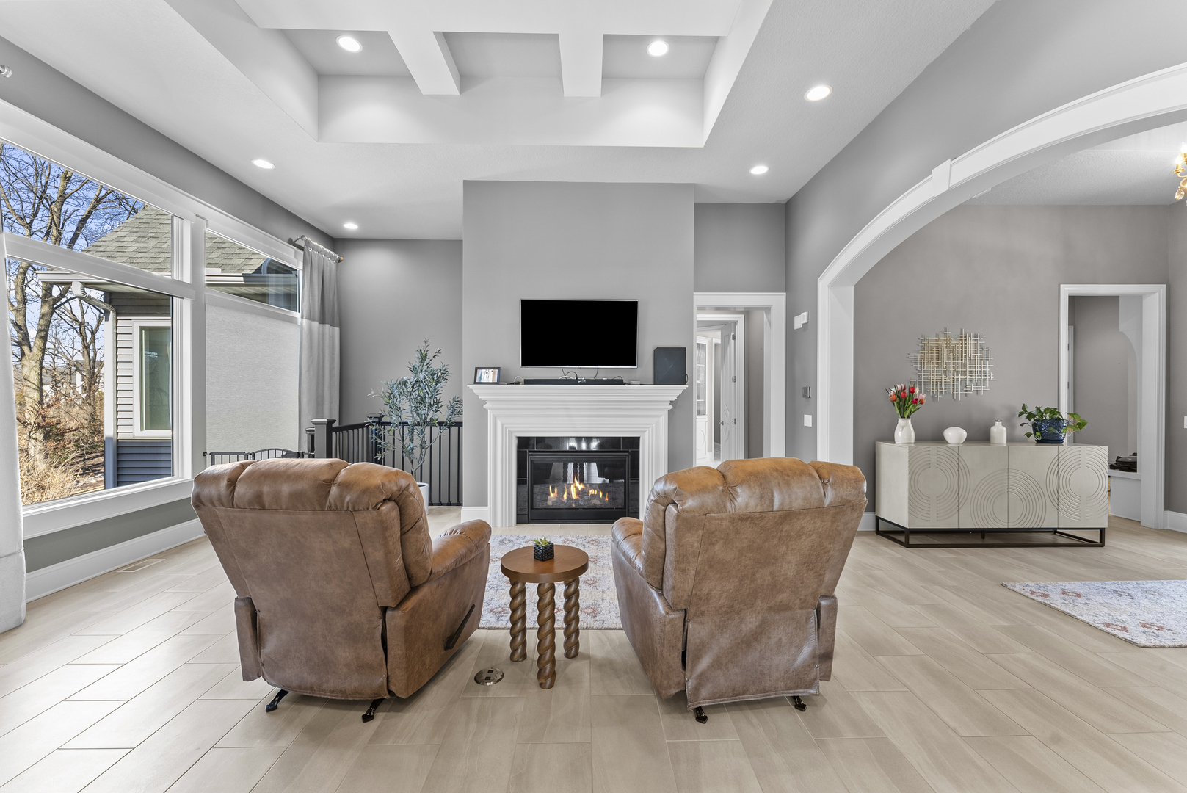
Welcome to 4928 Woody Creek Circle-an extraordinary CUSTOM BUILT home with nearly 4,300 sq ft of finished living space, and nestled on a .51-acre wooded cul-de-sac lot in coveted Old Hunters Woods. Thoughtfully designed and impeccably crafted, this residence showcases QUALITY and UPGRADES far exceeding typical new construction. Sunlight fills the home, gliding across porcelain floors and into a stunning chef's kitchen featuring professional grade appliances, an oversized quartz island, hidden walk-in pantry, prep sink with instant hot water, and reverse osmosis water filtration. The kitchen opens effortlessly to a covered porcelain-tiled deck, creating a peaceful treetop retreat ideal for morning coffee or evening entertaining. The main level offers 2 bedrooms, including a spa-inspired primary suite with heated bathroom floors, a 6' soaking tub with temperature-maintaining heater, heated tile shower floors and walls, and two separate boutique-style closets. The finished lower level includes 2 walkouts, a spacious recreation room pre-wired for a home theater, 2 additional bedrooms, a full bath, and a large home gym area. The very PRIVATE backyard backs up to a wooded area and has just had a COMPLETE MAKEOVER! Large area was cleared out and new grass planted - it will be a lush lawn very soon! Additional highlights include custom automatic electric blinds, zero-entry access, and a heated 3-car garage with epoxy floors, floor drain, and custom storage. Located in the highly regarded Pleasant Valley School District, this home delivers timeless craftsmanship, elevated comfort, and serene living among the trees.

Save
Ask
Tour
Hide
Share
Listing Snapshot
Price 
$1,100,000
Days On Site 
89 Days
Bedrooms 
4
Inside Area (SqFt) 
2,973 sqft
Total Baths 
3
Full Baths 
3
Partial Baths 
N/A
Lot Size 
0.51 Acres
Year Built 
2015
MLS® Number 
12575428
Status 
Pending
Property Tax 
$13,804
HOA/Condo/Coop Fees 
N/A
Sq Ft Source 
Assessor
Friends & Family
Recent Activity
2 weeks agoListing updated with changes from the MLS®
2 weeks agoStatus changed to Pending
3 weeks agoPrice changed to $1,100,000
3 months agoListing first seen on site
General Features
Acres 
0.51
Attached Garage 
Yes
Direction Faces 
East
Foundation 
Concrete Perimeter
Garage 
Yes
Garage Spaces 
3
Green Energy Efficient 
Water Heater
Parking 
ConcreteGarage Door OpenerAttachedGarage
Parking Spaces 
3
Property Sub Type 
Single Family Residence
Security 
Security System
Sewer 
Public Sewer
SqFt Below 
1300
SqFt Total 
2973
Style 
Ranch
Water Source 
Public
Interior Features
Appliances 
RangeDishwasherRefrigeratorBar FridgeWasherDisposalOvenWater PurifierGas Oven
Basement 
Sump PumpPartially FinishedFull
Cooling 
Ceiling Fan(s)Central AirZoned
Fireplace 
Yes
Fireplace Features 
Living RoomGas Log
Fireplaces 
2
Heating 
Natural Gas
Interior 
Entrance FoyerWalk-In Closet(s)Bookcases
Laundry Features 
Gas Dryer Hookup
Window Features 
Low Emissivity WindowsPlantation ShuttersWindow Treatments
Bedroom 2 
Dimensions - 19X13Level - Main
Bedroom 3 
Dimensions - 16X12
Bedroom 4 
Dimensions - 13X13
Bonus Room 
Dimensions - 15X15Level - Main
Dining Room 
Dimensions - 15X13Level - Main
Exercise Room 
Dimensions - 31X16
Family Room 
Foyer 
Dimensions - 11X11Level - Main
Kitchen 
Dimensions - 16X15Level - MainDescription - Island,Pantry-Walk-in,Custom Cabinetry,Hearth Room,SolidSurfaceCounter
Laundry 
Dimensions - 9X7Level - Main
Living Room 
Dimensions - 21X16Level - Main
Master Bedroom 
Dimensions - 18X16Level - Main
Mud Room 
Dimensions - 10X9Level - Main
Office 
Dimensions - 22X15
Other Room 
Dimensions - 14X13Level - Main
Recreation Rm 
Dimensions - 29X20
Save
Ask
Tour
Hide
Share
Exterior Features
Construction Details 
Vinyl Siding
Lot Features 
Cul-De-SacLandscaped
Patio And Porch 
DeckPatio
Roof 
Asphalt
Windows/Doors 
Low Emissivity WindowsPlantation ShuttersWindow Treatments
Community Features
Accessibility Features 
Accessible Full BathAccessible EntranceAccessible Central Living AreaAccessible Washer/Dryer
MLS Area 
Bettendorf
School District 
Pv High School
Township 
N/A
Schools
School District
Pv High School
Elementary School
Unknown
Middle School
Unknown
High School
Pv High School
Listing Courtesy of MRED as distributed by MLS Grid of Mel Foster Co. Davenport


Based on information submitted to the MLS GRID as of 2026-05-26 11:13 PM UTC. All data is obtained from various sources and may not have been verified by broker or MLS GRID. Supplied Open House Information is subject to change without notice. All information should be independently reviewed and verified for accuracy. Properties may or may not be listed by the office/agent presenting the information.
Last checked: 2026-05-26 11:13 PM UTC
MRED DMCA Copyright Information Copyright © 2026 Midwest Real Estate Data LLC. All rights reserved.

Neighborhood & Commute
Source: Walkscore
Disclosure: Community information and market data powered by Constellation Data Labs. Information is deemed reliable but not guaranteed.
Save
Ask
Tour
Hide
Share