
503 W 81st StreetChicago, IL 60620
Mortgage Calculator
Monthly Payment (Est.)
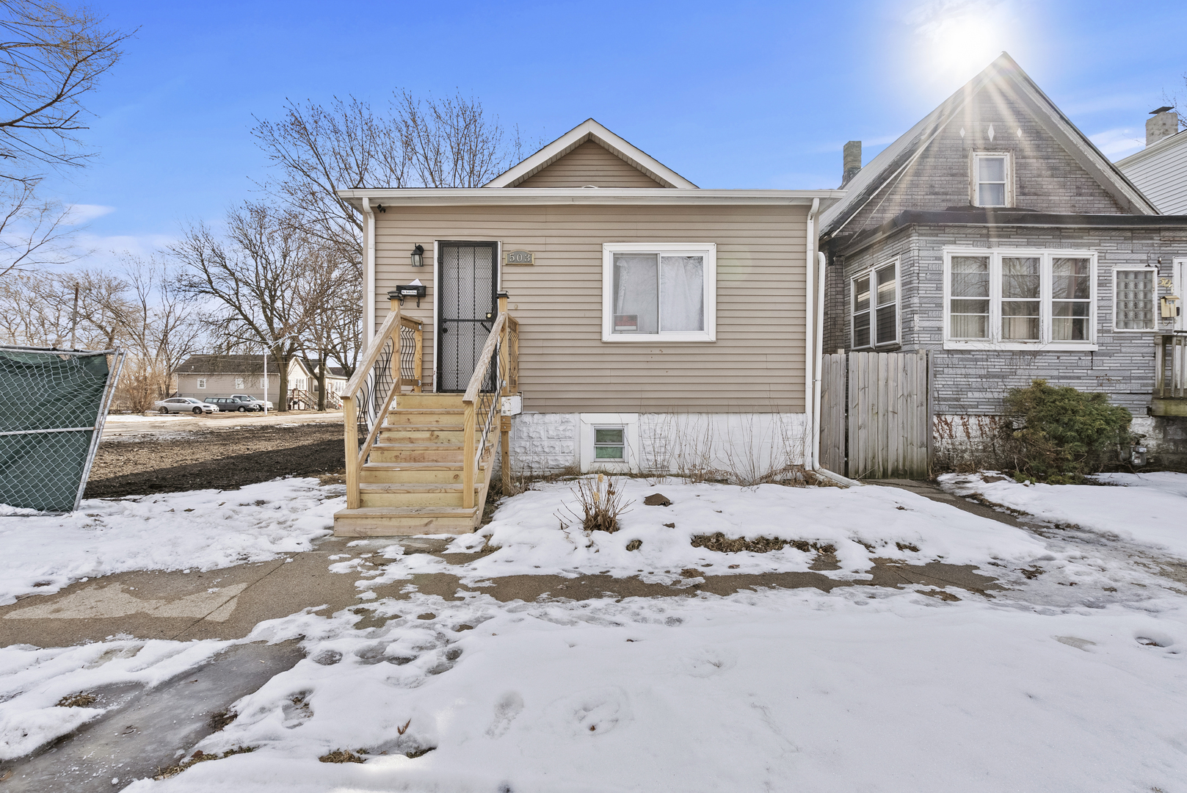
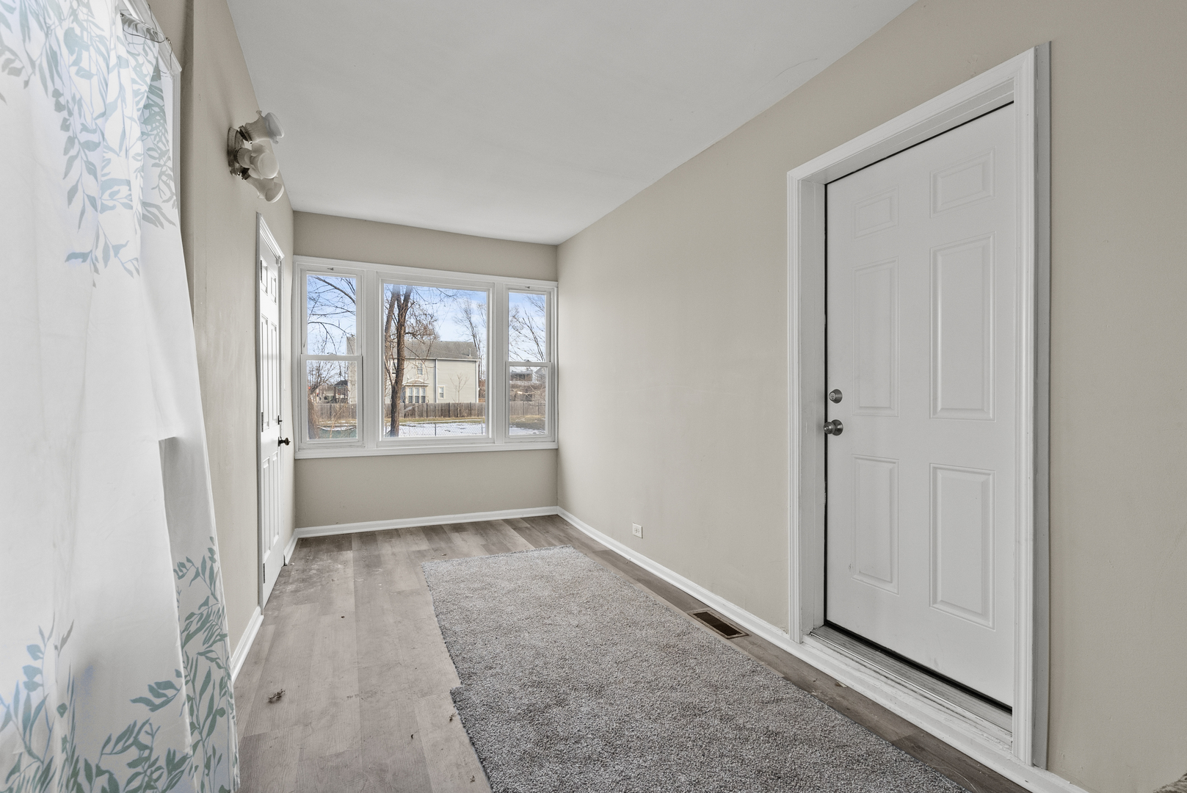
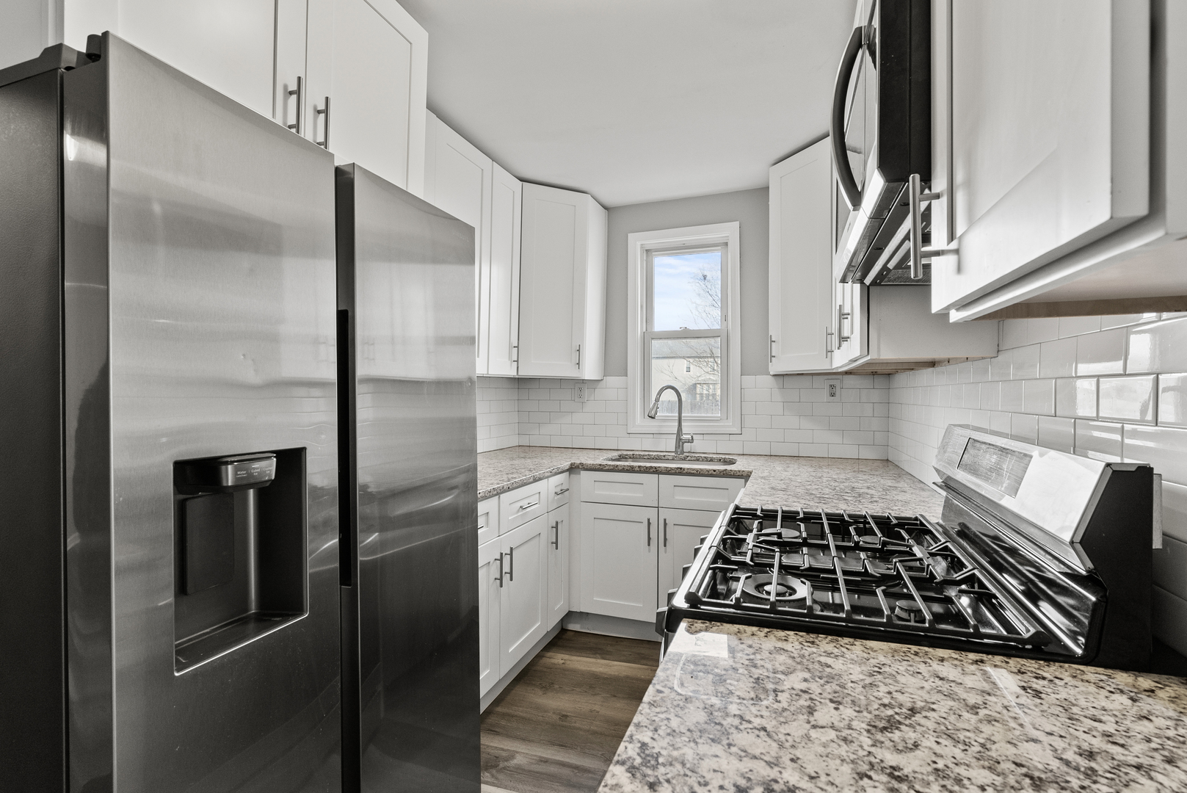
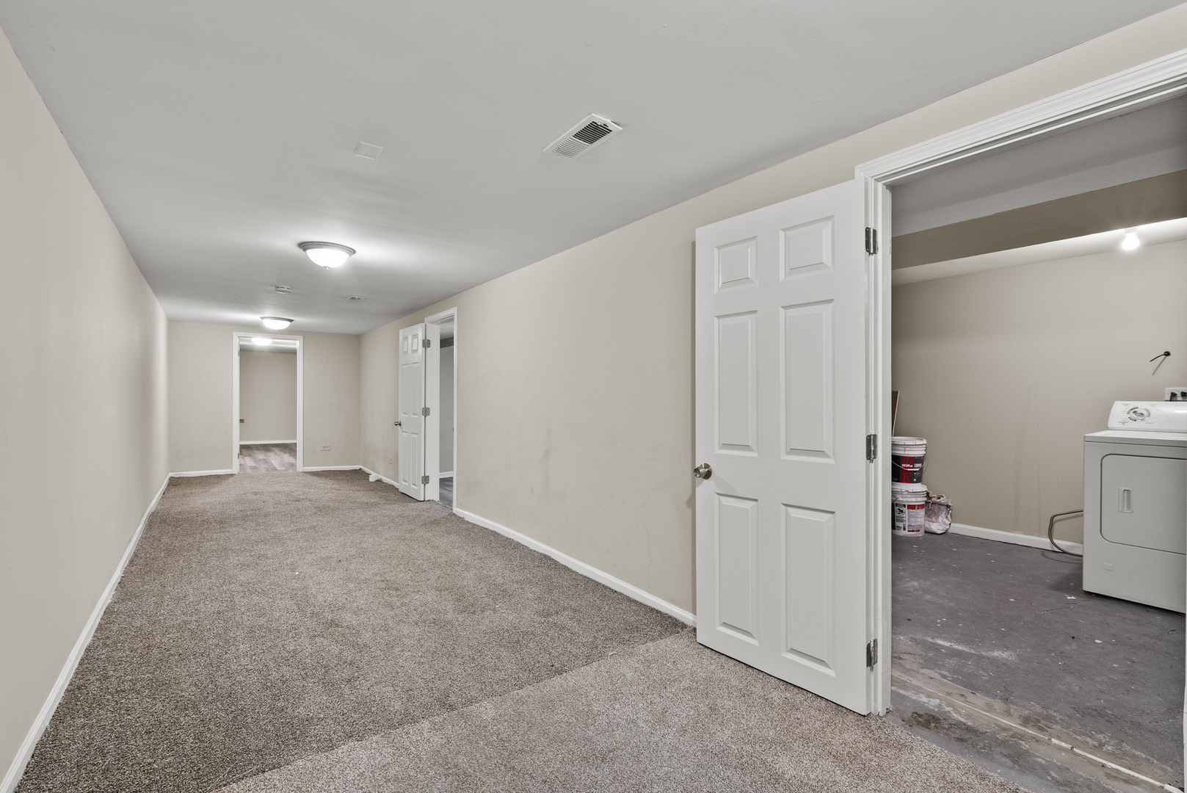
$999Welcome to this beautifully updated 5-bedroom, 2-bathroom home offering comfort, functionality, and incredible value! Step inside to discover a bright and inviting layout designed to accommodate both everyday living and growing households. With five spacious bedrooms, there's plenty of room for family, guests, a home office, or creative space. The full bathroom has been tastefully renovated with modern finishes, featuring sleek tile work, updated fixtures, and a clean, contemporary design. The home includes updated appliances, providing convenience and efficiency for daily living. Whether you're preparing weeknight dinners or hosting gatherings, the kitchen setup supports it all with style and practicality. Outside, enjoy a private backyard-perfect for entertaining, gardening, pets, or simply relaxing in your own outdoor retreat. The fenced yard adds privacy and flexibility, creating a great space for outdoor activities year-round. Additional highlights include: Fresh exterior updates and charming curb appeal Dedicated laundry area Ample natural light throughout Functional layout with versatile living spaces Whether you're a first-time buyer, looking to upsize, or seeking an investment opportunity, this move-in-ready home checks all the boxes. Don't miss your chance to make it yours!
| a month ago | Listing updated with changes from the MLS® | |
| 2 months ago | Status changed to Active | |
| 2 months ago | Price changed to $219,000 | |
| 3 months ago | Listing first seen on site |

Based on information submitted to the MLS GRID as of 2026-05-27 02:35 AM UTC. All data is obtained from various sources and may not have been verified by broker or MLS GRID. Supplied Open House Information is subject to change without notice. All information should be independently reviewed and verified for accuracy. Properties may or may not be listed by the office/agent presenting the information.
Last checked: 2026-05-27 02:35 AM UTC
MRED DMCA Copyright Information Copyright © 2026 Midwest Real Estate Data LLC. All rights reserved.
Did you know? You can invite friends and family to your search. They can join your search, rate and discuss listings with you.