
194 Vance StreetLombard, IL 60148
Mortgage Calculator
Monthly Payment (Est.)
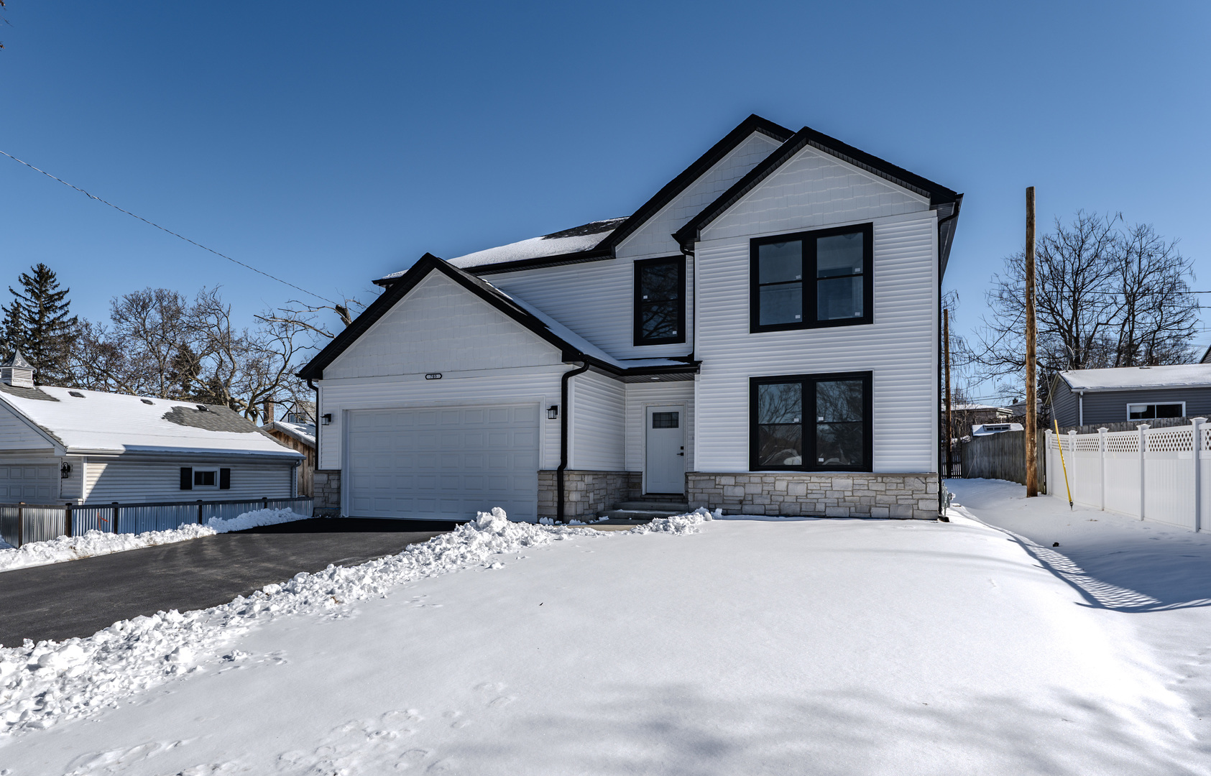
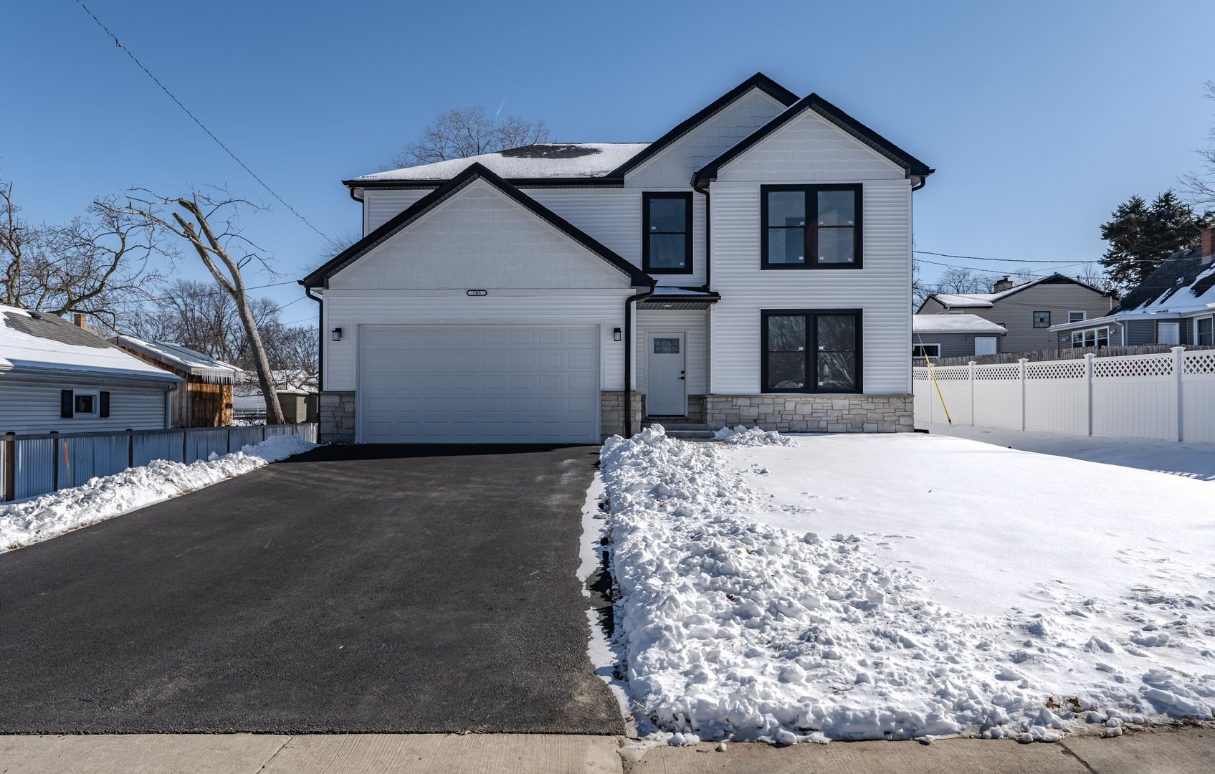
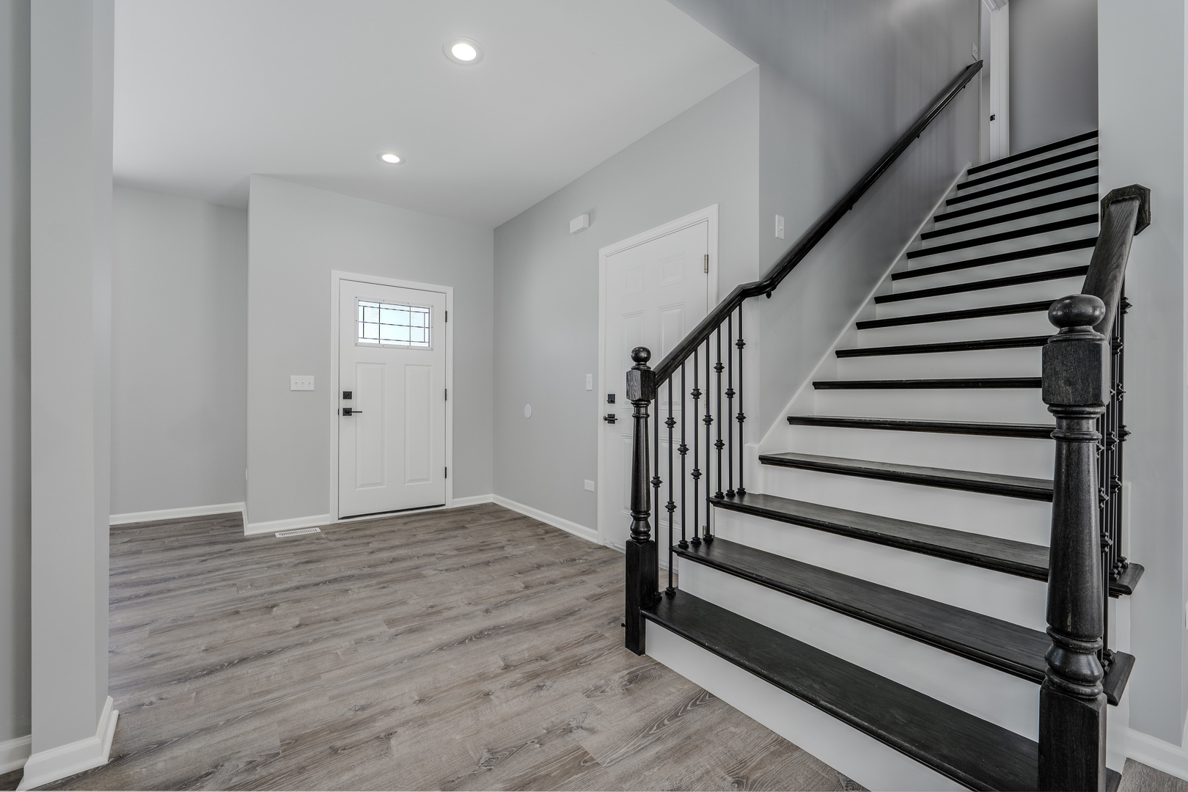
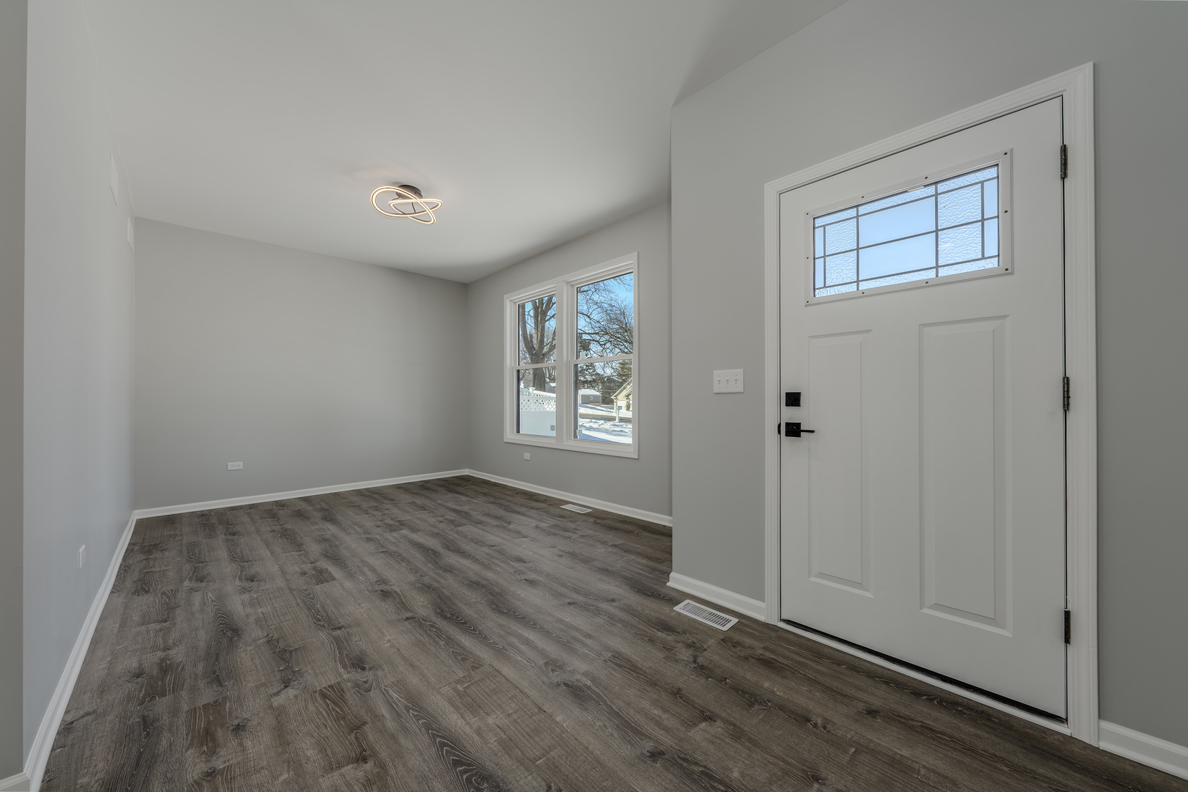
$4,102We've included everything you want (yes, including the kitchen sink) in this custom home, and there are no "Builder's grade" finishes here. This east-facing home features 4 bedrooms, and 2.5 bathrooms, and comes with a standard full basement with interior waterproofing membrane system already installed, perfect for when you want to finish your included over 1100 sq ft basement for additional living space. Your welcoming experience begins with a home finished in a modern black and white exterior and covered entryway, which beckons you into your new open concept home. This home includes several options to "make it your own." The entire home is covered in Luxury Vinyl Plank flooring from your flex room adjacent to the front door to the Kitchen, Cafe, and Family Room across the back of your new home. The kitchen includes White Shaker Cabinetry featuring slow close drawers & doors, white Quartz countertops, and a 6-piece stainless-steel appliance package complete the modern aesthetic you are looking for. The kitchen also includes an oversized Island suitable for entertainment. The enormous walk-in pantry is large enough for all your kitchen storage essentials. This home is set up perfectly for everyday living, and entertaining. Upstairs you have 4 bedrooms with ceiling fans included. The second floor features the laundry room with Washer/Dryer included. Bedrooms include tray ceilings, and the Master features his and her walk-in closets complete with built ins that would make some builders' bedrooms blush. The Master Bathroom features dual vanities, and a shower with a built in seat. Some other items included at no addition cost (too many to list) are: stone accents on front of home, landscaping package with bushes mulch and trees, 9' first floor ceilings, garage door opener with outdoor keypad access, fully painted home in your choice of colors, master shower glass door, upgraded 50-gal water heater, and kitchen tile backsplash. All of this can be yours for the Our "All IN" construction price. This home is exquisite new construction built by established builder just down the street from the prairie path! The home will also be just steps to downtown Lombard dining & shopping, a short walk to the local Metra station, and only minutes to major expressways. These homes are in the highly sought after Lombard School district! It is currently in the process of being built. The earlier you enter the process the more options you will have to customize the home of your dreams. Photos are of other customers finish selections of similar model homes.
| 6 days ago | Listing updated with changes from the MLS® | |
| 3 months ago | Status changed to Active | |
| 3 months ago | Listing first seen on site |

Based on information submitted to the MLS GRID as of 2026-05-27 09:25 PM UTC. All data is obtained from various sources and may not have been verified by broker or MLS GRID. Supplied Open House Information is subject to change without notice. All information should be independently reviewed and verified for accuracy. Properties may or may not be listed by the office/agent presenting the information.
Last checked: 2026-05-27 09:25 PM UTC
MRED DMCA Copyright Information Copyright © 2026 Midwest Real Estate Data LLC. All rights reserved.
Did you know? You can invite friends and family to your search. They can join your search, rate and discuss listings with you.