O'Neil Property Group
Save
Ask
Tour
Hide
Share
$575,000
91 Days On Site

204 Amherst Circle
Oswego, IL 60543

For Sale|Single Family Residence|Active Under Contract
3
Beds
3
Total Baths
3
Full Baths
2,222
SqFt
$259
/SqFt
2008
Built
Subdivision:
Deerpath Trails
County:
Kendall
Listing Courtesy of MRED as distributed by MLS Grid of john greene, Realtor
204 Amherst Circle204 Amherst Circle204 Amherst Circle204 Amherst Circle
Save
Ask
Tour
Hide
Share

Mortgage Calculator

Monthly Payment (Est.)

$2,623
Calculator powered by Showcase IDX, a Constellation1 Company. Copyright ©2026 Information is deemed reliable but not guaranteed.

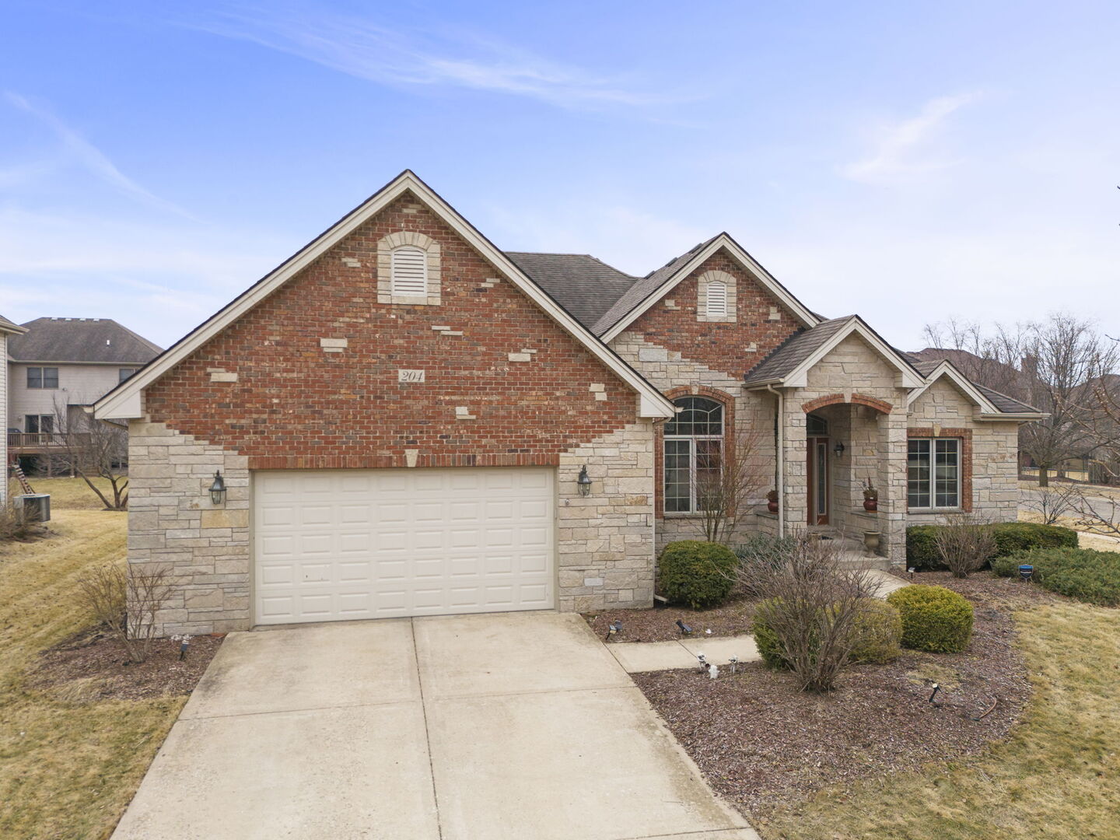
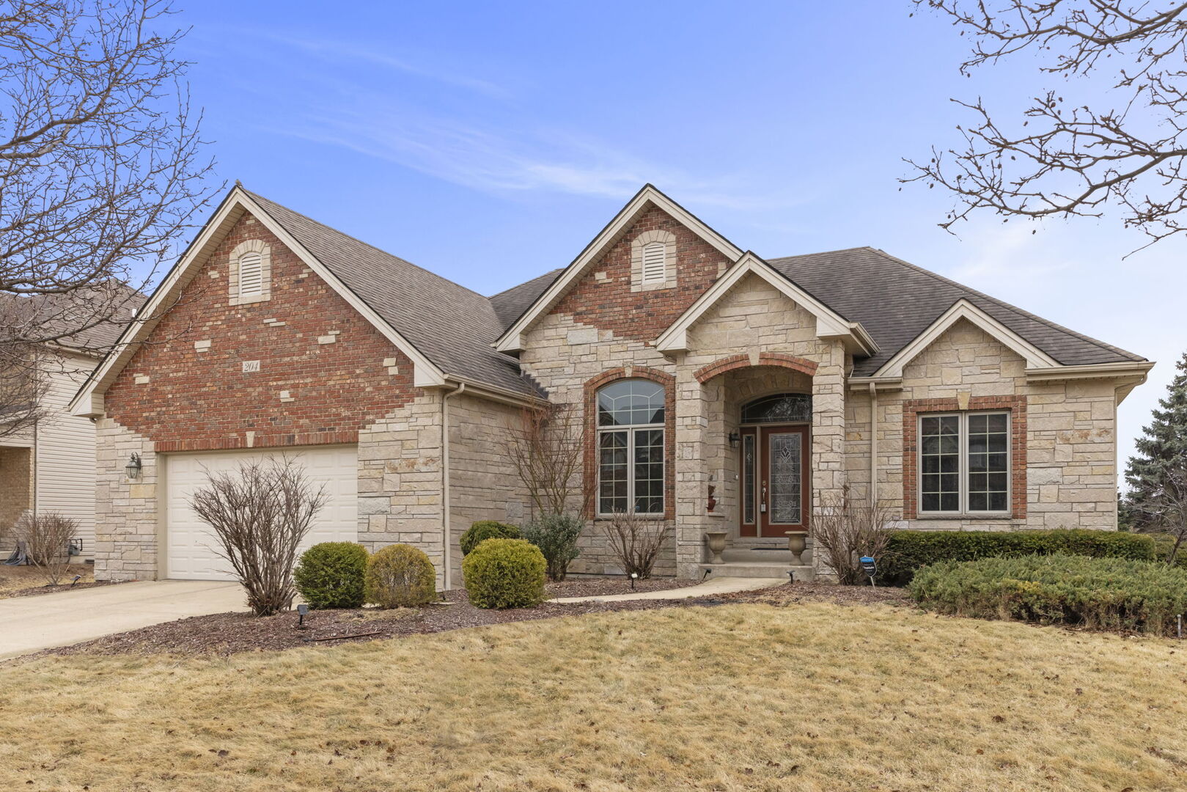
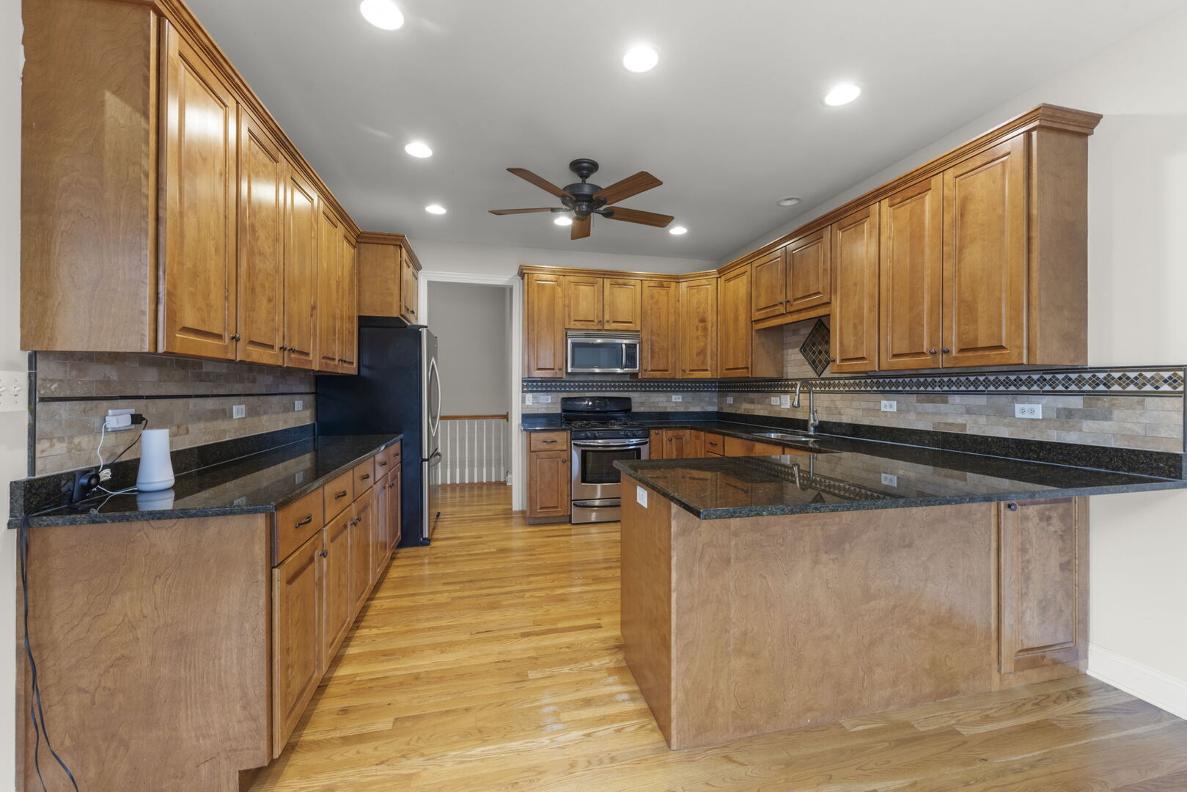
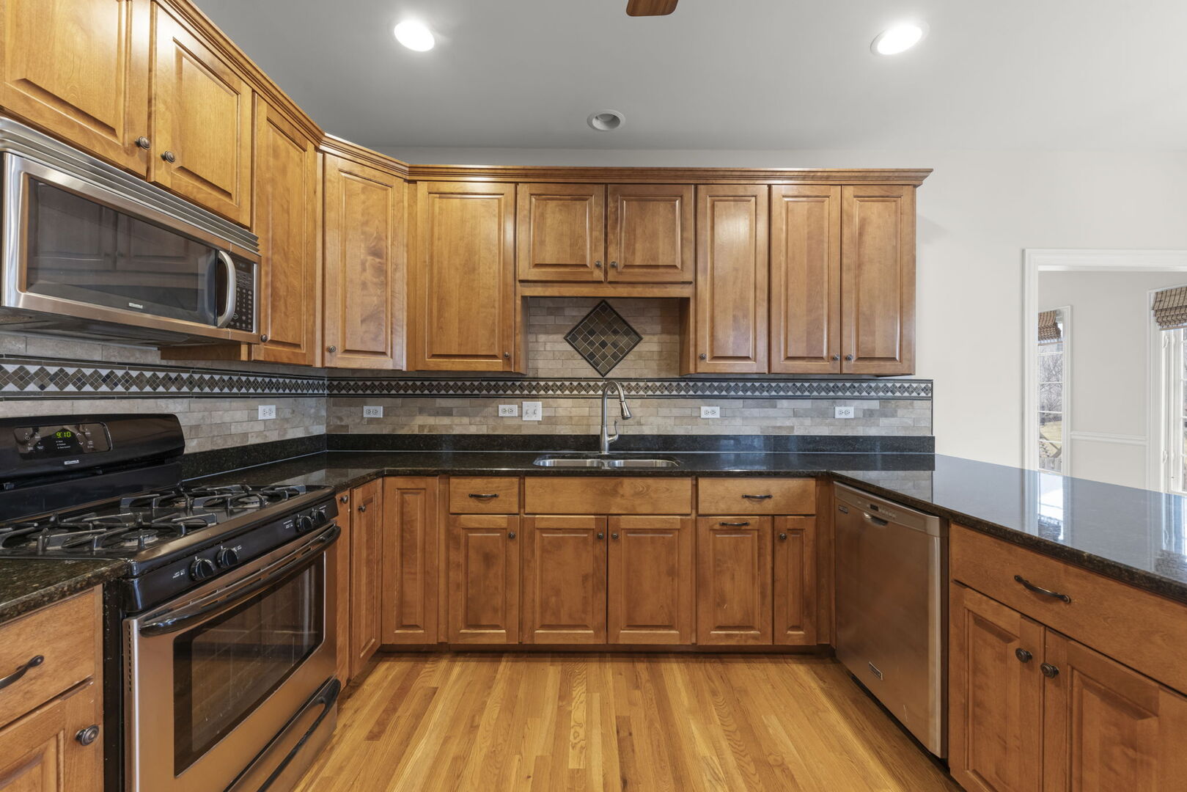
Exceptional custom ranch home in the sought-after Deerpath Trail community offering a bright, open layout and thoughtfully designed living spaces throughout. The heart of the home is the spacious kitchen, complete with stainless steel appliances, granite countertops, decorative tile backsplash, breakfast bar seating, and a casual dining area that flows seamlessly into the main living space. The impressive family room is highlighted by soaring vaulted ceilings and a striking floor-to-ceiling stone fireplace with gas starter and ceramic logs, creating a warm and inviting focal point. A separate formal dining room showcases elegant wainscoting and crown molding, while hardwood flooring and upgraded trim details extend across the main level. The private primary suite features a tray ceiling, generous walk-in closet, and a well-appointed ensuite bath with dual sink vanity, granite counters, whirlpool tub, and separate shower. Double French doors provide direct access from the primary bedroom to the sunroom, offering a peaceful retreat. Two additional bedrooms are positioned on the opposite side of the home, providing ideal separation and privacy. The finished basement, expands the living space with a kitchenette featuring granite counters and breakfast bar, an additional bedroom, full bathroom, and dedicated office area-perfect for guests, work, or extended living arrangements. Outdoor living is equally impressive with professional landscaping, a fully fenced backyard, and a low-maintenance Timber Tech composite deck ideal for relaxing or entertaining. Additional features include, solar panels (owned, NOT leases), a lawn sprinkler system and central vacuum. Conveniently located near Prairie Point Trail, shopping, dining, and recreational amenities, and served by highly regarded District 308 schools.

Save
Ask
Tour
Hide
Share
Listing Snapshot
Price 
$575,000
Days On Site 
91 Days
Bedrooms 
3
Inside Area (SqFt) 
2,222 sqft
Total Baths 
3
Full Baths 
3
Partial Baths 
N/A
Lot Size 
0.2805 Acres
Year Built 
2008
MLS® Number 
12577346
Status 
Active Under Contract
Property Tax 
$12,774
HOA/Condo/Coop Fees 
$14.58 monthly
Sq Ft Source 
Assessor
Friends & Family
Recent Activity
2 weeks agoListing updated with changes from the MLS®
2 weeks agoStatus changed to Active Under Contract
a month agoPrice changed to $575,000
3 months agoListing first seen on site
General Features
Acres 
0.2805
Attached Garage 
Yes
Direction Faces 
North
Foundation 
Concrete Perimeter
Garage 
Yes
Garage Spaces 
2
Parking 
ConcreteGarage Door OpenerAttachedGarage
Parking Spaces 
2
Property Sub Type 
Single Family Residence
Sewer 
Public Sewer
Style 
Ranch
Water Source 
Public
Interior Features
Appliances 
RangeMicrowaveDishwasherRefrigeratorDisposalStainless Steel Appliance(s)
Basement 
Sump PumpFinishedFull
Cooling 
Ceiling Fan(s)Central Air
Electric 
200+ Amp Service
Fireplace 
Yes
Fireplace Features 
Wood BurningGas LogGas Starter
Fireplaces 
1
Flooring 
Hardwood
Heating 
Natural GasForced Air
Interior 
Central VacuumEntrance FoyerCathedral Ceiling(s)
Laundry Features 
Main LevelIn Unit
Window Features 
ScreensDouble Pane Windows
Bedroom 2 
Dimensions - 13X13Level - Main
Bedroom 3 
Dimensions - 13X13Level - Main
Bedroom 4 
Dimensions - 14X12Level - Basement
Dining Room 
Dimensions - 11X14Level - Main
Family Room 
Dimensions - 29X24Level - Basement
Foyer 
Dimensions - 6X10Level - Main
Kitchen 
Dimensions - 21X13Level - MainDescription - Eating Area-Breakfast Bar,Eating Area-Table Space
Kitchen- 2nd 
Dimensions - 13X13Level - Basement
Laundry 
Dimensions - 8X8Level - Main
Living Room 
Dimensions - 24X16Level - Main
Master Bedroom 
Dimensions - 17X13Level - Main
Office 
Dimensions - 16X13Level - Basement
Recreation Room 
Dimensions - 18X14Level - Basement
Sun Room 
Dimensions - 17X08Level - Main
Save
Ask
Tour
Hide
Share
Exterior Features
Construction Details 
Vinyl SidingBrickStone
Fencing 
Fenced
Lot Features 
Corner LotLandscaped
Patio And Porch 
Deck
Roof 
Asphalt
Windows/Doors 
ScreensDouble Pane Windows
Community Features
Association Dues 
175
Community Features 
CurbsSidewalksStreet Lights
HOA Fee Frequency 
Annually
MLS Area 
Oswego
School District 
Oswego High School
Township 
Oswego
Schools
School District
Oswego High School
Elementary School
Prairie Point Elementary School
Middle School
Traughber Junior High School
High School
Oswego High School
Listing Courtesy of MRED as distributed by MLS Grid of john greene, Realtor


Based on information submitted to the MLS GRID as of 2026-05-29 07:59 PM UTC. All data is obtained from various sources and may not have been verified by broker or MLS GRID. Supplied Open House Information is subject to change without notice. All information should be independently reviewed and verified for accuracy. Properties may or may not be listed by the office/agent presenting the information.
Last checked: 2026-05-29 07:59 PM UTC
MRED DMCA Copyright Information Copyright © 2026 Midwest Real Estate Data LLC. All rights reserved.

Neighborhood & Commute
Source: Walkscore
Disclosure: Community information and market data powered by Constellation Data Labs. Information is deemed reliable but not guaranteed.
Save
Ask
Tour
Hide
Share