O'Neil Property Group
Save
Ask
Tour
Hide
Share
$4,500
83 Days On Site

8515 W 132nd Avenue
Cedar Lake, IN 46303

For Rent|Residential Lease|Active
3
Beds
4
Total Baths
4
Full Baths
2,400
SqFt
$2
/SqFt
1941
Built
Subdivision:
Meyer Manor
County:
Lake
Listing Courtesy of MRED as distributed by MLS Grid of RE/MAX 10
8515 W 132nd Avenue8515 W 132nd Avenue8515 W 132nd Avenue8515 W 132nd Avenue
Save
Ask
Tour
Hide
Share

Mortgage Calculator

Monthly Payment (Est.)

$21
Calculator powered by Showcase IDX, a Constellation1 Company. Copyright ©2026 Information is deemed reliable but not guaranteed.

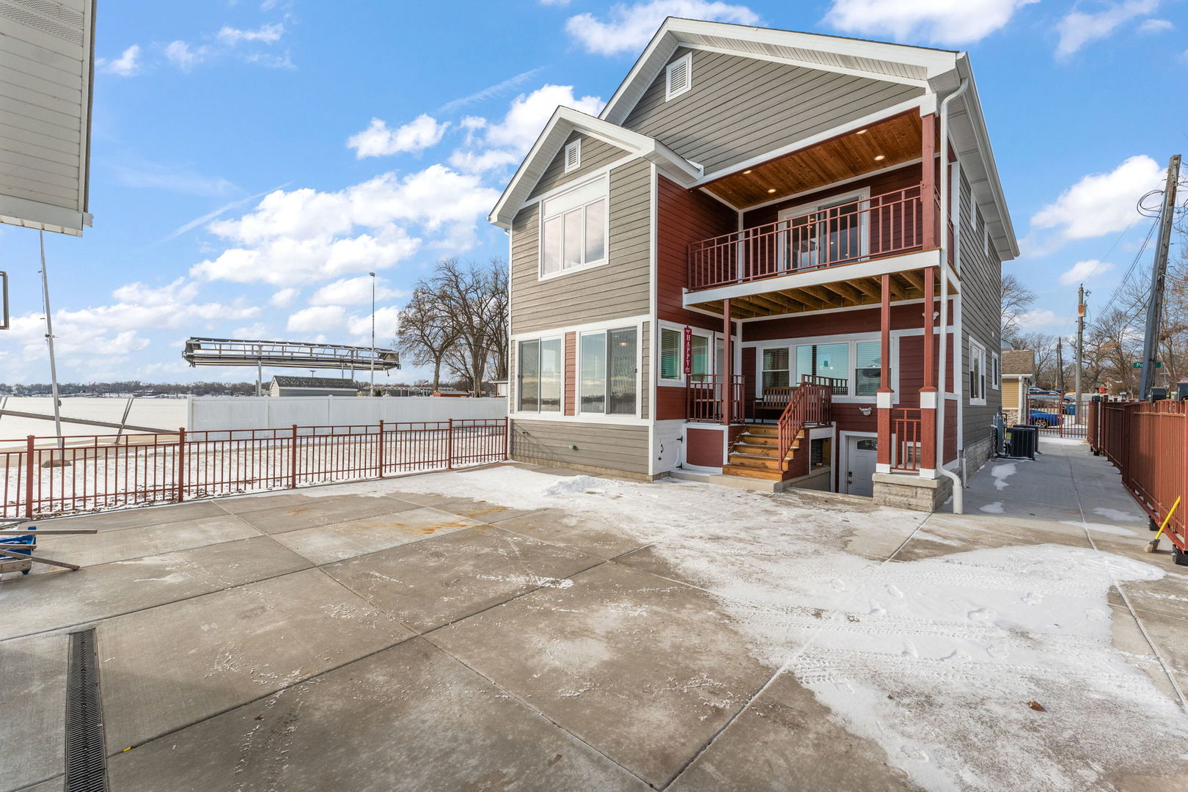
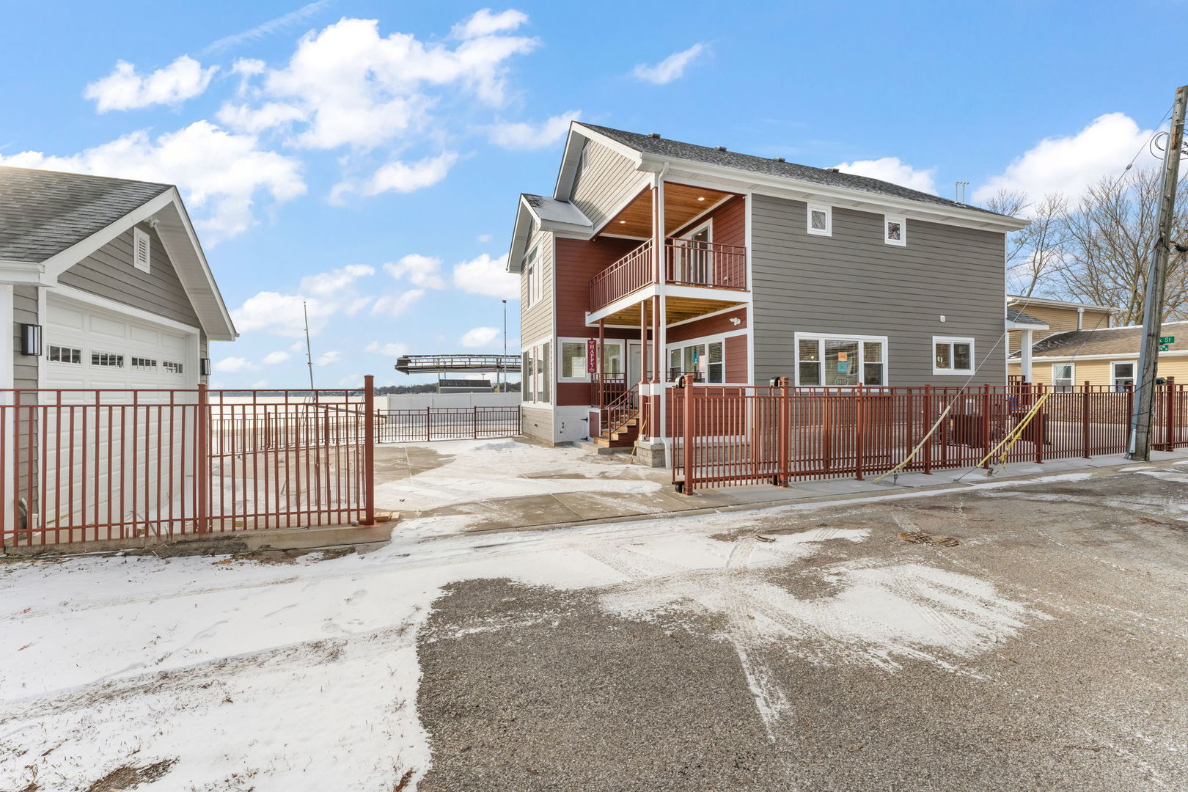
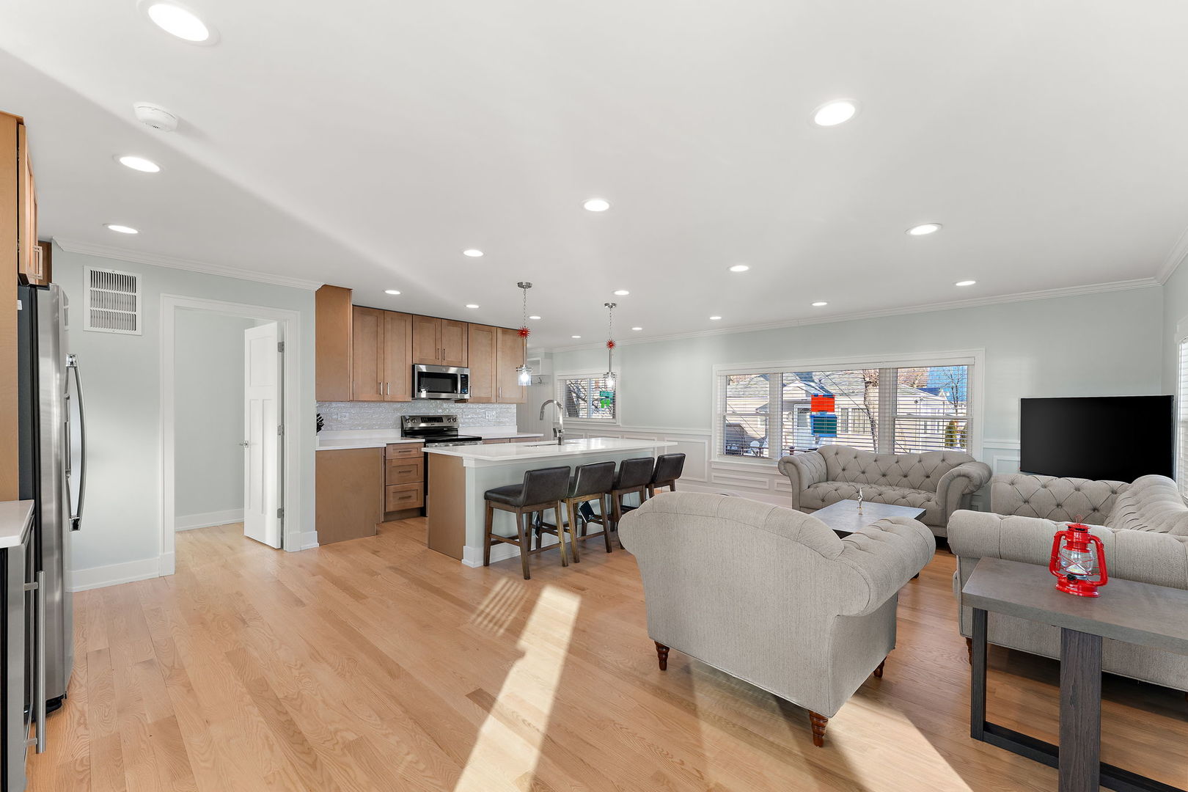
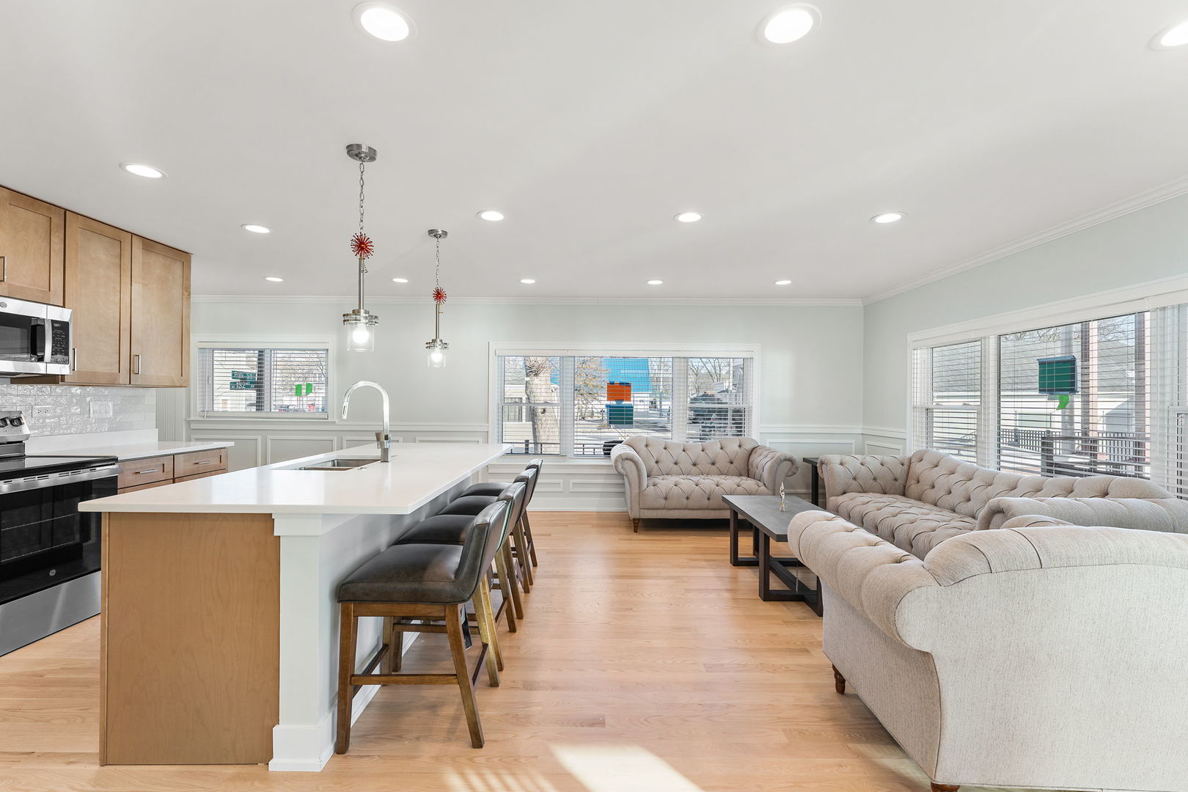
Experience lakefront living at its finest on beautiful Cedar Lake. This gated 3 bedroom, 4 bath residence offers breathtaking panoramic water views and a seamless open-concept layout designed for both everyday comfort and effortless entertaining. Walls of windows frame the lake from the main living spaces, filling the home with natural light and capturing stunning sunrise and sunset vistas. The spacious living and dining areas flow directly onto a large patio featuring a fully equipped outdoor kitchen --perfect for hosting summer gatherings by the water. A charming sunroom provides year-round enjoyment and opens to a private balcony overlooking the lake. The oversized garage includes a convenient ramp leading directly to the water, offering easy access for lake activities. With lake rights and a private pier, you can enjoy boating, fishing and waterfront relaxation just steps from your door. This exceptional property combines orivacy, security and unmatched views in one remarkable setting. LANDLORD RESPONSIBLE FOR ALL UTILITIES AND TAXES.

Save
Ask
Tour
Hide
Share
Listing Snapshot
Price 
$4,500
Days On Site 
83 Days
Bedrooms 
3
Inside Area (SqFt) 
2,400 sqft
Total Baths 
4
Full Baths 
4
Partial Baths 
N/A
Lot Size 
N/A
Year Built 
1941
MLS® Number 
12577421
Status 
Active
Property Tax 
N/A
HOA/Condo/Coop Fees 
N/A
Sq Ft Source 
Builder
Friends & Family
Recent Activity
4 weeks agoListing updated with changes from the MLS®
a month agoStatus changed to Active
3 months agoListing first seen on site
General Features
Available on 
2026-03-02
Direction Faces 
East
Foundation 
Block
Garage 
Yes
Garage Spaces 
2.5
Lease Term 
12 Months
Parking 
ConcreteGarage Door OpenerGarageOtherDetachedDriveway
Parking Spaces 
6.5
Sewer 
Public Sewer
SqFt Below 
326
SqFt Total 
2400
Utilities 
Cable Available
Water Source 
Well
Interior Features
Appliances 
MicrowaveRangeDishwasherRefrigerator
Basement 
FinishedCrawl SpacePartial
Cooling 
Ceiling Fan(s)Central Air
Electric 
Circuit Breakers200+ Amp Service
Flooring 
Hardwood
Furnished 
Furnished
Heating 
Natural GasForced AirRadiant Floor
Interior 
Entrance FoyerHigh CeilingsOpen Floorplan
Laundry Features 
Upper LevelIn BathroomLaundry Closet
Window Features 
Window TreatmentsBlindsDouble Pane WindowsScreens
Bedroom 2 
Dimensions - 13X13Level - Second
Bedroom 3 
Dimensions - 11X9Level - Main
Bedroom 4 
Dimensions - 22X14Level - Basement
Dining Room 
Dimensions - 9X8Level - Main
Family Room 
Dimensions - 25X15Level - Second
Foyer 
Dimensions - 12X8Level - Main
Kitchen 
Dimensions - 22X10Level - MainDescription - Island
Laundry 
Living Room 
Dimensions - 22X10Level - Main
Master Bedroom 
Dimensions - 16X15Level - Second
Save
Ask
Tour
Hide
Share
Exterior Features
Construction Details 
Vinyl Siding
Exterior 
DockBarbecueBalconyOutdoor Grill
Other Structures 
Outdoor KitchenGarage(s)
Patio And Porch 
Deck
Roof 
Asphalt
View 
Water
Waterfront 
Yes
Waterview 
Water
Windows/Doors 
Window TreatmentsBlindsDouble Pane WindowsScreens
Community Features
Association Amenities 
Boat DockLaundry
MLS Area 
Indiana - Balance of Indiana
Township 
Hanover
Listing Courtesy of MRED as distributed by MLS Grid of RE/MAX 10


Based on information submitted to the MLS GRID as of 2026-05-25 02:57 PM UTC. All data is obtained from various sources and may not have been verified by broker or MLS GRID. Supplied Open House Information is subject to change without notice. All information should be independently reviewed and verified for accuracy. Properties may or may not be listed by the office/agent presenting the information.
Last checked: 2026-05-25 02:57 PM UTC
MRED DMCA Copyright Information Copyright © 2026 Midwest Real Estate Data LLC. All rights reserved.

Neighborhood & Commute
Source: Walkscore
Disclosure: Community information and market data powered by Constellation Data Labs. Information is deemed reliable but not guaranteed.
Save
Ask
Tour
Hide
Share