O'Neil Property Group
Save
Ask
Tour
Hide
Share
$243,500
88 Days On Site

18630 Golfview Drive
Hazel Crest, IL 60429

For Sale|Townhouse|Active
4
Beds
3
Total Baths
2
Full Baths
1
Partial Bath
2,563
SqFt
$95
/SqFt
1979
Built
County:
Cook
Listing Courtesy of MRED as distributed by MLS Grid of Real Broker, LLC
18630 Golfview Drive18630 Golfview Drive18630 Golfview Drive18630 Golfview Drive
Save
Ask
Tour
Hide
Share

Mortgage Calculator

Monthly Payment (Est.)

$1,111
Calculator powered by Showcase IDX, a Constellation1 Company. Copyright ©2026 Information is deemed reliable but not guaranteed.

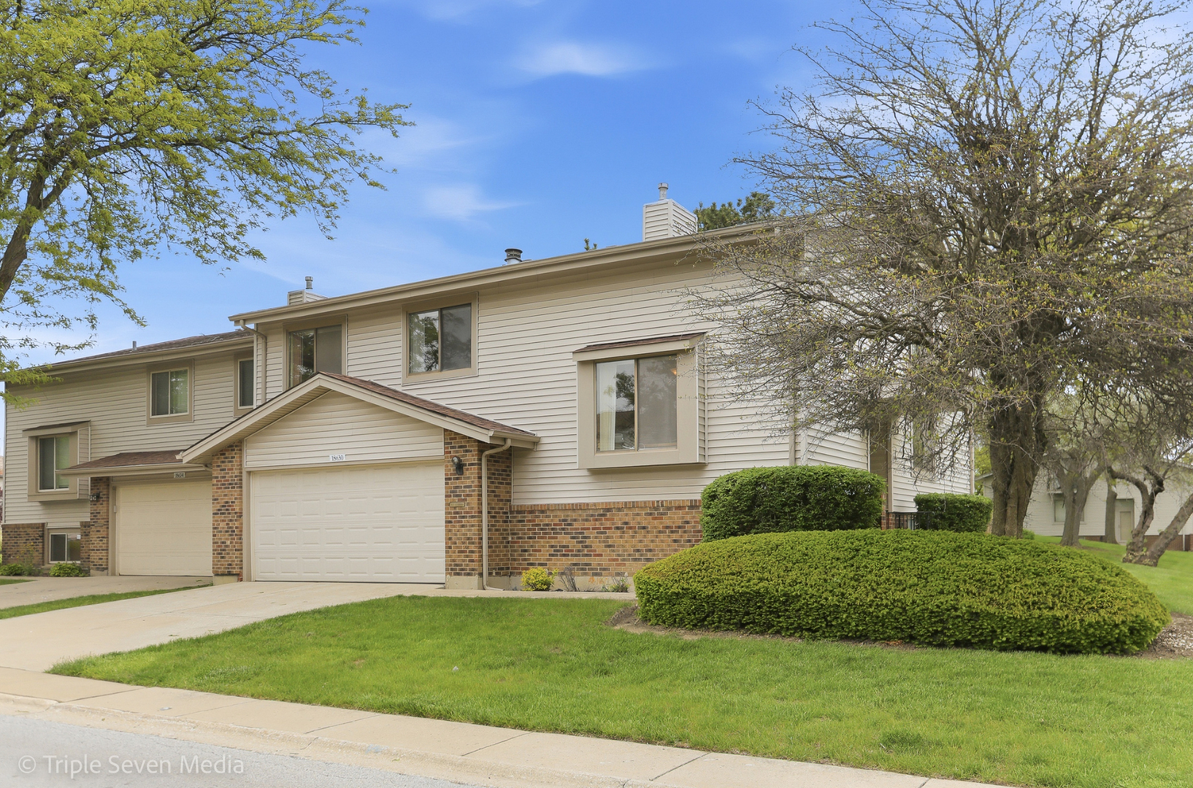
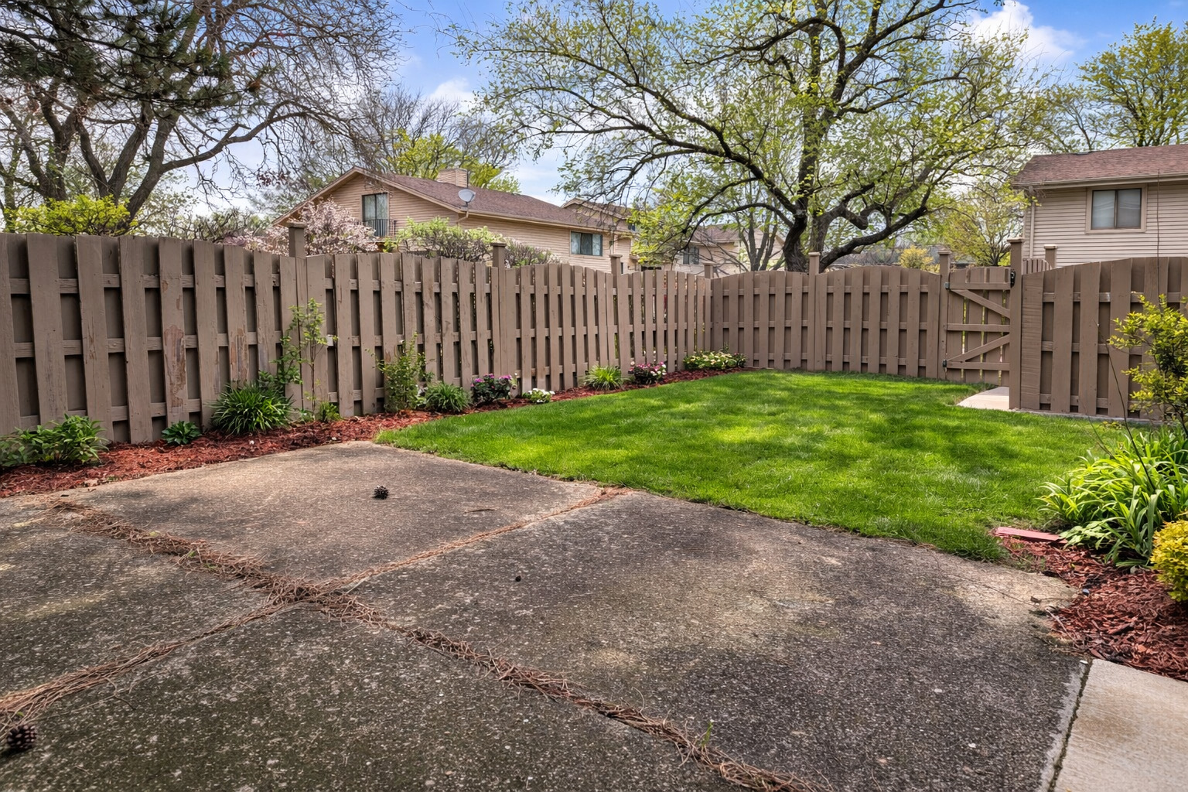
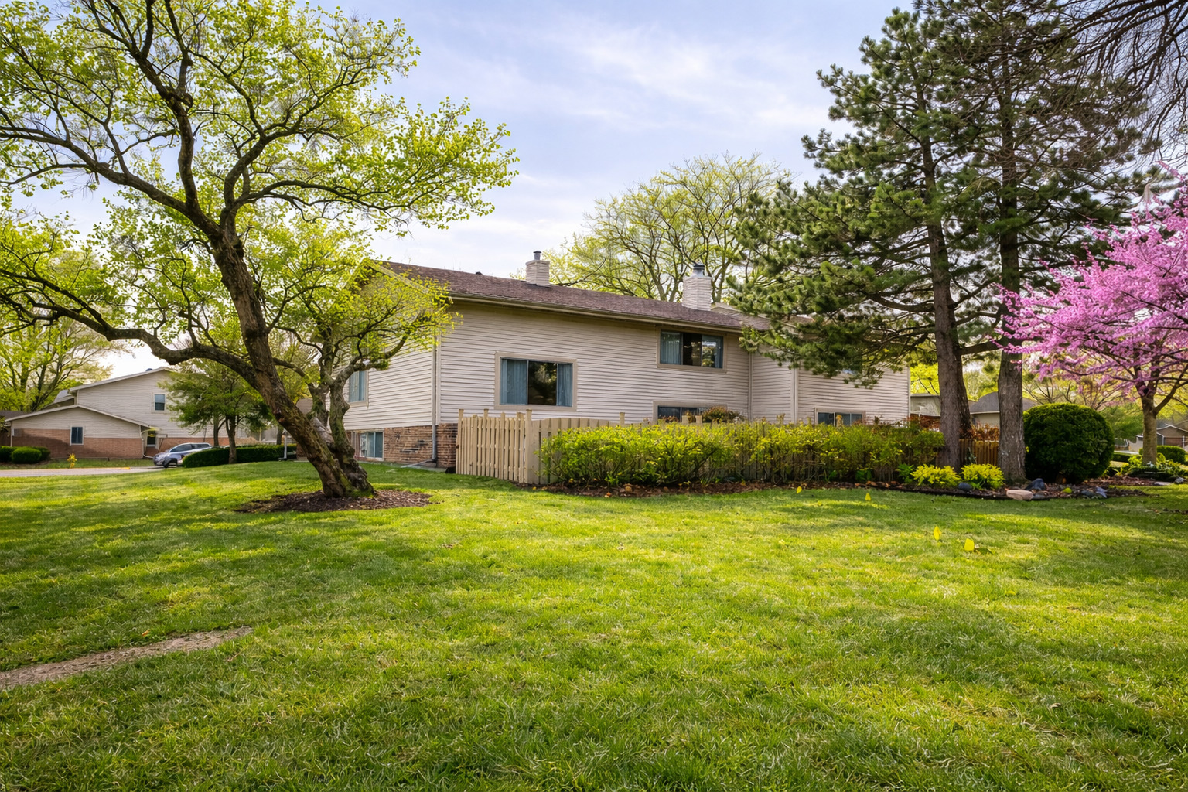
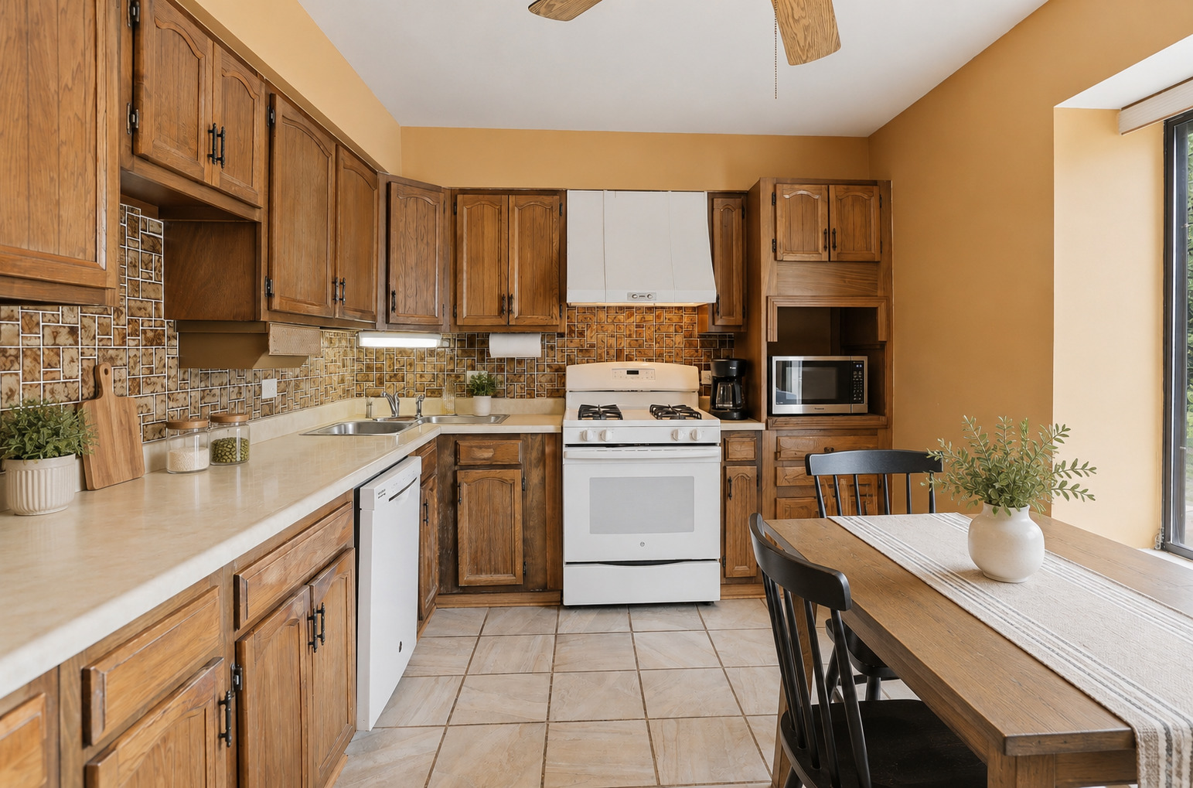
This 3 Bedroom PLUS Loft (poss. 4th bedroom + Finished Bsmt) 2.5 bath HUGE duplex offers over 2,500 square feet of living space in the highly sought-after Homewood-Flossmoor school district - a rare combination of size and value. Inside, you'll find generous room sizes, multiple living areas, a finished lower level, fireplace, and an attached 2-car garage. The flexible layout easily accommodates home offices, guests, hobbies, or whatever life needs next. Step outside to your PRIVATE FENCED YARD with patio - perfect for summer nights, morning coffee, backyard gatherings, or letting the dogs run free. Yes, you get real outdoor space here. And the best part? Maintenance-free living. The association handles exterior maintenance, lawn care, and snow removal - so you get the space of a home without the weekend workload. Finding this much square footage, bedroom count, private yard, and low-maintenance living in the HF district is not easy. Close to parks, shopping, and commuter access. Space. Yard. School district. Simplicity. This one checks the boxes.

Save
Ask
Tour
Hide
Share
Listing Snapshot
Price 
$243,500
Days On Site 
88 Days
Bedrooms 
4
Inside Area (SqFt) 
2,563 sqft
Total Baths 
3
Full Baths 
2
Partial Baths 
1
Lot Size 
N/A
Year Built 
1979
MLS® Number 
12579168
Status 
Active
Property Tax 
$3,973.42
HOA/Condo/Coop Fees 
$240 monthly
Sq Ft Source 
Assessor
Friends & Family
Recent Activity
a week agoListing updated with changes from the MLS®
a week agoStatus changed to Active
3 months agoListing first seen on site
General Features
Attached Garage 
Yes
Direction Faces 
North
Foundation 
Concrete Perimeter
Garage 
Yes
Garage Spaces 
2
Number Of Stories 
3
Parking 
ConcreteGarage Door OpenerAttachedGarage
Parking Spaces 
2
Pets 
Cats OKDogs OK
Property Sub Type 
Townhouse
Sewer 
Public Sewer
Interior Features
Appliances 
RangeDishwasherRefrigeratorWasherDryerDisposal
Basement 
FinishedFull
Cooling 
Central Air
Electric 
Circuit Breakers
Fireplace 
Yes
Fireplace Features 
Family RoomWood BurningGas Starter
Fireplaces 
1
Heating 
Natural Gas
Interior 
Cathedral Ceiling(s)Pantry
Laundry Features 
Washer HookupGas Dryer HookupIn Unit
Bedroom 2 
Dimensions - 10X10Level - Second
Bedroom 3 
Dimensions - 12X10Level - Second
Bedroom 4 
Dimensions - 16X16Level - Third
Dining Room 
Dimensions - 16X11Level - Main
Family Room 
Dimensions - 16X12Level - Lower
Kitchen 
Dimensions - 16X10Level - MainDescription - Eating Area-Table Space
Laundry 
Dimensions - 13X10Level - Basement
Living Room 
Dimensions - 20X11Level - Main
Master Bedroom 
Dimensions - 16X11Level - Second
Recreation Room 
Dimensions - 21X15Level - Basement
Storage 
Dimensions - 7X7Level - Lower
Save
Ask
Tour
Hide
Share
Exterior Features
Construction Details 
Vinyl SidingBrick
Exterior 
Balcony
Fencing 
Fenced
Lot Features 
Corner LotCul-De-Sac
Patio And Porch 
Patio
Roof 
Asphalt
Community Features
Association Dues 
240
HOA Fee Frequency 
Monthly
MLS Area 
Hazel Crest
School District 
Homewood-Flossmoor High School
Township 
Rich
Schools
School District
Homewood-Flossmoor High School
Elementary School
Flossmoor Hills Elementary Schoo
Middle School
Parker Junior High School
High School
Homewood-Flossmoor High School
Listing Courtesy of MRED as distributed by MLS Grid of Real Broker, LLC


Based on information submitted to the MLS GRID as of 2026-05-27 09:55 AM UTC. All data is obtained from various sources and may not have been verified by broker or MLS GRID. Supplied Open House Information is subject to change without notice. All information should be independently reviewed and verified for accuracy. Properties may or may not be listed by the office/agent presenting the information.
Last checked: 2026-05-27 09:55 AM UTC
MRED DMCA Copyright Information Copyright © 2026 Midwest Real Estate Data LLC. All rights reserved.

Neighborhood & Commute
Source: Walkscore
Disclosure: Community information and market data powered by Constellation Data Labs. Information is deemed reliable but not guaranteed.
Save
Ask
Tour
Hide
Share