
16212 Trumbull AvenueMarkham, IL 60428
Mortgage Calculator
Monthly Payment (Est.)
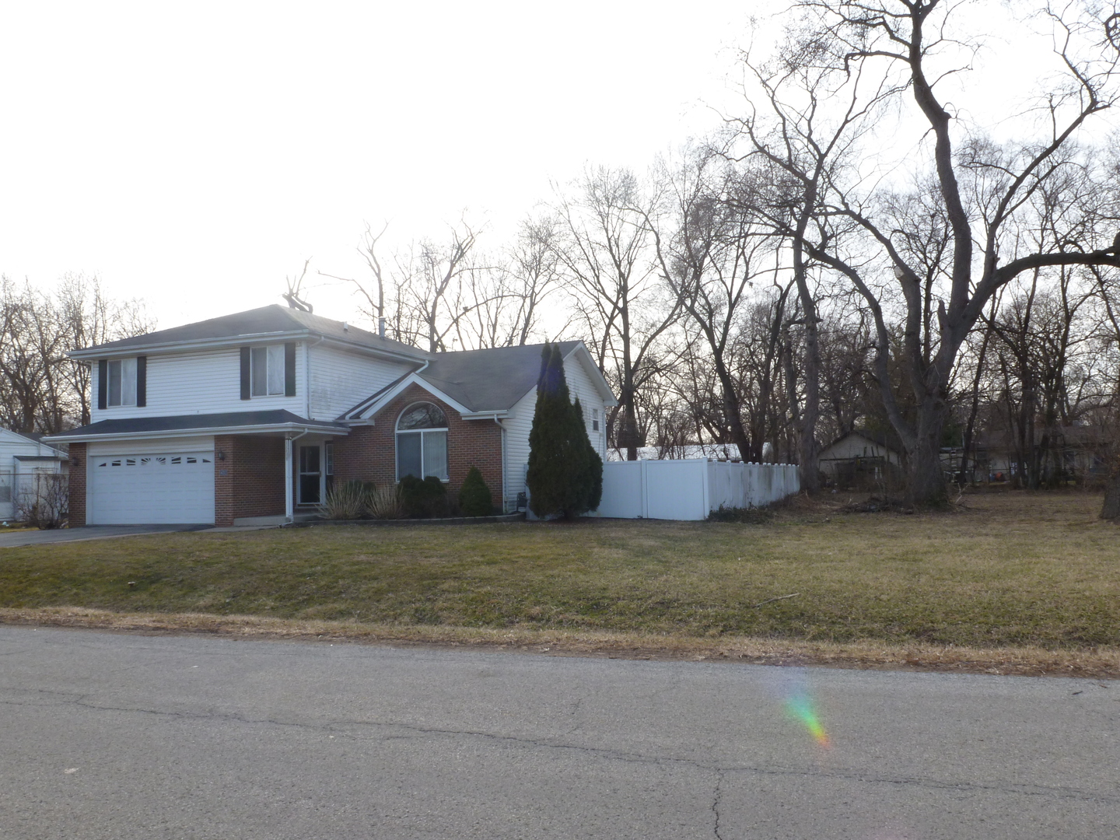
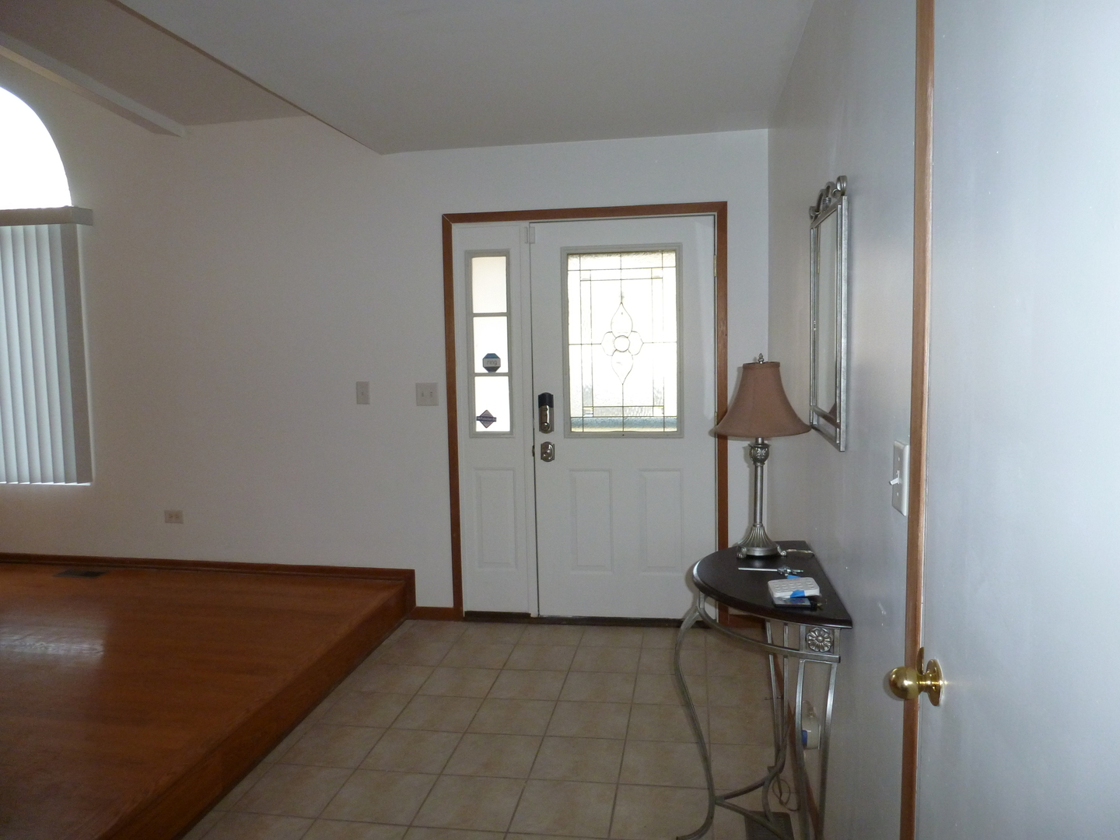
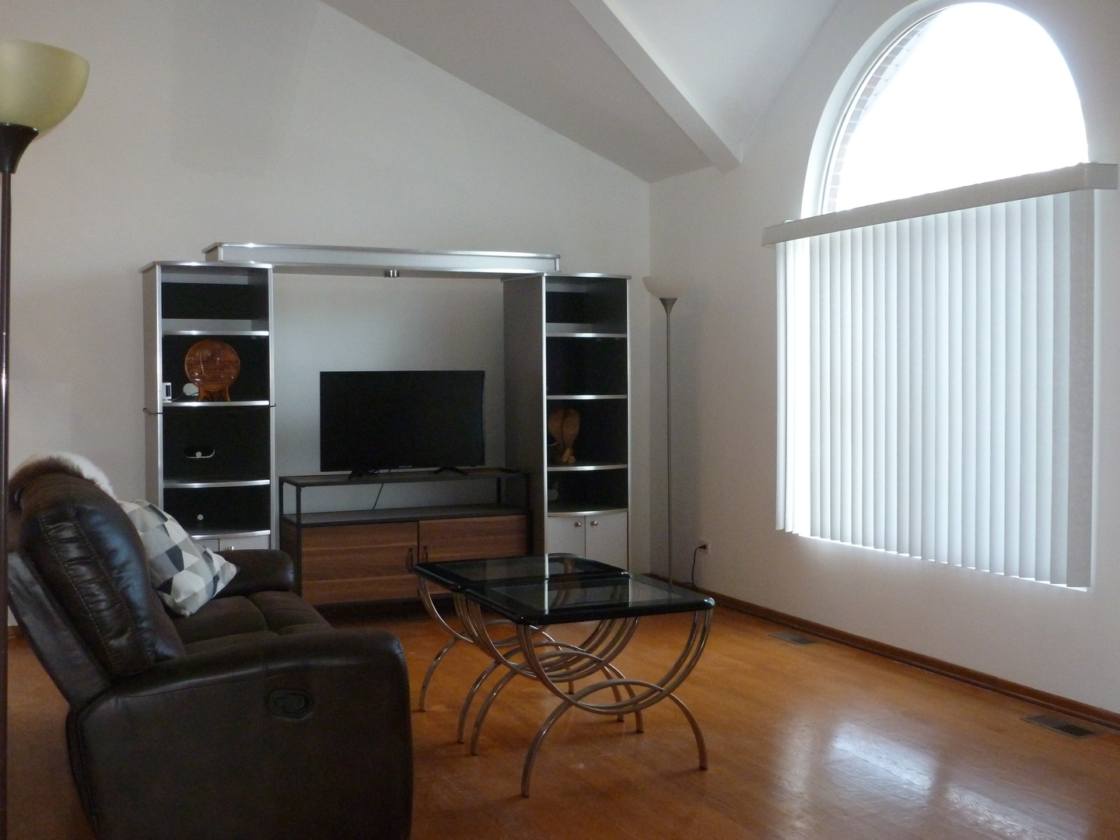
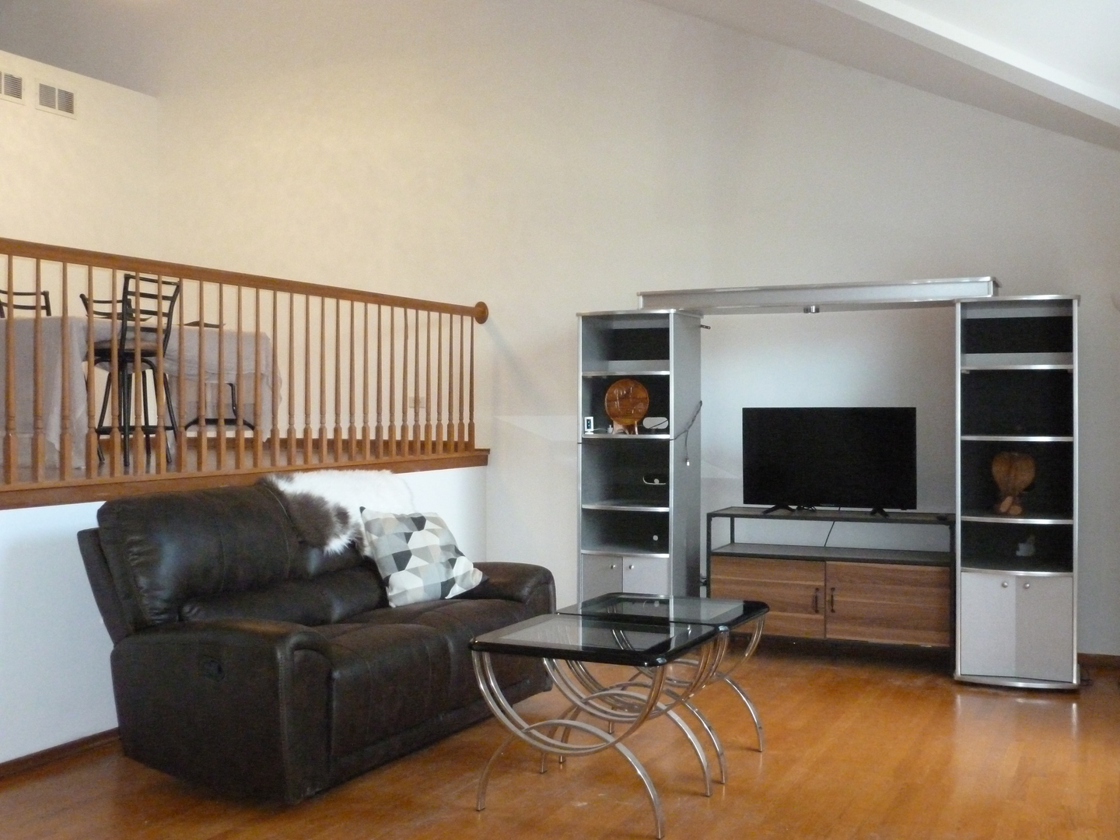
$1,182Welcome to this beautifully maintained four-level home with Attached 2-Car Garage lovingly cared for by the original owner for over 20 years. Offering 2,336 square feet of thoughtfully designed living space, this home combines comfort, functionality, and style. Recent 2025 updates include a new roof, refinished hardwood floors in the living and family rooms, fresh paint, new carpet, and updated light fixtures. Natural wood balusters and railings accent the interior, beginning with an inviting 80-square-foot ceramic-tiled foyer that opens to a bright living room. A large family room with a fireplace and convenient half bath provides excellent space for relaxing or entertaining. Kitchen with eat-in area, stainless steel appliances (stove, refrigerator, and dishwasher), and a butler's pantry for additional storage. The home offers four generously sized bedrooms and 21/2 bathrooms, including a private master bedroom suite with a whirlpool tub, separate shower, double sinks and walk-in closet. ThSituated on a fenced double lot, the outdoor space includes a two-level deck, fire pit, and remote-controlled sprinkler system. Ring and Surveillance system included. Garage equipped with a 220-amp car charger. Ideally located near shopping, dining, and major expressways including I-294 and I-57, this move-in-ready home offers both space and convenience. Quick close possible-schedule your showing today before it's gone!
| a week ago | Listing updated with changes from the MLS® | |
| a week ago | Status changed to Pending | |
| 3 months ago | Price changed to $259,000 | |
| 3 months ago | Listing first seen on site |

Based on information submitted to the MLS GRID as of 2026-05-27 10:05 AM UTC. All data is obtained from various sources and may not have been verified by broker or MLS GRID. Supplied Open House Information is subject to change without notice. All information should be independently reviewed and verified for accuracy. Properties may or may not be listed by the office/agent presenting the information.
Last checked: 2026-05-27 10:05 AM UTC
MRED DMCA Copyright Information Copyright © 2026 Midwest Real Estate Data LLC. All rights reserved.