O'Neil Property Group
Save
Ask
Tour
Hide
Share
$2,990
77 Days On Site

946 Harvard Lane
Matteson, IL 60443

For Rent|Residential Lease|Active
4
Beds
2
Total Baths
1
Full Bath
1
Partial Bath
1,247
SqFt
$2
/SqFt
1970
Built
Subdivision:
Cricket Hill
County:
Cook
Listing Courtesy of MRED as distributed by MLS Grid of Village Realty, Inc.
946 Harvard Lane946 Harvard Lane946 Harvard Lane946 Harvard Lane
Save
Ask
Tour
Hide
Share

Mortgage Calculator

Monthly Payment (Est.)

$14
Calculator powered by Showcase IDX, a Constellation1 Company. Copyright ยฉ2026 Information is deemed reliable but not guaranteed.

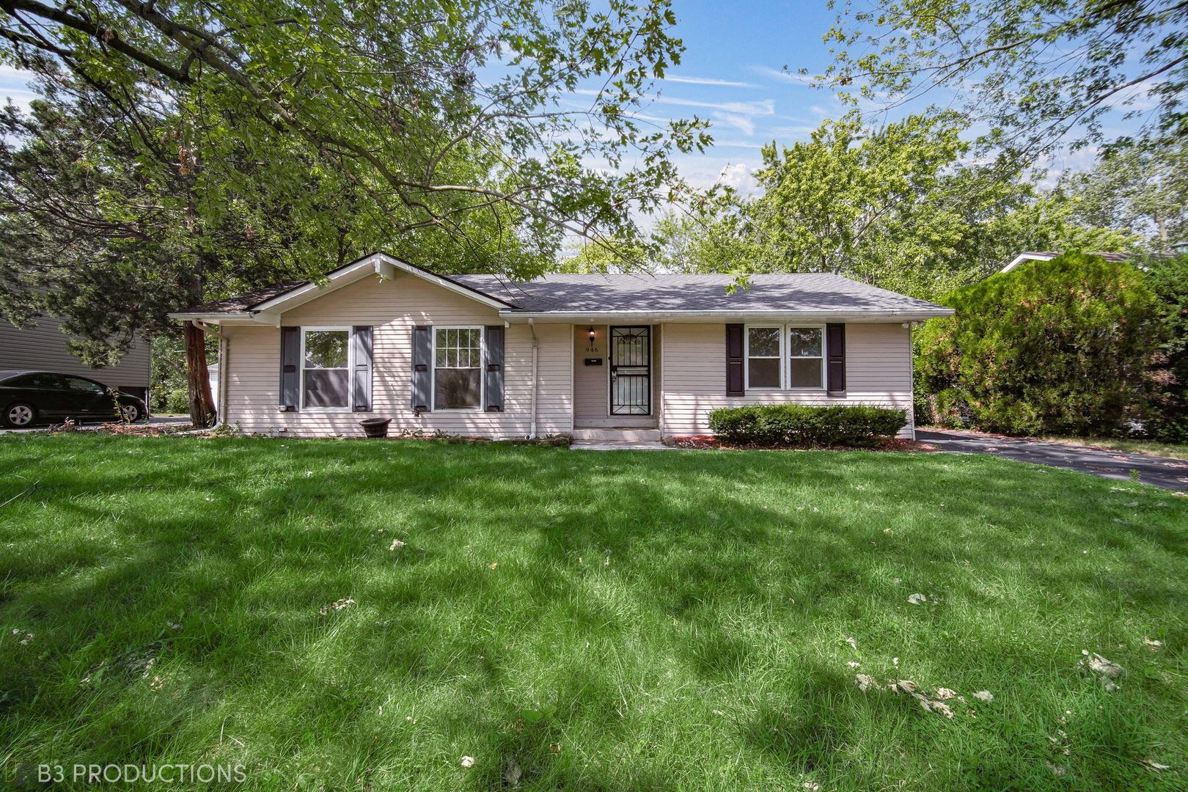
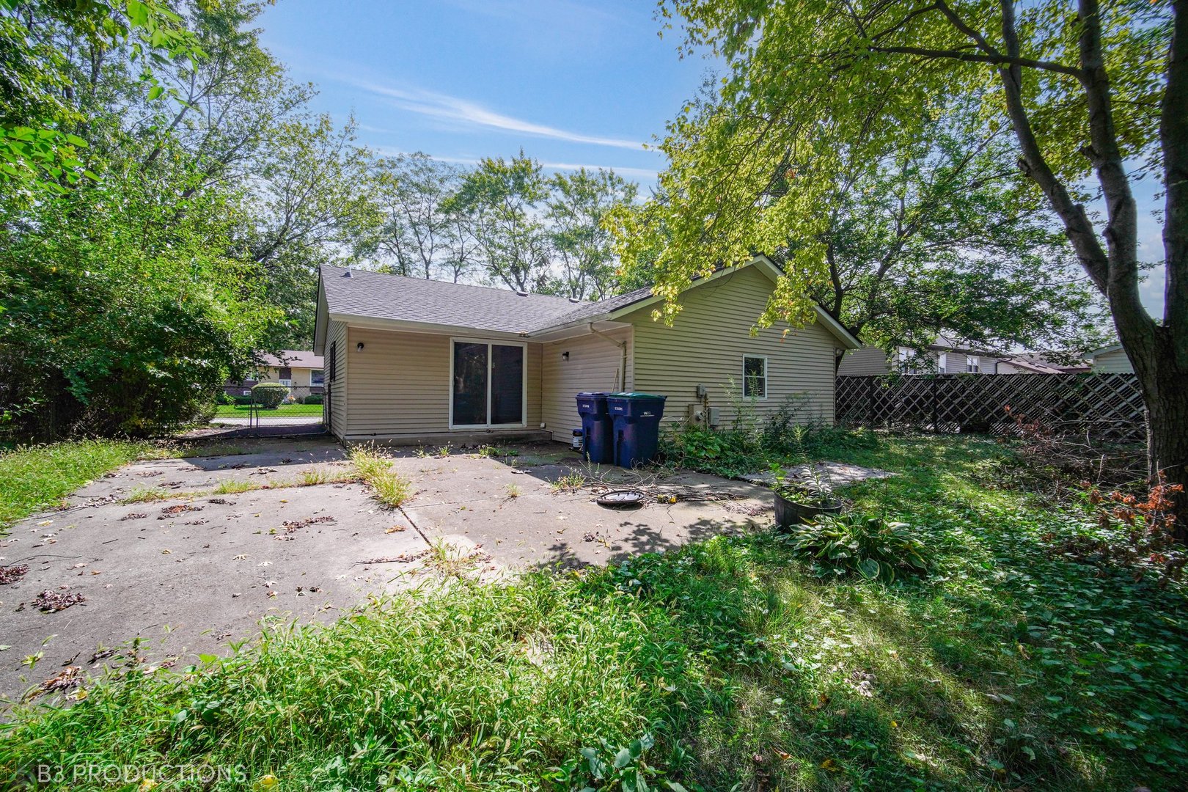
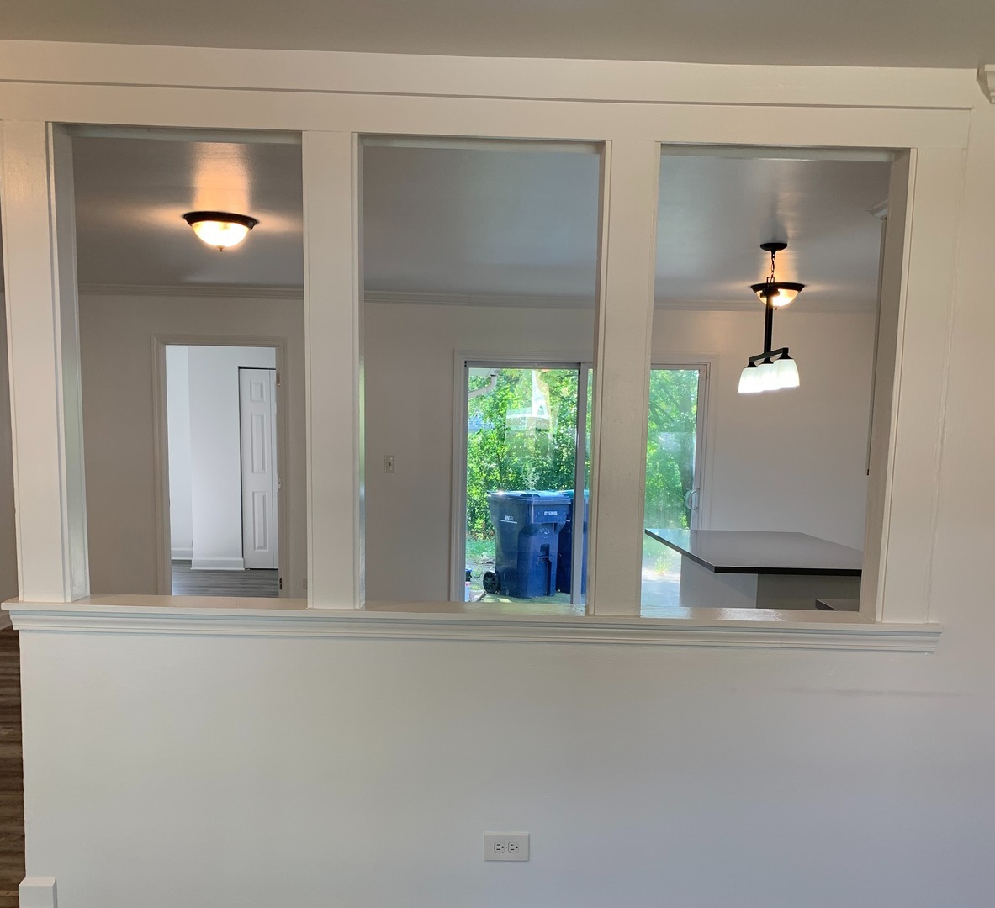
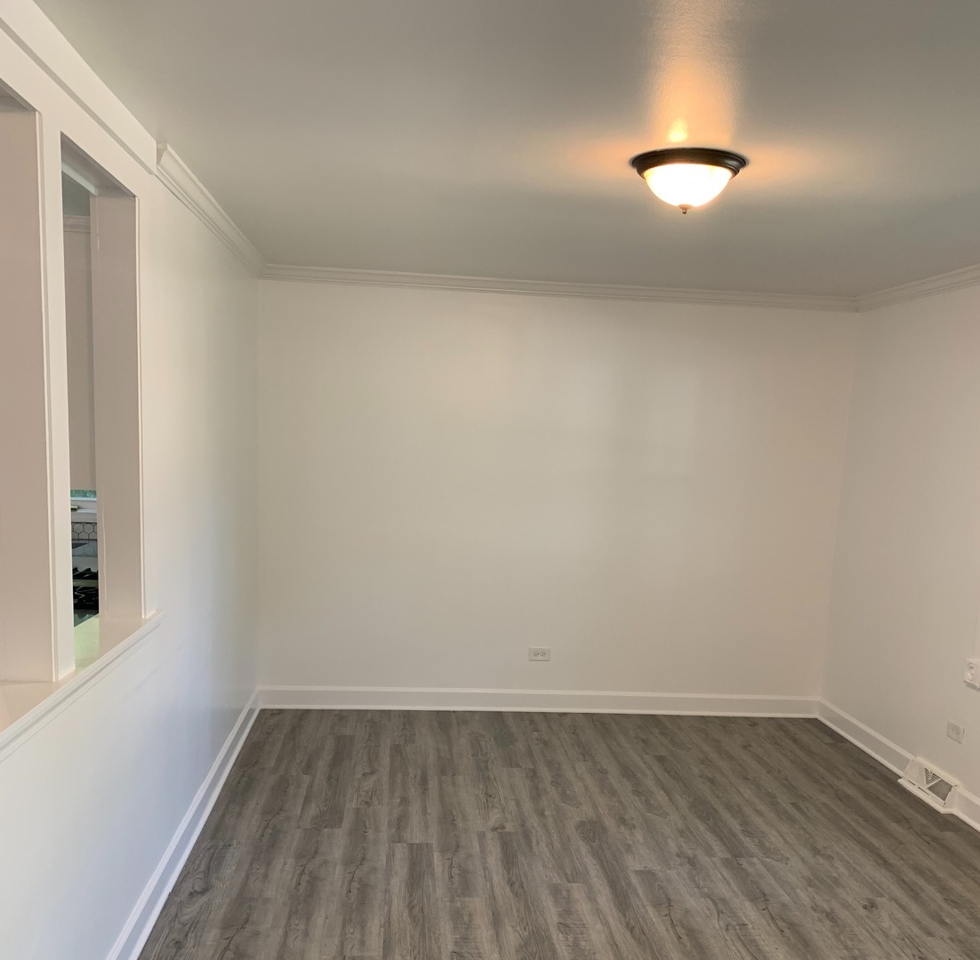
Ranch Style newly rehabbed and freshly painted 4 SPACIOUS beds with large closet SPACE, 1.5 bath, Sun-filled Living room/ Dining area. The Luxury designed Kitchen has a granite Island with LED ceiling lights as well as throughout the entire home, complimenting the gray tile flooring, and granite counter-tops, along with STAINESS STEEL appliances, which gives off its finishing touches. In addition, there's plenty of yard space for entertainment. This home sits on a very QUIET block. This home is located within Matteson's School District 159, with Dining, & shopping centers in the area! Nearby highways for accessible transportation. Lease Terms: Minimum of one-year lease. Tenant pays electricity, water/sewer, heat and trash. Credit Score of 650+. We do conduct employment verification, background checks; credit checks and eviction check as permissible by law. Pets are allowed with additional deposit of $500. Security Deposit: $2990 plus first month's rent. *SECTION 8 WELCOME TO MATTESON** Submit Rental Application on Rental Beast website.

Save
Ask
Tour
Hide
Share
Listing Snapshot
Priceย 
$2,990
Days On Siteย 
77 Days
Bedroomsย 
4
Inside Area (SqFt)ย 
1,247 sqft
Total Bathsย 
2
Full Bathsย 
1
Partial Bathsย 
1
Lot Sizeย 
N/A
Year Builtย 
1970
MLSยฎ Numberย 
12579938
Statusย 
Active
Property Taxย 
N/A
HOA/Condo/Coop Feesย 
N/A
Sq Ft Sourceย 
Estimated
Friends & Family
Recent Activity
4 weeks agoListing updated with changes from the MLSยฎ
2 months agoStatus changed to Active
3 months agoListing first seen on site
General Features
Available onย 
2026-03-09
Parkingย 
Off StreetOther
Parking Spacesย 
2
Sewerย 
Public Sewer
Water Sourceย 
Public
Interior Features
Basementย 
None
Coolingย 
Central Air
Heatingย 
Natural GasForced Air
Bedroom 2ย 
Dimensions - 11X11Level - Main
Bedroom 3ย 
Dimensions - 11X11Level - Main
Bedroom 4ย 
Dimensions - 15X12Level - Main
Dining Roomย 
Dimensions - 16X10Level - Main
Family Roomย 
Kitchenย 
Dimensions - 12X10Level - MainDescription - Eating Area-Table Space
Laundryย 
Dimensions - 4X7Level - Main
Living Roomย 
Dimensions - 15X14Level - Main
Master Bedroomย 
Dimensions - 13X11Level - Main
Save
Ask
Tour
Hide
Share
Exterior Features
Construction Detailsย 
Aluminum SidingVinyl SidingSteel Siding
Roofย 
Asphalt
Community Features
Association Amenitiesย 
Park
MLS Areaย 
Matteson
School Districtย 
227
Townshipย 
Rich
Schools
School District
227
Elementary School
Unknown
Middle School
Unknown
High School
Unknown
Listing Courtesy of MRED as distributed by MLS Grid of Village Realty, Inc.


Based on information submitted to the MLS GRID as of 2026-05-25 03:02 PM UTC. All data is obtained from various sources and may not have been verified by broker or MLS GRID. Supplied Open House Information is subject to change without notice. All information should be independently reviewed and verified for accuracy. Properties may or may not be listed by the office/agent presenting the information.
Last checked: 2026-05-25 03:02 PM UTC
MRED DMCA Copyright Information Copyright ยฉ 2026 Midwest Real Estate Data LLC. All rights reserved.

Neighborhood & Commute
Source: Walkscore
Disclosure: Community information and market data powered by Constellation Data Labs. Information is deemed reliable but not guaranteed.
Save
Ask
Tour
Hide
Share