
Save
Ask
Tour
Hide
$1,950
83 Days On Site
2S717 Winchester Circle 4Warrenville, IL 60555
For Rent|Residential Lease|Active
2
Beds
1
Total Bath
1
Full Bath
903
SqFt
$2
/SqFt
1974
Built
Subdivision:
Winchester
County:
DuPage
Listing Courtesy of MRED as distributed by MLS Grid of Fathom Realty IL LLC

Save
Ask
Tour
Hide
Mortgage Calculator
Monthly Payment (Est.)
$9Calculator powered by Showcase IDX, a Constellation1 Company. Copyright ©2026 Information is deemed reliable but not guaranteed.

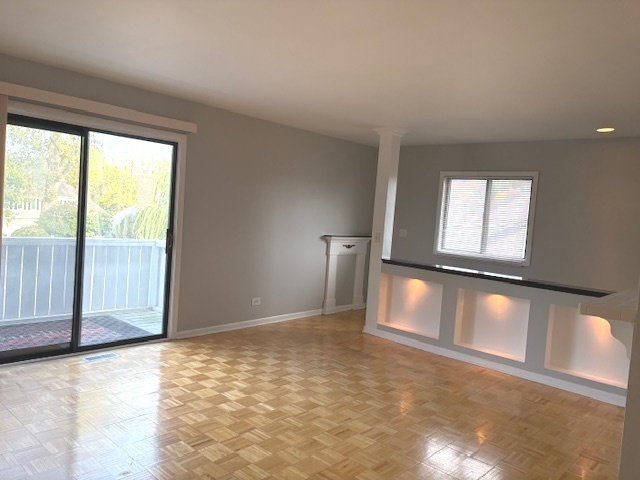
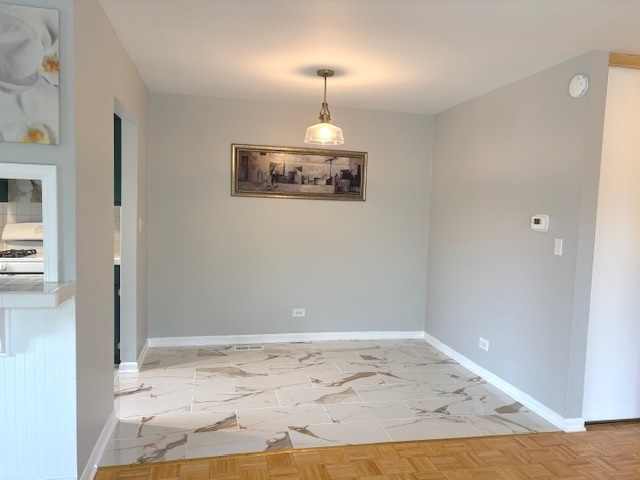
Beautifully updated 2nd-floor penthouse condo offering style, comfort, and convenience. Featuring 2 bedrooms and 1 full bath, this home shines with new flooring and a fresh, modern paint palette throughout. Large living room & separate dining room. Enjoy the ease of an in-unit washer and dryer, plus an attached 1-car garage for year-round convenience. County Vouchers welcome. Each occupant age 18 & over must apply & have credit & background reports run. NO Pets
Save
Ask
Tour
Hide
Listing Snapshot
Price
$1,950
Days On Site
83 Days
Bedrooms
2
Inside Area (SqFt)
903 sqft
Total Baths
1
Full Baths
1
Partial Baths
N/A
Lot Size
N/A
Year Built
1974
MLS® Number
12581619
Status
Active
Property Tax
N/A
HOA/Condo/Coop Fees
N/A
Sq Ft Source
Assessor
Friends & Family
Recent Activity
| 4 weeks ago | Listing updated with changes from the MLS® | |
| a month ago | Status changed to Active | |
| 3 months ago | Listing first seen on site |
General Features
Attached Garage
Yes
Available on
2026-03-05
Foundation
Concrete Perimeter
Garage
Yes
Garage Spaces
1
Number Of Stories
2
Parking
AsphaltAttachedGarage
Parking Spaces
1
Sewer
Public Sewer
Water Source
Public
Interior Features
Appliances
RangeMicrowaveDishwasherRefrigerator
Basement
None
Cooling
Central Air
Heating
Natural GasForced Air
Laundry Features
In Unit
Bedroom 2
Dimensions - 11X10Level - Second
Bedroom 3
Bedroom 4
Dining Room
Dimensions - 10X9Level - Second
Family Room
Kitchen
Dimensions - 10X8Level - SecondDescription - Galley
Laundry
Living Room
Dimensions - 16X13Level - Second
Master Bedroom
Dimensions - 15X10Level - Second
Save
Ask
Tour
Hide
Exterior Features
Construction Details
Vinyl Siding
Exterior
Balcony
Roof
Asphalt
Community Features
Association Amenities
ParkPool
MLS Area
Warrenville
School District
Wheaton Warrenville South H S
Township
Winfield
Schools
School District
Wheaton Warrenville South H S
Elementary School
Johnson Elementary School
Middle School
Hubble Middle School
High School
Wheaton Warrenville South H S
Listing Courtesy of MRED as distributed by MLS Grid of Fathom Realty IL LLC

Based on information submitted to the MLS GRID as of 2026-05-25 07:33 PM UTC. All data is obtained from various sources and may not have been verified by broker or MLS GRID. Supplied Open House Information is subject to change without notice. All information should be independently reviewed and verified for accuracy. Properties may or may not be listed by the office/agent presenting the information.
Last checked: 2026-05-25 07:33 PM UTC
MRED DMCA Copyright Information Copyright © 2026 Midwest Real Estate Data LLC. All rights reserved.
Based on information submitted to the MLS GRID as of 2026-05-25 07:33 PM UTC. All data is obtained from various sources and may not have been verified by broker or MLS GRID. Supplied Open House Information is subject to change without notice. All information should be independently reviewed and verified for accuracy. Properties may or may not be listed by the office/agent presenting the information.
Last checked: 2026-05-25 07:33 PM UTC
MRED DMCA Copyright Information Copyright © 2026 Midwest Real Estate Data LLC. All rights reserved.
Neighborhood & Commute
Source: Walkscore
Disclosure: Community information and market data powered by Constellation Data Labs. Information is deemed reliable but not guaranteed.
Save
Ask
Tour
Hide