
7449 S Vernon AvenueChicago, IL 60619

Mortgage Calculator
Monthly Payment (Est.)
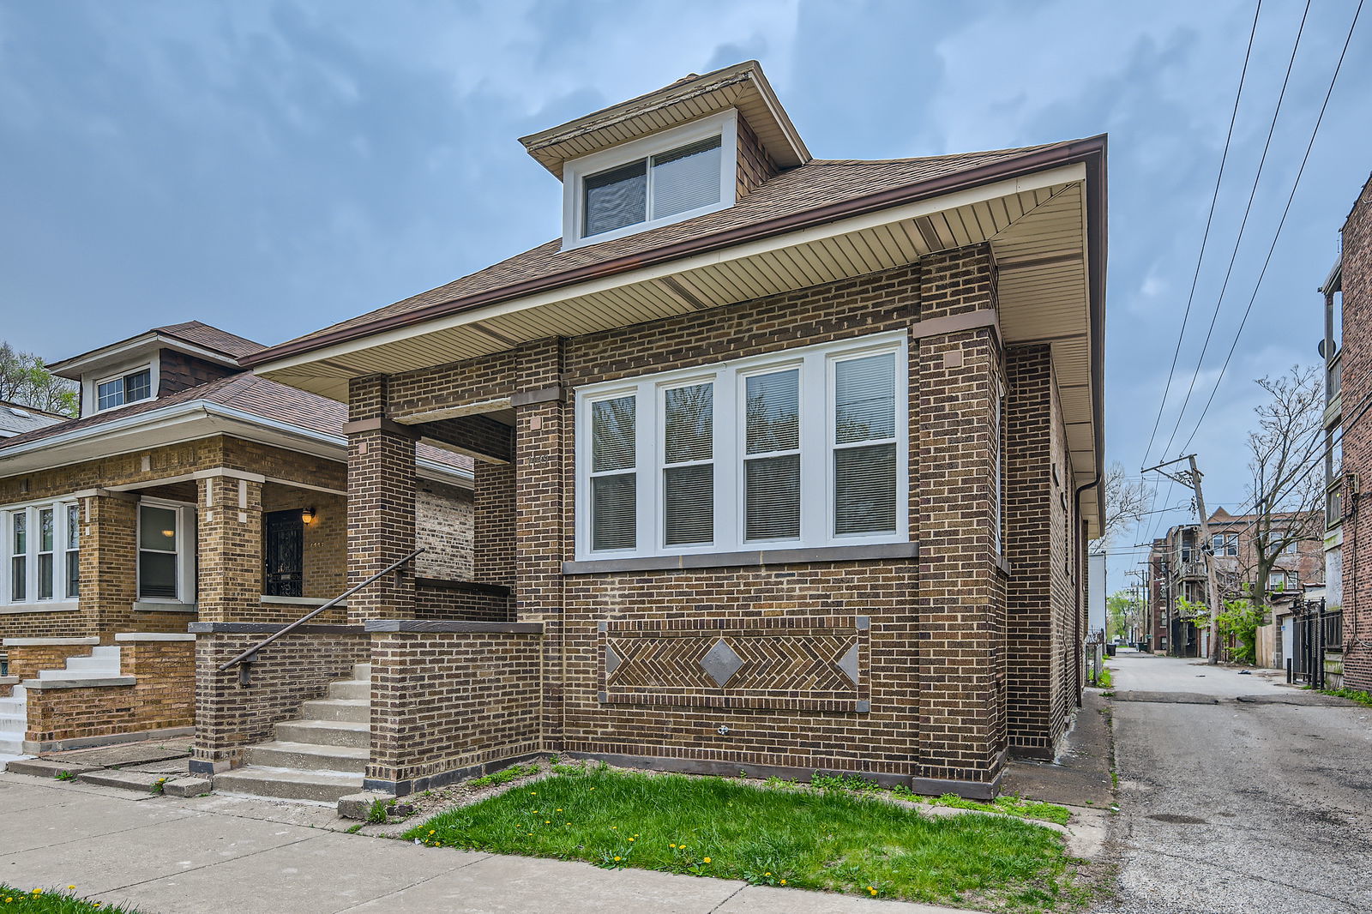
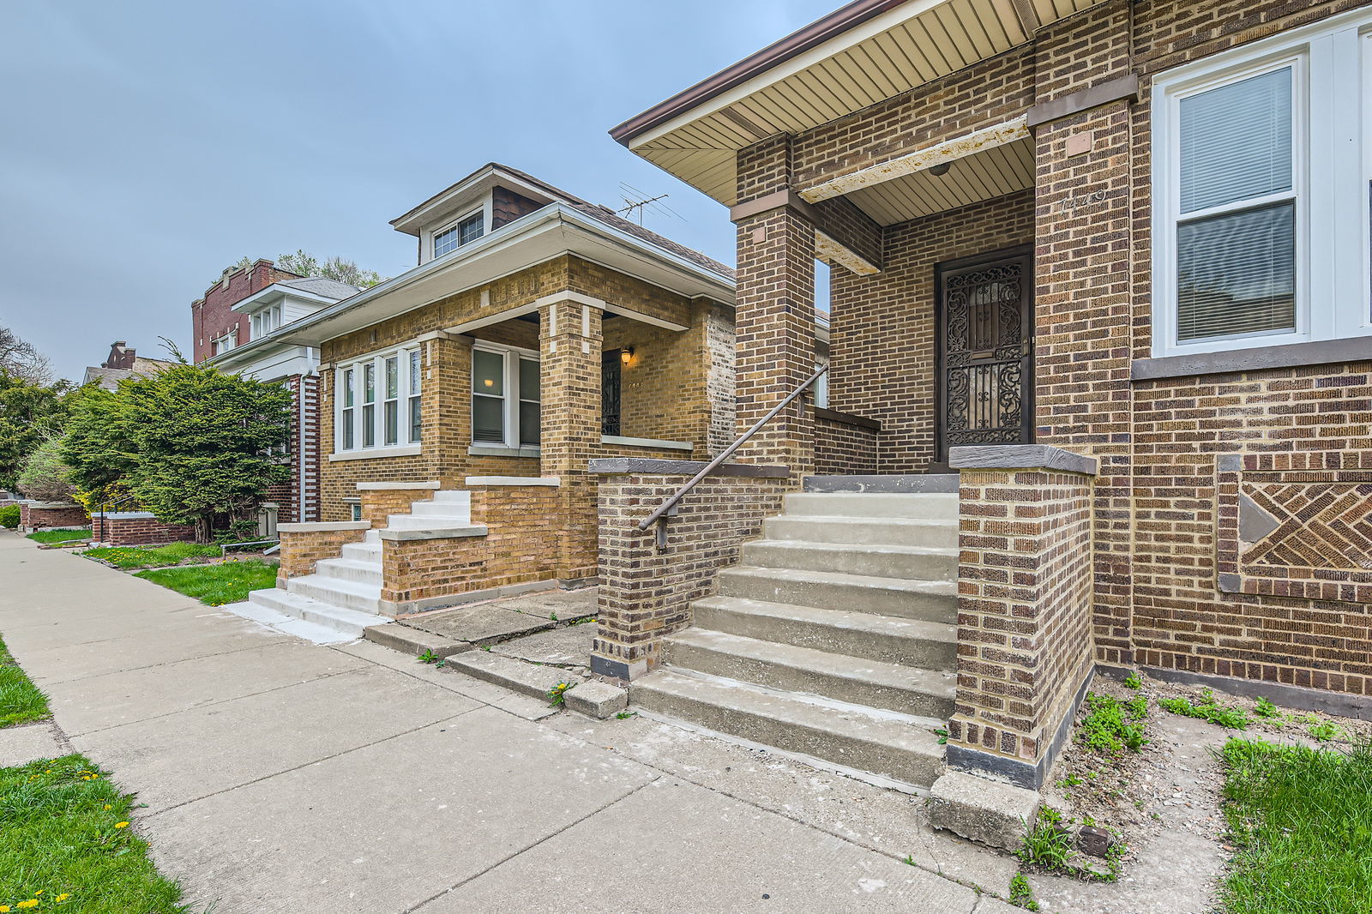
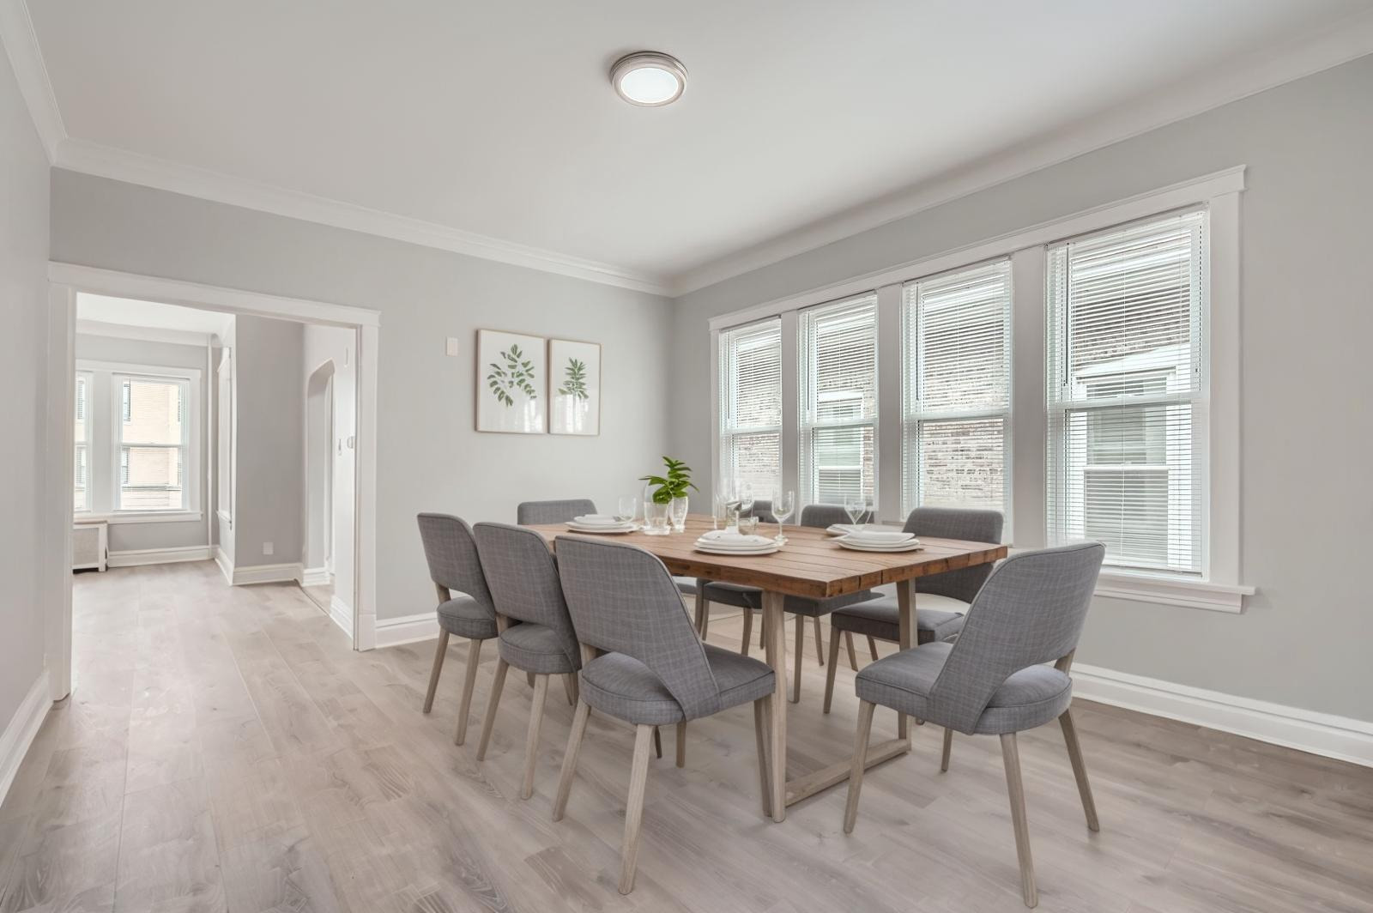
$1,136***** STAINLESS STEEL APPLIANCES WILL BE INSTALLED BEFORE CLOSING*******Welcome to this beautifully renovated 4-bedroom, 2.5-bath home, offering a flexible layout with the potential for a 5th bedroom on the second level! This home has been completely refreshed from top to bottom, starting with a brand-new complete tear-off roof on both the house and garage. The exterior has been fully tuckpointed and features all-new windows throughout, ensuring both charm and efficiency. Step inside to find totally rehabbed bathrooms, a brand-new kitchen with stainless steel appliances, white quartz countertops, and new ceramic tile floors. The main floor features durable and stylish vinyl click flooring, while the basement offers a half bathroom with all-new fixtures and finishes. Enjoy the convenience of a full basement with laundry hookups, perfect for additional living space or storage. Upstairs, the second level is finished with top-of-the-line printed carpet, a new walk-in closet, and plenty of additional storage closets. Additional upgrades include a new sunroom door, two new basement exit doors, and improved backyard access. Don't miss out on this beauty - schedule your showing today and bring your best offer!
| a week ago | Listing updated with changes from the MLS® | |
| a week ago | Status changed to Active | |
| 3 months ago | Listing first seen on site |

Based on information submitted to the MLS GRID as of 2026-05-26 09:31 PM UTC. All data is obtained from various sources and may not have been verified by broker or MLS GRID. Supplied Open House Information is subject to change without notice. All information should be independently reviewed and verified for accuracy. Properties may or may not be listed by the office/agent presenting the information.
Last checked: 2026-05-26 09:31 PM UTC
MRED DMCA Copyright Information Copyright © 2026 Midwest Real Estate Data LLC. All rights reserved.
Did you know? You can invite friends and family to your search. They can join your search, rate and discuss listings with you.