O'Neil Property Group
Save
Ask
Tour
Hide
Share
$665,000
56 Days On Site

13310 N Red Coat Drive
Lemont, IL 60439

For Sale|Single Family Residence|Active Under Contract
4
Beds
3
Total Baths
3
Full Baths
2,099
SqFt
$317
/SqFt
1978
Built
Subdivision:
Fox Hills Estates
County:
Cook
Listing Courtesy of MRED as distributed by MLS Grid of Kale Realty
13310 N Red Coat Drive13310 N Red Coat Drive13310 N Red Coat Drive13310 N Red Coat Drive
Save
Ask
Tour
Hide
Share

Mortgage Calculator

Monthly Payment (Est.)

$3,034
Calculator powered by Showcase IDX, a Constellation1 Company. Copyright ©2026 Information is deemed reliable but not guaranteed.

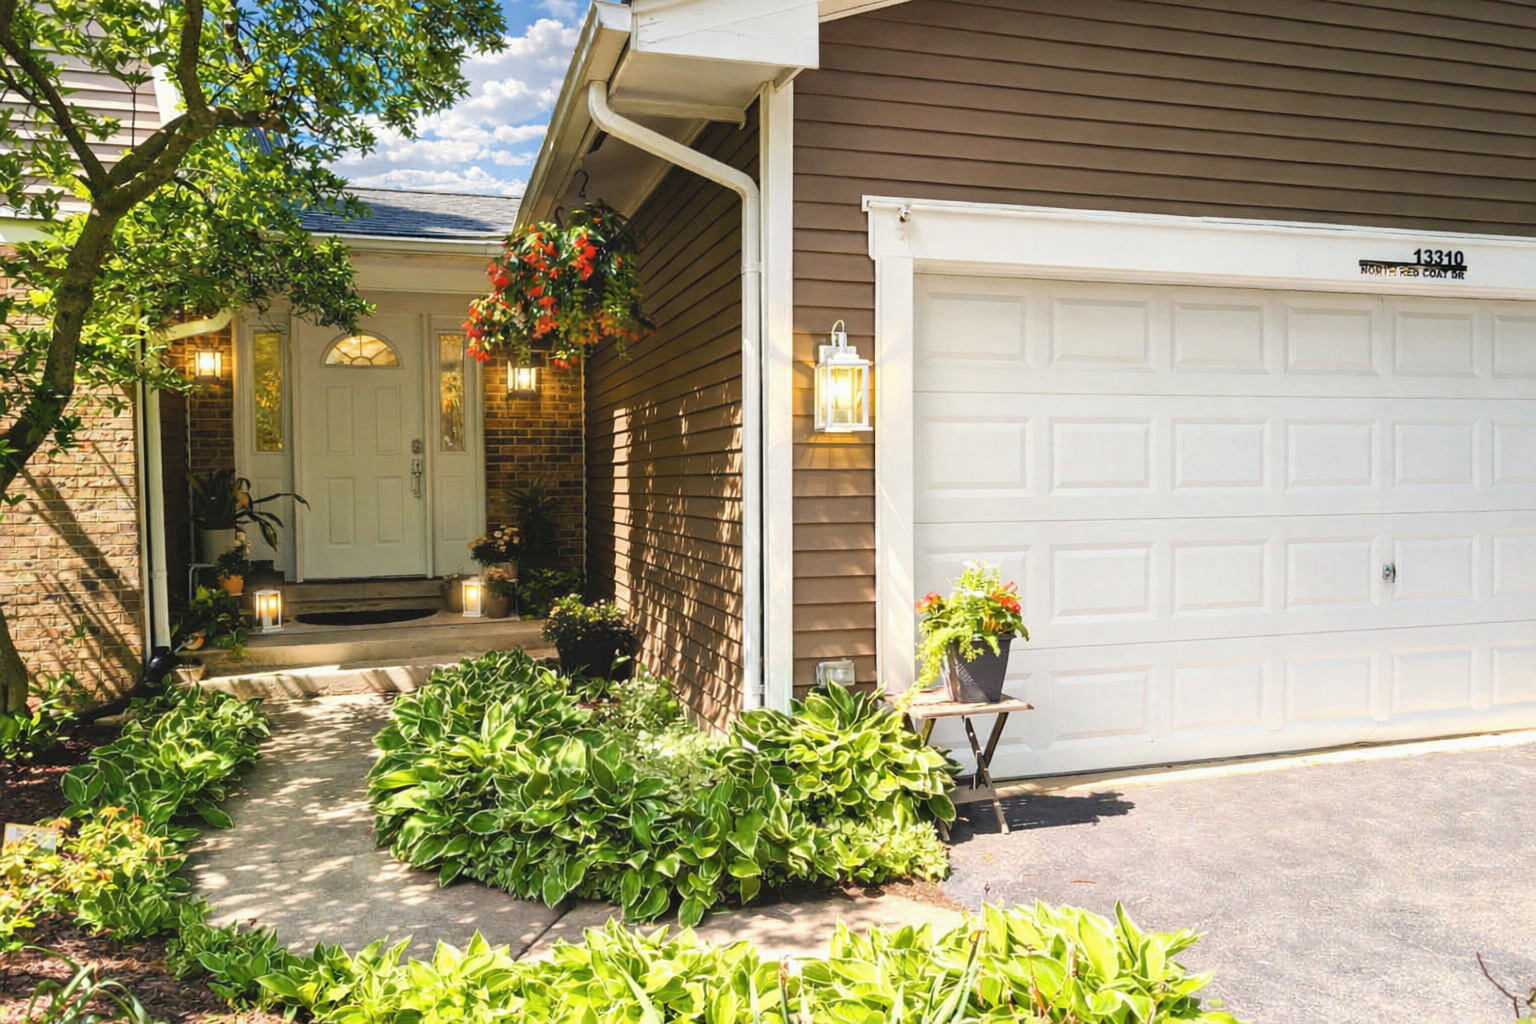
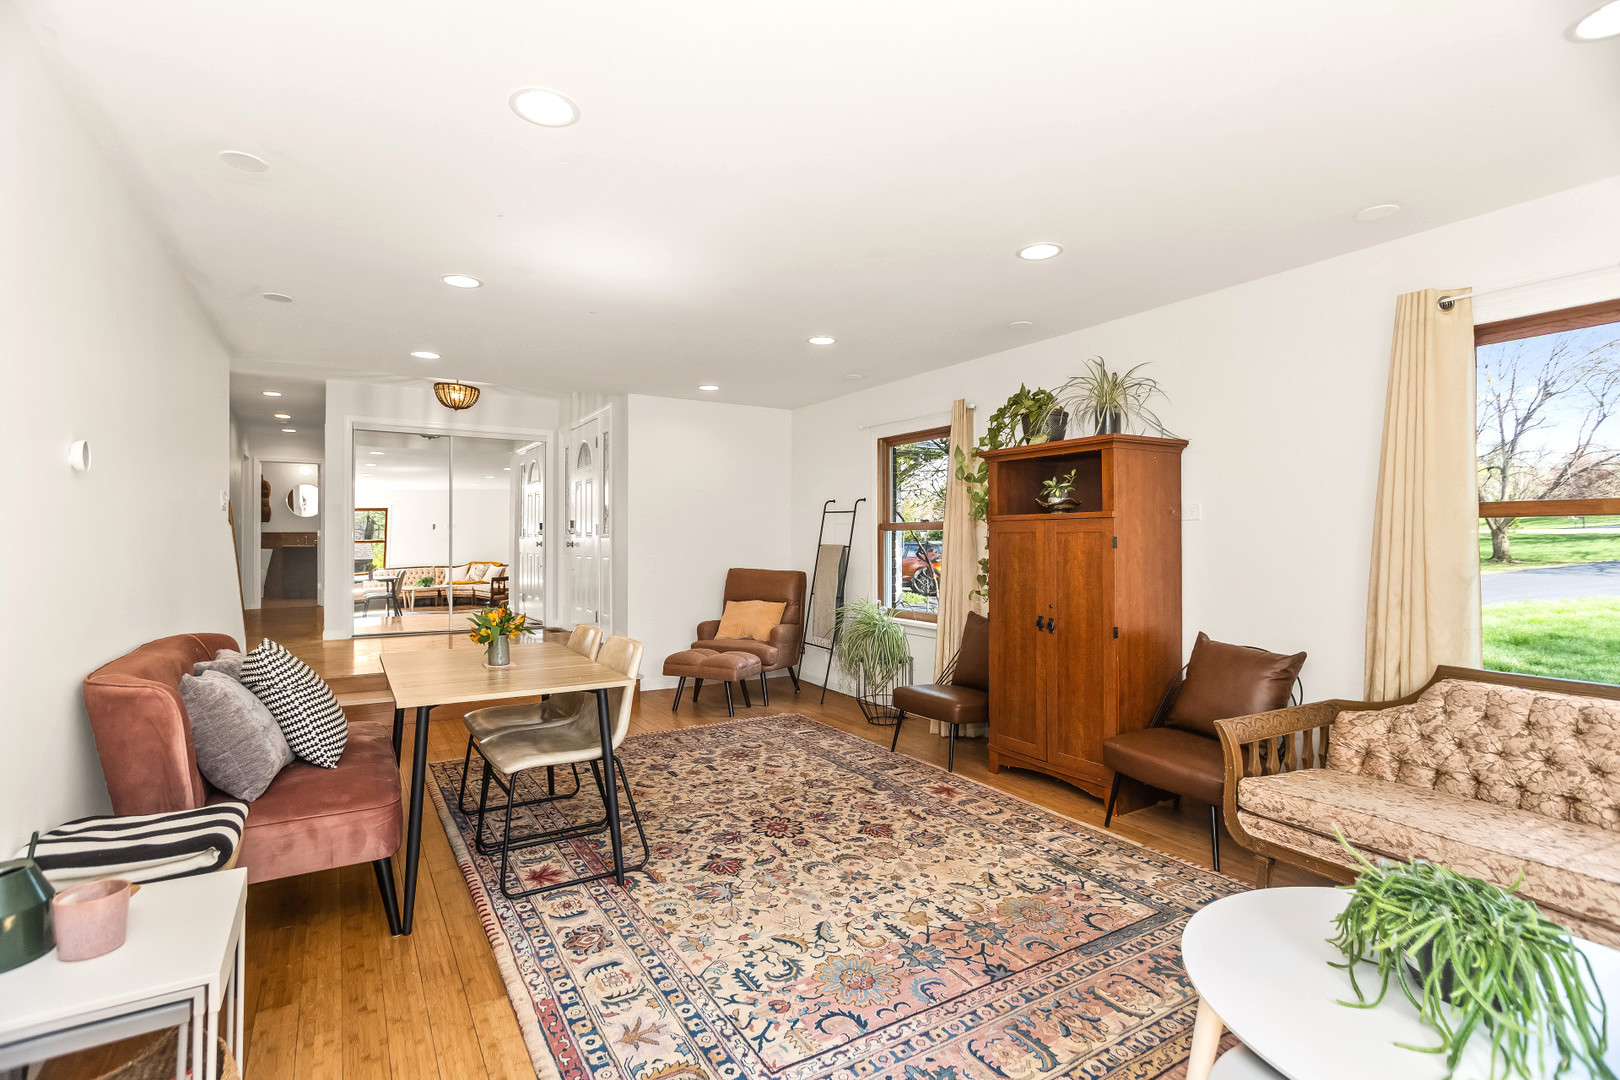
The perfect combination of an oversized property, a fantastic home, and an exceptional location! This well maintained home in the Fox Hills Estates neighborhood of Unincorporated Lemont offers four spacious bedrooms, three full bathrooms, a true chef's kitchen, a brand new deck, new siding, and nearly an acre! Down the long, tree-lined driveway you will find a freshly updated exterior, lush landscaping, an attached two-car garage. Inside you are greeted by a freshly painted interior, tons of natural light, and a highly functional layout. Some notable features include: a gas fireplace, bamboo flooring, heated floors in the upper level, main floor laundry, a kitchen overlooking the yard--complete with TWO dishwashers and TWO sinks! This great kitchen also boasts Thermador and Miele appliances and tons of counter and cabinet space! This tranquil and private escape is in a lovely neighborhood with close proximity to shopping, parks, hiking trails, fishing, and schools. Don't miss this truly special, move-in ready home with so much to offer!

Save
Ask
Tour
Hide
Share
Listing Snapshot
Price 
$665,000
Days On Site 
56 Days
Bedrooms 
4
Inside Area (SqFt) 
2,099 sqft
Total Baths 
3
Full Baths 
3
Partial Baths 
N/A
Lot Size 
0.9644 Acres
Year Built 
1978
MLS® Number 
12582524
Status 
Active Under Contract
Property Tax 
$7,721
HOA/Condo/Coop Fees 
N/A
Sq Ft Source 
Assessor
Friends & Family
Recent Activity
a week agoListing updated with changes from the MLS®
a week agoStatus changed to Active Under Contract
3 weeks agoPrice changed to $665,000
2 months agoListing first seen on site
General Features
Acres 
0.9644
Attached Garage 
Yes
Direction Faces 
East
Foundation 
Concrete Perimeter
Garage 
Yes
Garage Spaces 
2
Parking 
AsphaltGarage Door OpenerAttachedGarage
Parking Spaces 
2
Property Sub Type 
Single Family Residence
Sewer 
Public Sewer
Water Source 
Public
Interior Features
Appliances 
Double OvenRangeDishwasherRefrigeratorWasherDryerDisposalStainless Steel Appliance(s)Range HoodGas CooktopGas Oven
Basement 
Sump PumpPartially FinishedFull
Cooling 
Ceiling Fan(s)Central Air
Electric 
Circuit Breakers200+ Amp Service
Fireplace 
Yes
Fireplace Features 
Wood BurningGas Starter
Fireplaces 
1
Flooring 
Hardwood
Heating 
Natural GasForced AirRadiant Floor
Laundry Features 
Main LevelLaundry Closet
Window Features 
Double Pane Windows
Bedroom 2 
Dimensions - 15X10Level - Second
Bedroom 3 
Dimensions - 14X10Level - Second
Bedroom 4 
Dimensions - 13X11Level - Main
Dining Room 
Dimensions - 19X16Level - Main
Family Room 
Kitchen 
Dimensions - 23X18Level - MainDescription - Custom Cabinetry,Granite Counters,Updated Kitchen
Laundry 
Dimensions - 3X6Level - Main
Living Room 
Dimensions - 23X14Level - Main
Master Bedroom 
Dimensions - 14X14Level - Second
Play Room 
Dimensions - 17X28Level - Basement
Save
Ask
Tour
Hide
Share
Exterior Features
Construction Details 
Vinyl SidingBrick
Other Structures 
Shed(s)
Patio And Porch 
Deck
Roof 
Asphalt
Windows/Doors 
Double Pane Windows
Community Features
Community Features 
ParkLakeStreet Lights
MLS Area 
Lemont
School District 
Lemont Twp High School
Township 
Lemont
Schools
School District
Lemont Twp High School
Elementary School
Oakwood Elementary School
Middle School
Old Quarry Middle School
High School
Lemont Twp High School
Listing Courtesy of MRED as distributed by MLS Grid of Kale Realty


Based on information submitted to the MLS GRID as of 2026-05-25 02:15 PM UTC. All data is obtained from various sources and may not have been verified by broker or MLS GRID. Supplied Open House Information is subject to change without notice. All information should be independently reviewed and verified for accuracy. Properties may or may not be listed by the office/agent presenting the information.
Last checked: 2026-05-25 02:15 PM UTC
MRED DMCA Copyright Information Copyright © 2026 Midwest Real Estate Data LLC. All rights reserved.

Neighborhood & Commute
Source: Walkscore
Disclosure: Community information and market data powered by Constellation Data Labs. Information is deemed reliable but not guaranteed.
Save
Ask
Tour
Hide
Share