
4132 Pond Willow CourtNaperville, IL 60564
Mortgage Calculator
Monthly Payment (Est.)
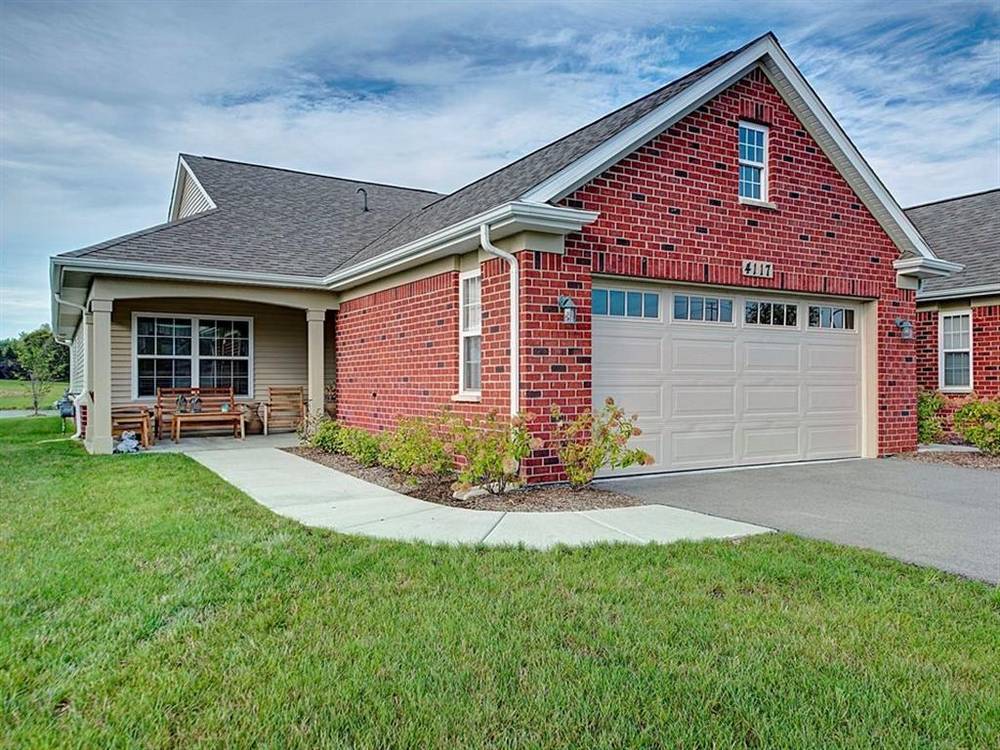
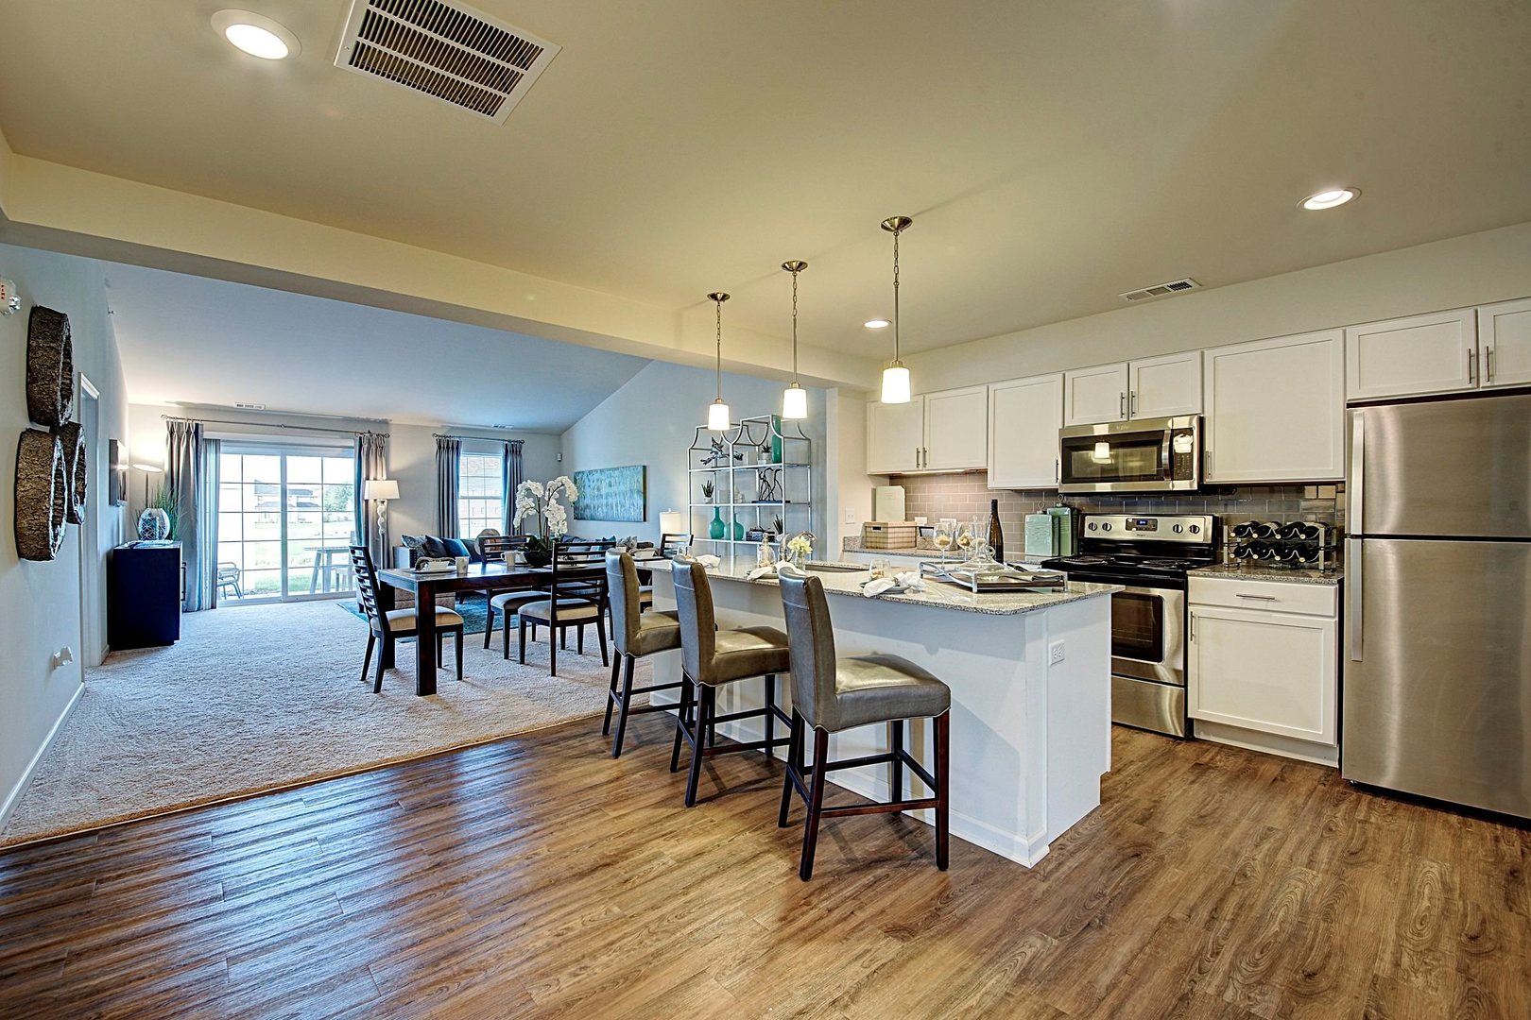
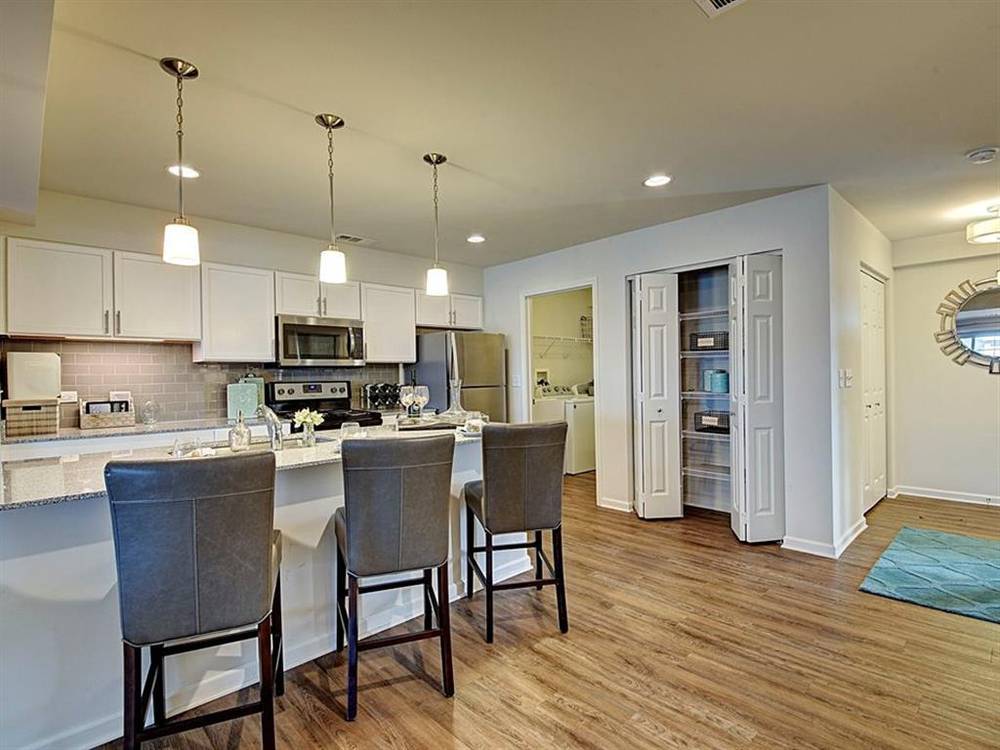
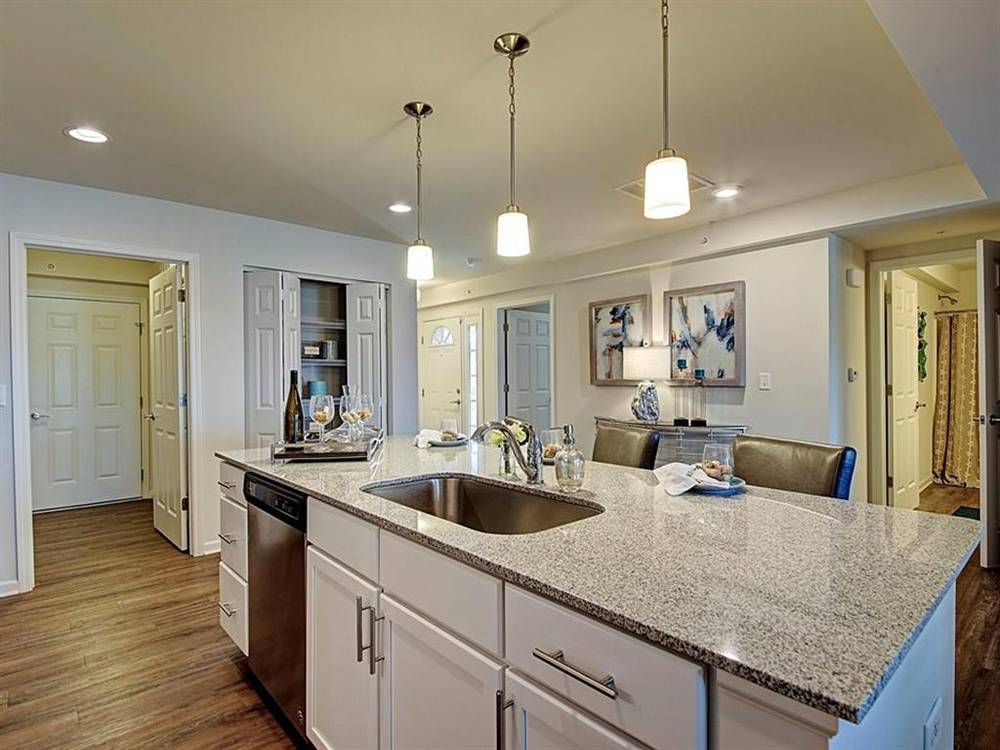
$12Are you ready to embrace a simpler, more peaceful lifestyle without compromising on the luxury you deserve? Welcome home to Ashwood Place of Naperville. This community of luxurious RANCH townhomes offers modern amenities and high-end finishes without the responsibilities and stress of traditional homeownership. Enjoy and savor your extra time in this care-free, maintenance-free style of living. Step inside our featured residence which offers a functional, spacious, open-concept design in a convenient single-story floor plan. The highlights of this exceptional home's interior include a gourmet chef's kitchen, two modern & elegant bathrooms, two expansive bedrooms, luxury plank flooring, cathedral style ceilings, and large living and dining area. Enter through the private entrance from the welcoming front porch. The gourmet chef's kitchen features abundant shaker-style cabinetry, stunning quartz countertops, stainless steel appliances, and a versatile island. Adjacent to the kitchen is the elegant living and dining area with cathedral style vaulted ceiling and light & bright sliding glass door leading to the backyard patio. Retreat to your stately and spacious master suite, complete with an expansive walk-in closet and elegant full bathroom featuring a shower/tub combo, modern shaker style vanity with granite countertop, and decorative mirror. The sizable second bedroom offers plush carpeting and a large reach-in closet. In addition to these luxurious features, this home includes a dedicated laundry room with a full-size washer, dryer, and utility sink, providing ultimate convenience. You'll also enjoy the perks of a private two-car attached garage and the pet-friendly ambiance of the community. With 24-hour emergency maintenance, Ashwood Place offers you peace of mind. With its sought-after location near parks, recreation, walking and bike trails, and a serene pond, you'll have the perfect backdrop for an active lifestyle. Prestigious, coveted School District #204 has been recognized as a National Blue Ribbon Award-winning district for academic excellence. Security Deposit equivalent to 1 month's rent if approved or 1.5 X month if approved with conditions. Costs to apply include $125 for application and $150 for administrative. Pet Policy: $250 initial charge per pet and $35 monthly pet rent per pet. Breed restrictions apply. Max. 2 pets. Max. weight 50 lbs. Please note, listing photos are for demonstration purposes only and may not be an exact representation. Some upgrades and amenities are available only in specific apartments Don't miss your chance to experience the ultimate in luxury living and carefree convenience at Ashwood Place of Naperville!
| 4 weeks ago | Listing updated with changes from the MLS® | |
| a month ago | Status changed to Active Under Contract | |
| 3 months ago | Listing first seen on site |

Based on information submitted to the MLS GRID as of 2026-05-25 02:26 PM UTC. All data is obtained from various sources and may not have been verified by broker or MLS GRID. Supplied Open House Information is subject to change without notice. All information should be independently reviewed and verified for accuracy. Properties may or may not be listed by the office/agent presenting the information.
Last checked: 2026-05-25 02:26 PM UTC
MRED DMCA Copyright Information Copyright © 2026 Midwest Real Estate Data LLC. All rights reserved.