
204 W Greenwalt StreetWayne City, IL 62895
Mortgage Calculator
Monthly Payment (Est.)
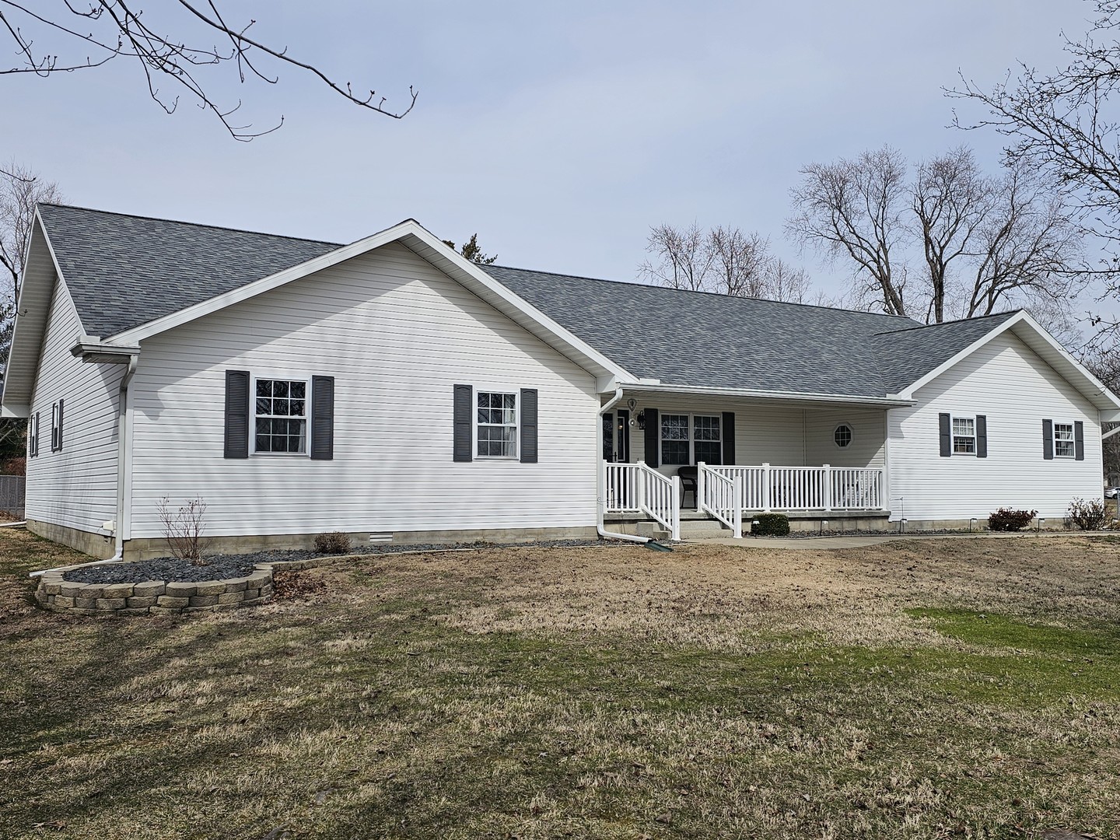
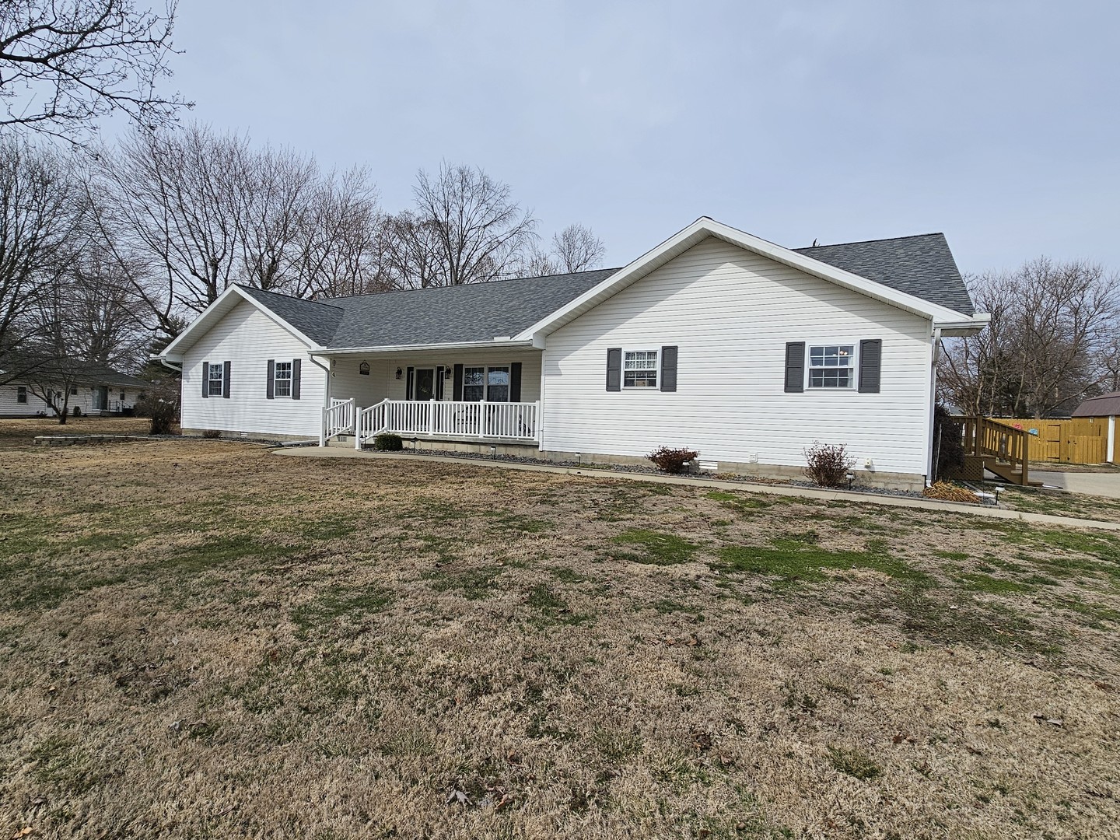
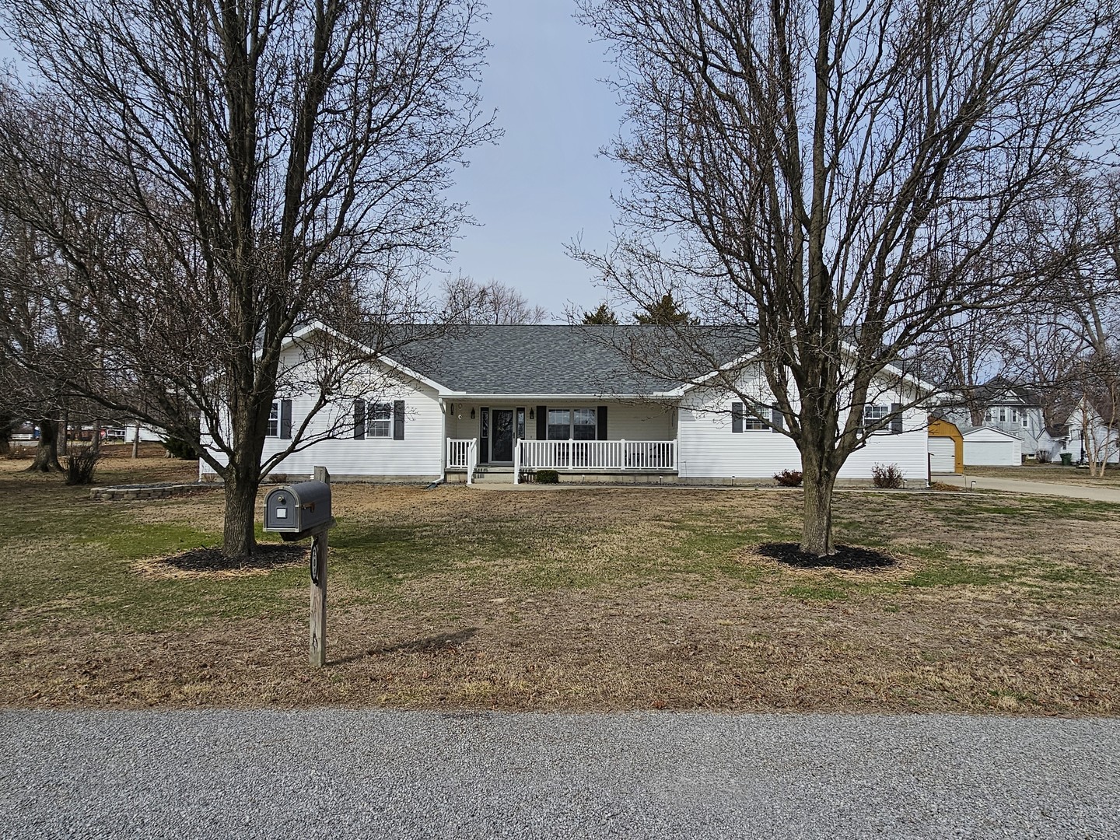
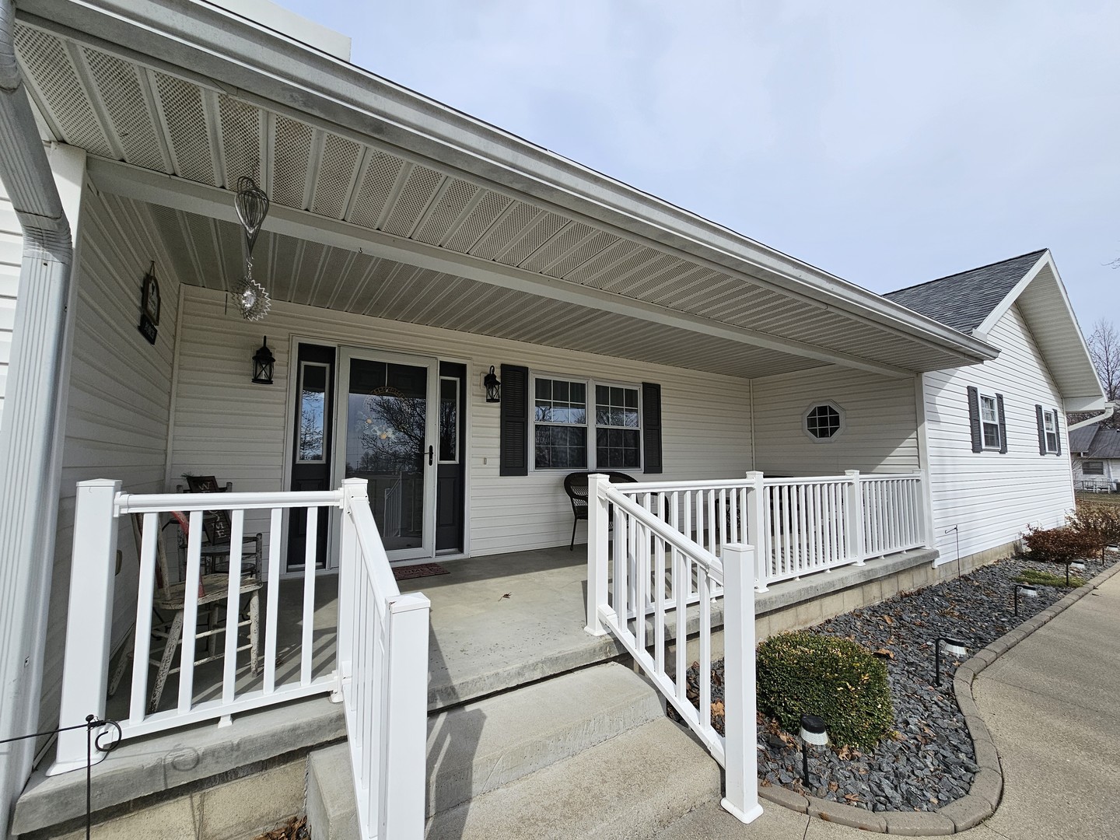
$1,255Beautiful ranch home featuring an inviting open floor plan! The entry welcomes you with hardwood flooring that flows into the dining area and opens to a spacious, comfortable living room with carpeted flooring. The kitchen offers warm wood cabinetry, tile backsplash, quartz countertops, and all appliances included - perfect for everyday living and entertaining. A large mudroom/laundry area with an additional bathroom adds convenience and functionality. The home includes two lovely bedrooms with spacious closets, plus a hallway with an oversized storage closet and a fully remodeled hallway bath featuring ceramic tile flooring and comfort-height vanity. The large primary suite offers a walk-in closet and a private, beautifully remodeled bathroom with double vanities, quartz countertops, and a walk-in shower. There is an attached oversized 2-car garage with ramp access, a wide paved driveway, and a fenced backyard ideal for pets or children. Enjoy relaxing or entertaining on the spacious deck overlooking the backyard. A detached workshop provides excellent additional storage or workspace. Located in a great, convenient area offering small-town rural living with nearby amenities. This very well-maintained home has many updates and is truly move-in ready. A lovely place to call home!
| a week ago | Listing updated with changes from the MLS® | |
| a week ago | Status changed to Active | |
| 2 weeks ago | Price changed to $275,000 | |
| 3 months ago | Listing first seen on site |

Based on information submitted to the MLS GRID as of 2026-05-26 08:20 PM UTC. All data is obtained from various sources and may not have been verified by broker or MLS GRID. Supplied Open House Information is subject to change without notice. All information should be independently reviewed and verified for accuracy. Properties may or may not be listed by the office/agent presenting the information.
Last checked: 2026-05-26 08:20 PM UTC
MRED DMCA Copyright Information Copyright © 2026 Midwest Real Estate Data LLC. All rights reserved.
Did you know? You can invite friends and family to your search. They can join your search, rate and discuss listings with you.