
728 Waukegan Road 209Deerfield, IL 60015
Mortgage Calculator
Monthly Payment (Est.)
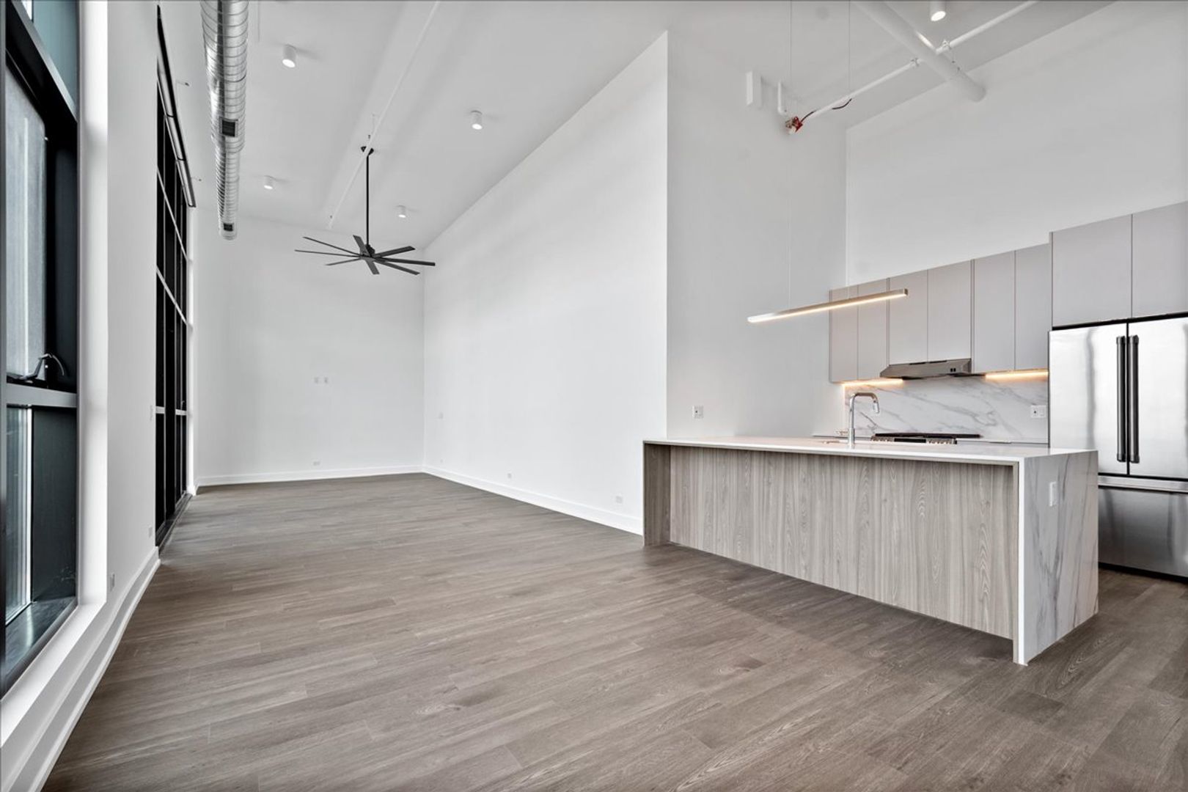
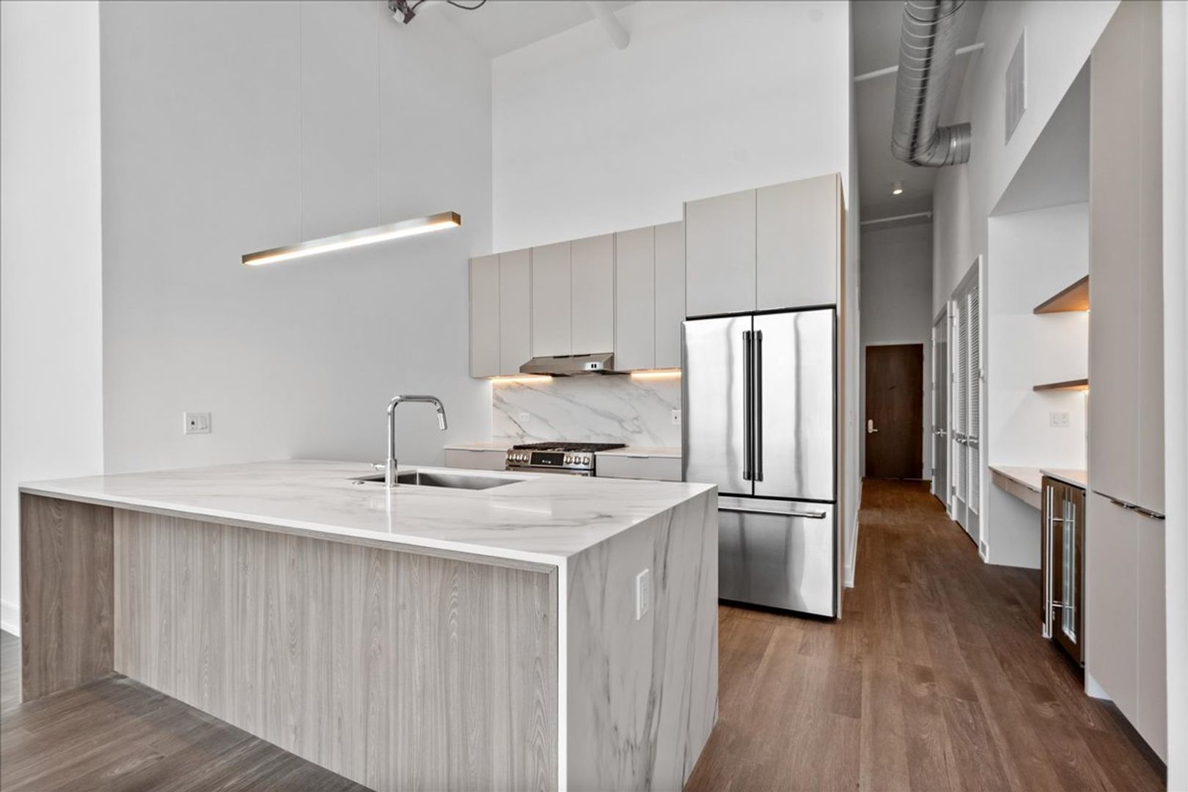
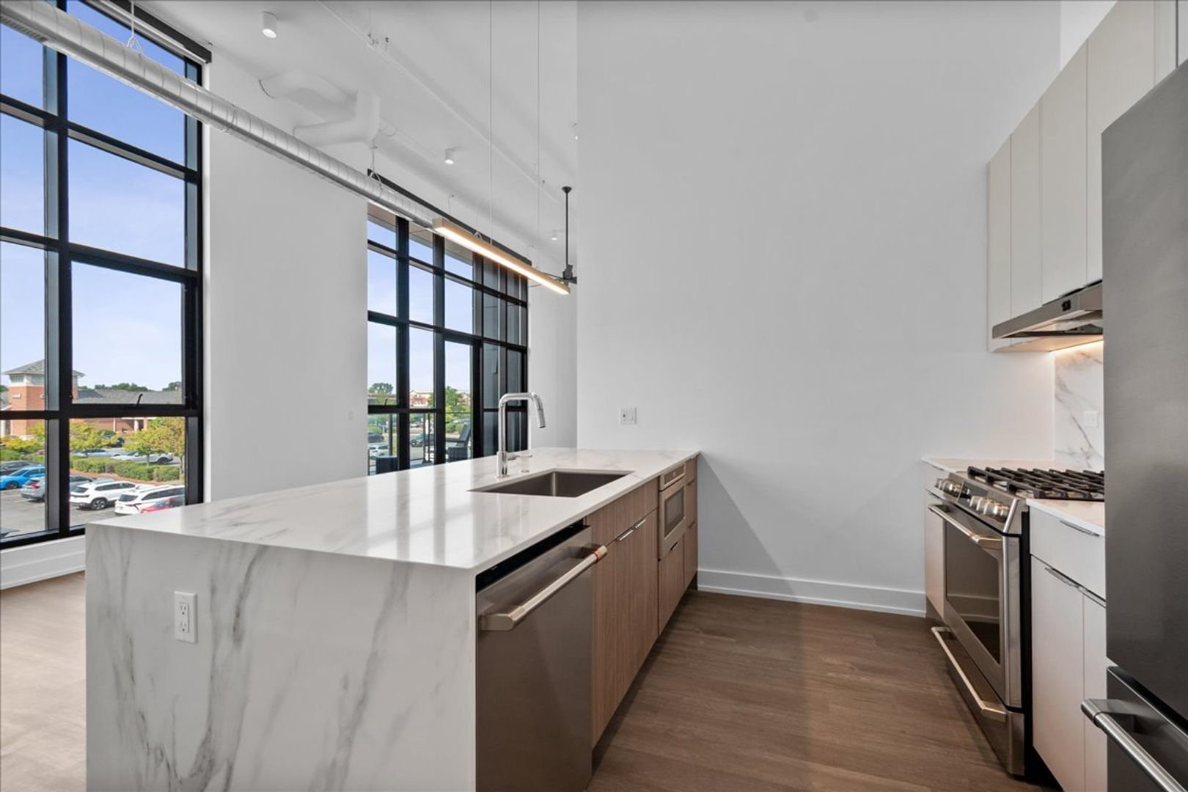
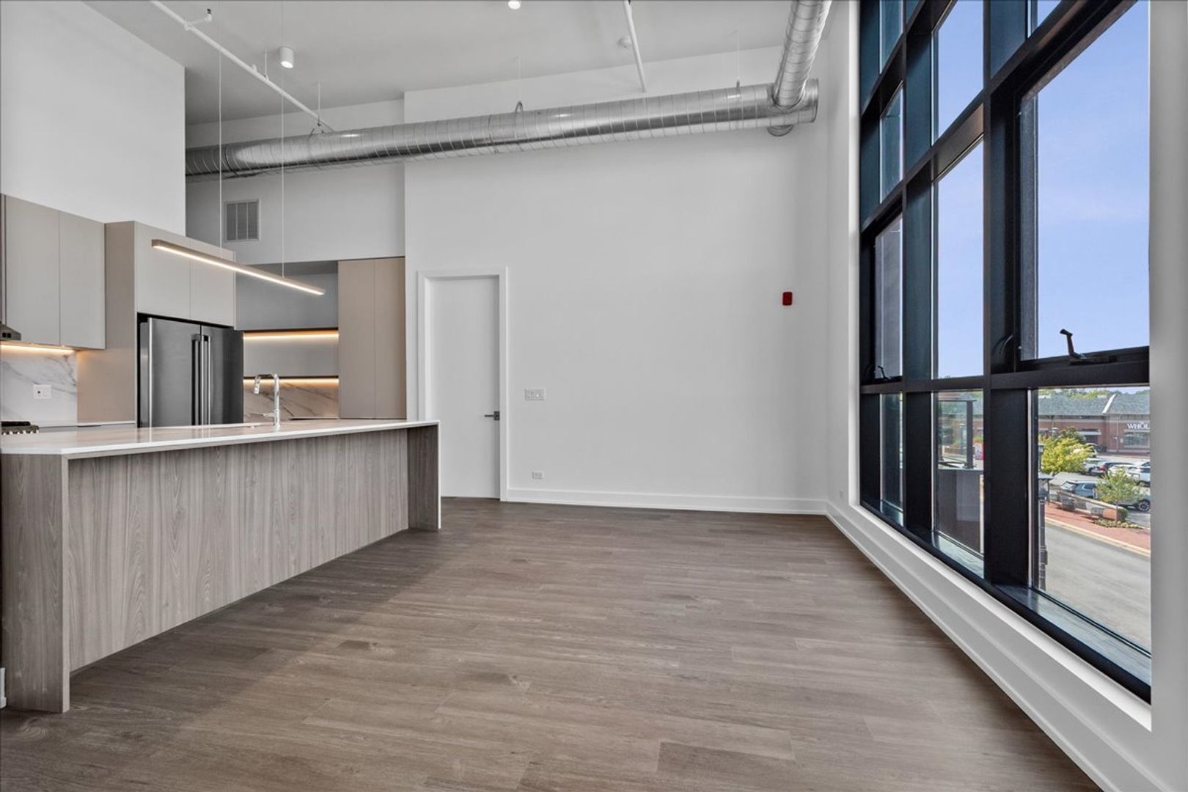
$32STUNNING NEW CONSTRUCTION LOFTS WITH TOP-TIER FINISHES Experience luxury living at its finest in these stunning apartments featuring soaring 18-foot ceilings, floor-to-ceiling windows, and custom closets. Enjoy open-concept layouts with king-size bedrooms, built-in work desks, and condo-quality finishes including quartz countertops. Kitchens boast Cafe Signature Line appliances, kitchen islands, wine fridges, and double vanities with walk-in showers. In-unit washer and dryers, solid core doors, and skylight windows with motorized blinds add comfort and style, while spacious outdoor patios come furnished for your enjoyment. The building offers convenience with a spacious lobby, two elevators. Residents enjoy dedicated parking, secure Latch access, package storage, and bike amenities including storage, pump, and repair station. Professionally managed and just one block from the Deerfield Metra Station and 1.5 miles to I-294/I-94, this location makes commuting a breeze. The surrounding area has nearby grocery, pharmacy, restaurants, fitness center, boutiques, medical offices, and banking The property is pet friendly - cats and dogs are welcome.
| 4 weeks ago | Listing updated with changes from the MLS® | |
| 2 months ago | Status changed to Active | |
| 3 months ago | Listing first seen on site |

Based on information submitted to the MLS GRID as of 2026-05-25 09:48 AM UTC. All data is obtained from various sources and may not have been verified by broker or MLS GRID. Supplied Open House Information is subject to change without notice. All information should be independently reviewed and verified for accuracy. Properties may or may not be listed by the office/agent presenting the information.
Last checked: 2026-05-25 09:48 AM UTC
MRED DMCA Copyright Information Copyright © 2026 Midwest Real Estate Data LLC. All rights reserved.
Did you know? You can invite friends and family to your search. They can join your search, rate and discuss listings with you.