
8014 S 83rd CourtJustice, IL 60458
Mortgage Calculator
Monthly Payment (Est.)
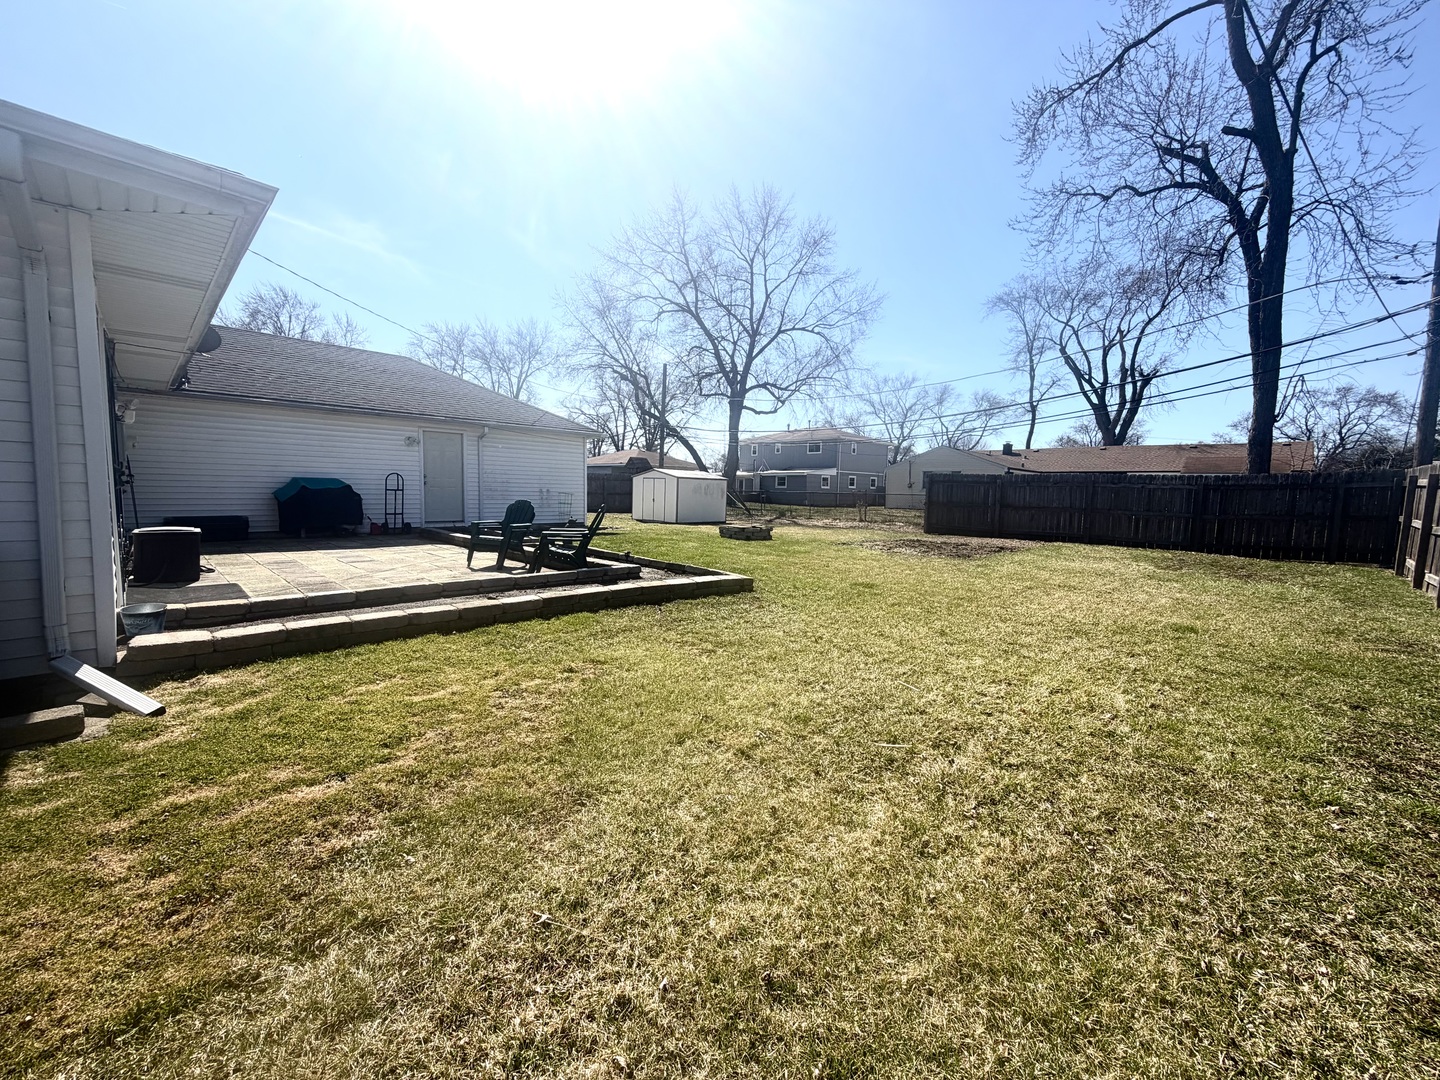
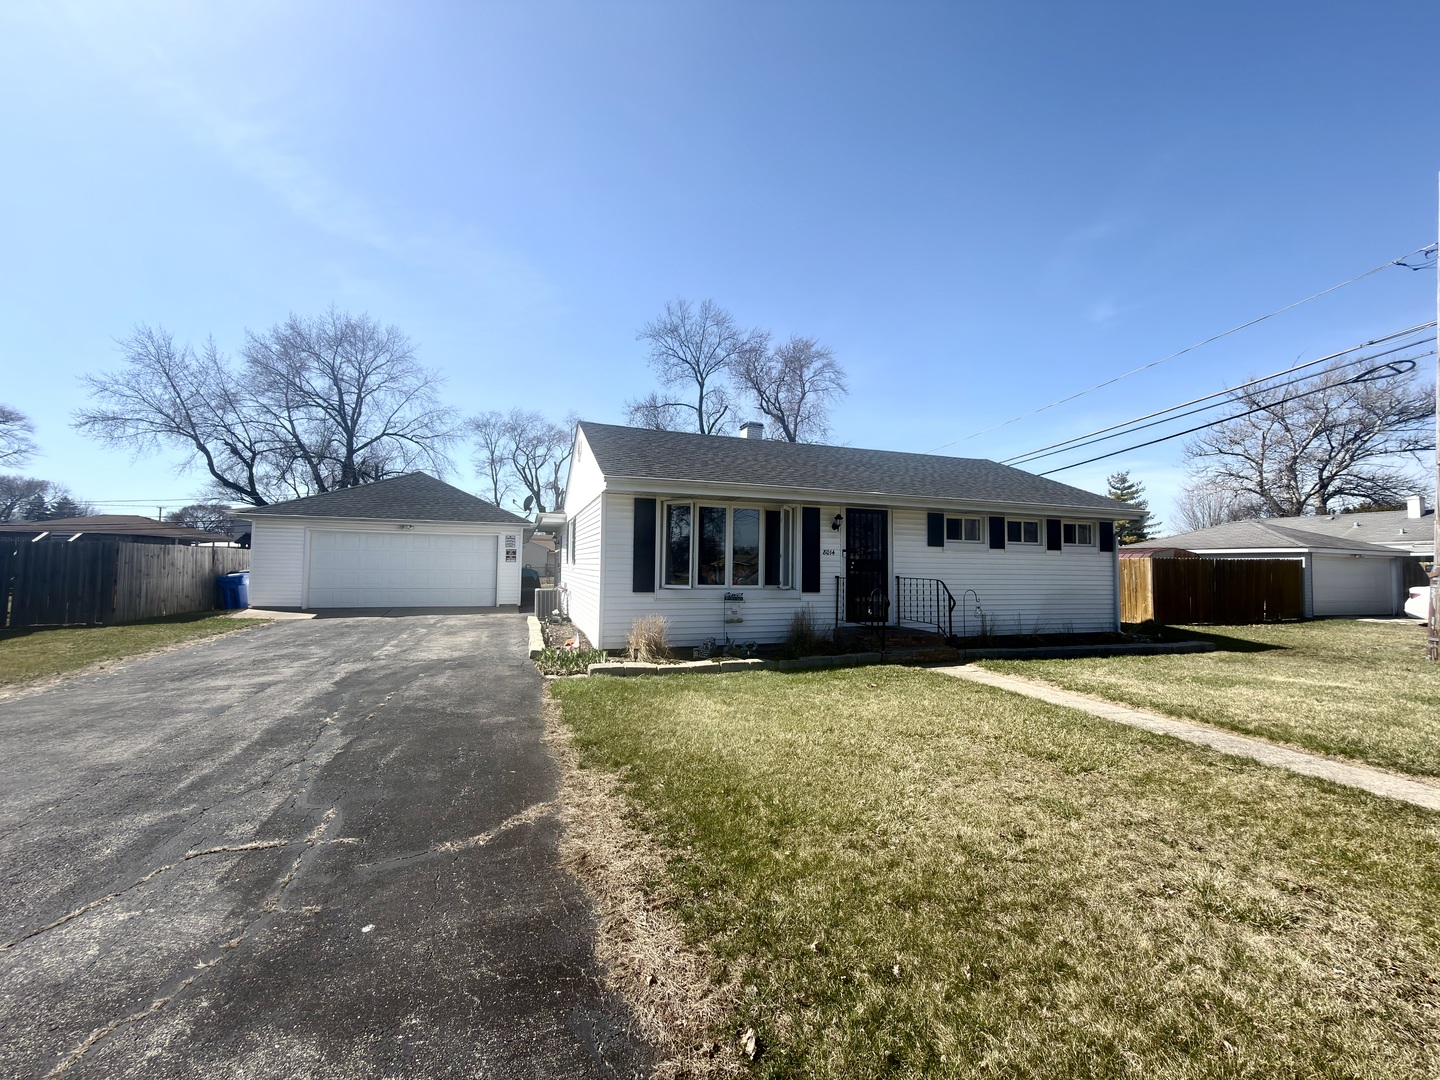
$1,118Spacious, move-in ready home situated on a generously sized lot, offering comfort, functionality, and room to grow. This well-maintained property features 2 large bedrooms and 1.5 baths, along with a practical layout designed for everyday living. Both bedrooms are well-proportioned, and a dedicated laundry room adds convenience. The versatile family/recreation room provides additional living space and features a sliding patio door that opens to a spacious backyard-creating a private, oasis-like setting perfect for relaxing or entertaining. A standout feature of this home is the RARE heated 4-car tandem garage-ideal for car enthusiasts, contractors, hobbyists, or anyone in need of exceptional storage and workspace. Opportunities to own a home with this kind of garage capacity are few and far between. Located in a convenient Justice location, this home offers easy access to major highways, shopping, dining, and everyday amenities while still providing a quiet, residential feel. Generous lot, versatile living space, and a truly unique garage setup-this is one you don't want to miss. Schedule your showing today! Property being offered As-is
| 4 weeks ago | Listing updated with changes from the MLS® | |
| 2 months ago | Status changed to Active Under Contract | |
| 2 months ago | Listing first seen on site |

Based on information submitted to the MLS GRID as of 2026-05-27 12:38 AM UTC. All data is obtained from various sources and may not have been verified by broker or MLS GRID. Supplied Open House Information is subject to change without notice. All information should be independently reviewed and verified for accuracy. Properties may or may not be listed by the office/agent presenting the information.
Last checked: 2026-05-27 12:38 AM UTC
MRED DMCA Copyright Information Copyright © 2026 Midwest Real Estate Data LLC. All rights reserved.
Did you know? You can invite friends and family to your search. They can join your search, rate and discuss listings with you.