7616 Orchard Road
Wonder Lake, IL 60097
For Sale | Single Family Residence | Active Under Contract
Listing Courtesy of MRED as distributed by MLS Grid of Better Homes and Garden Real Estate Star Homes
Mortgage Calculator
Monthly Payment (Est.) $1,209 Calculator powered by Showcase IDX, a Constellation1 Company. Copyright ©2026 Information is deemed reliable but not guaranteed.
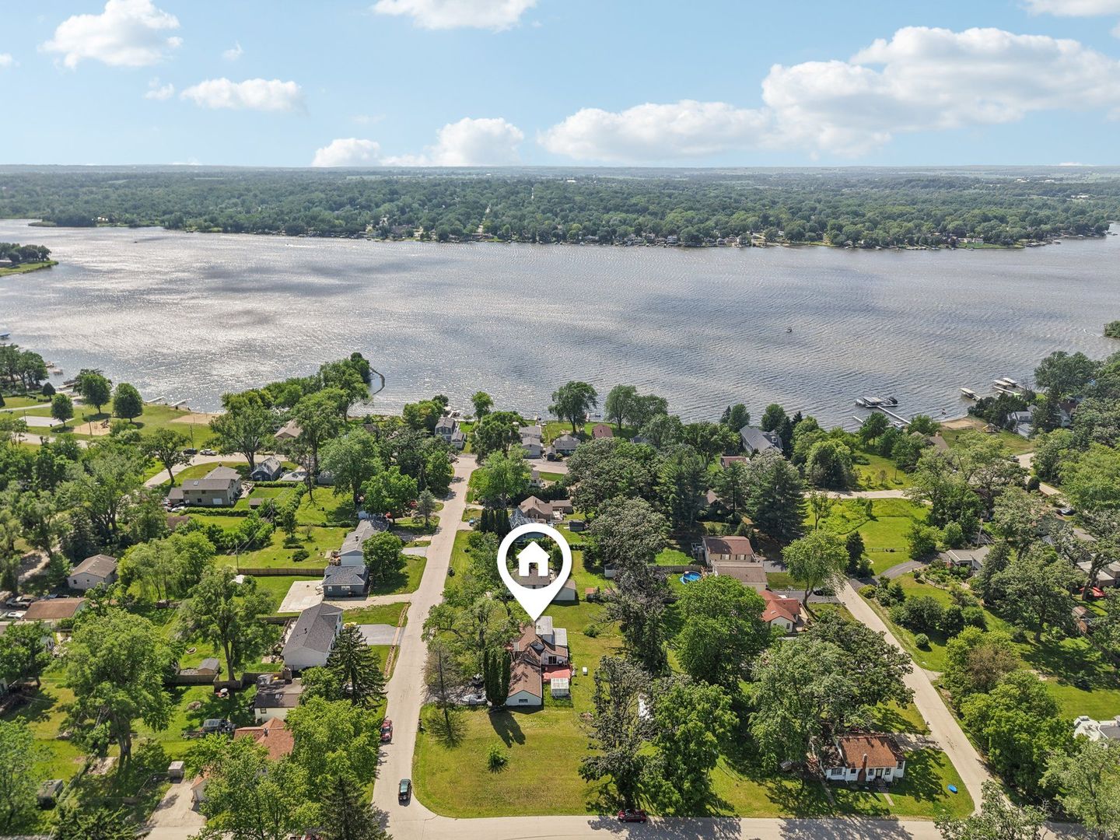
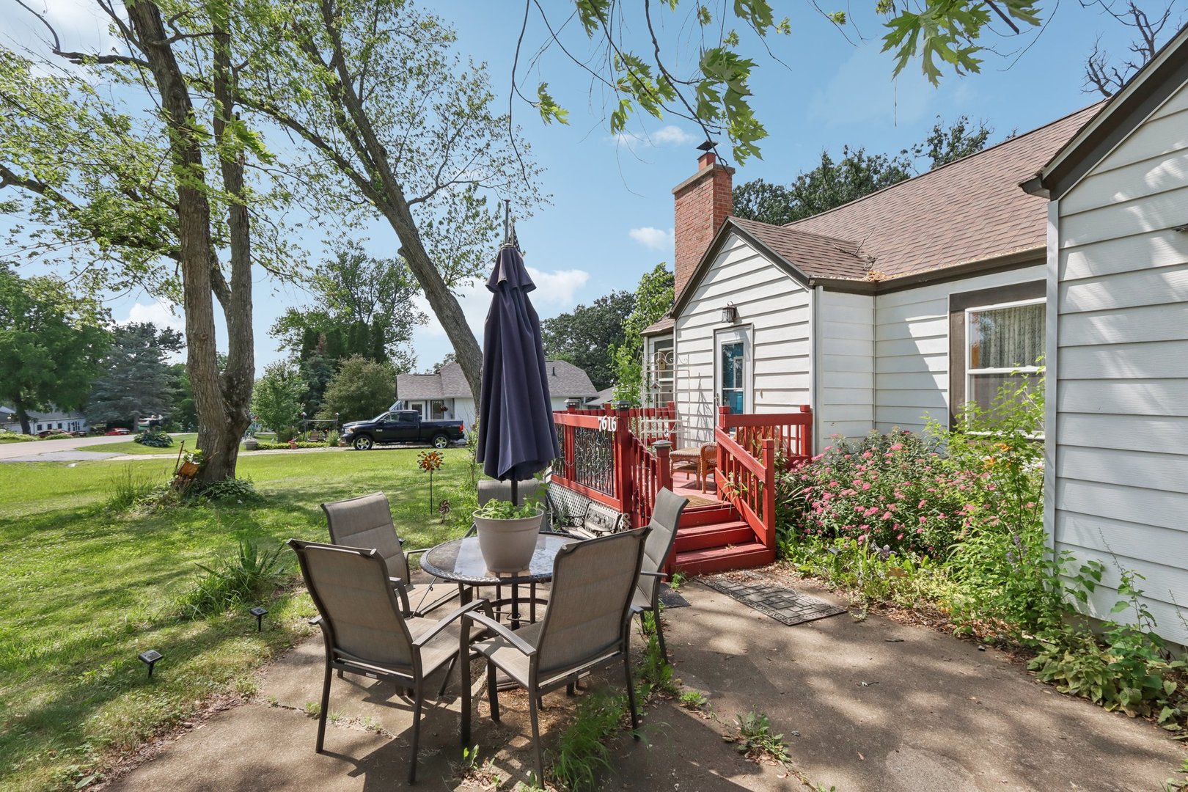
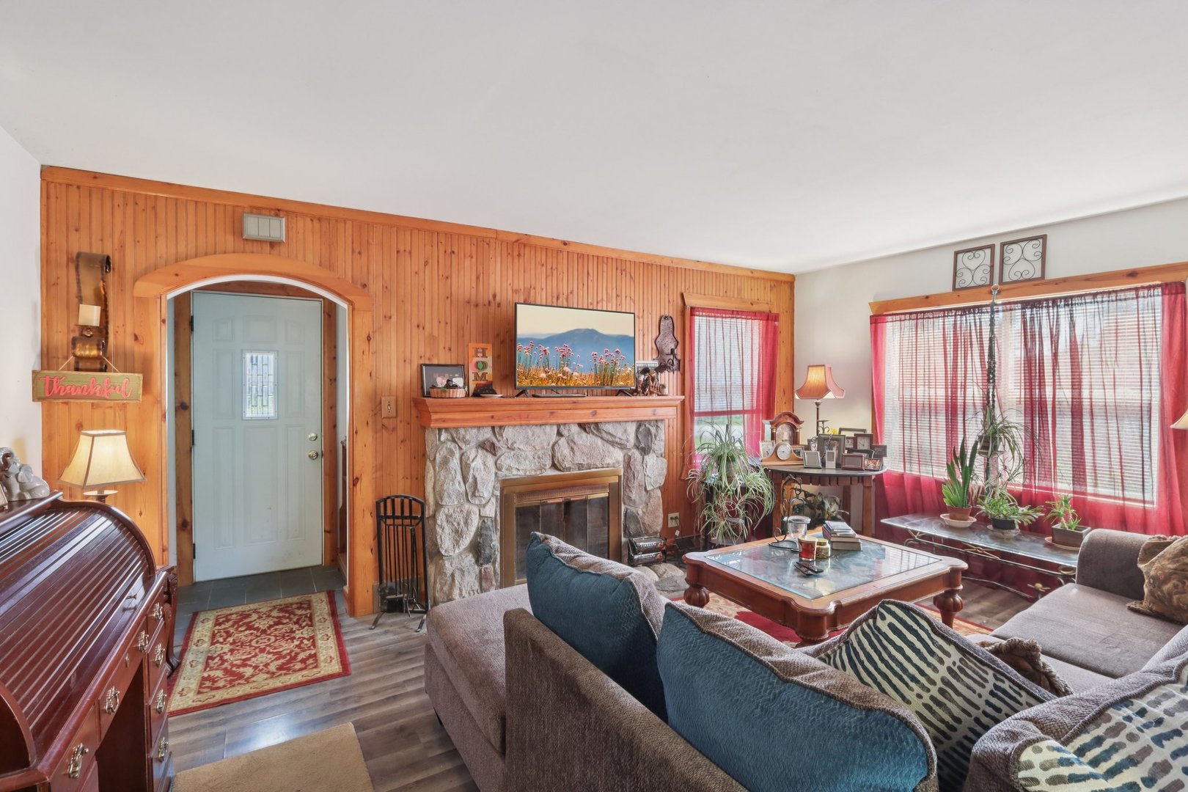
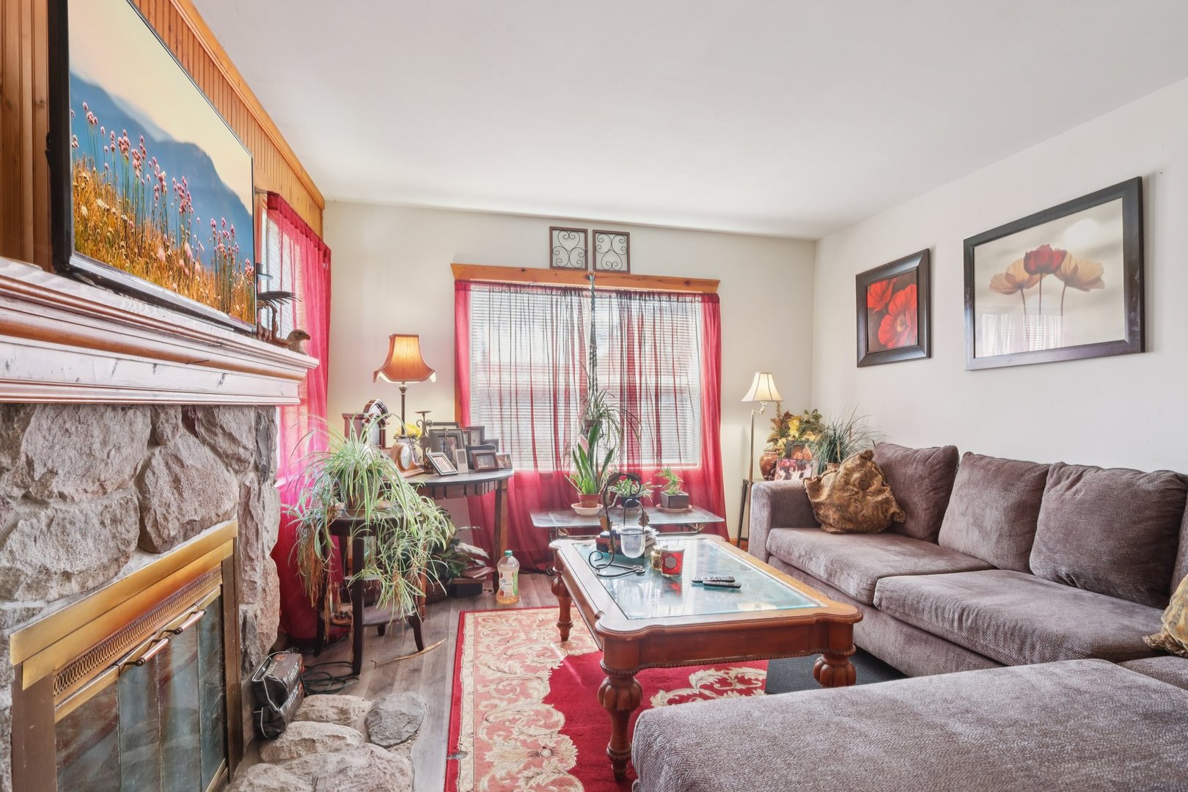
Located just one block from private Wonder Lake, this Cape Cod home sits on a DOUBLE LOT with a 3-car attached garage and offers comfort, convenience, and generous space inside and out. Flexible floor plan includes 3 bedrooms and 2 full bathrooms. A MAIN-FLOOR BEDROOM & BATH, along with a spacious laundry room, make daily living more efficient. The living room features a wood-burning fireplace, and the bright family room includes a bay window and sliding doors to a TWO-TIER DECK. The kitchen is equipped with granite countertops and NEWER STAINLESS APPLIANCES. Enjoy lake rights with access to a private beach, boat launch, playground, and picnic pavilion. Recent updates include: New windows, new electrical in garage, new electrical box, main switch replaced, new outdoor service masts/electrical risers, Roof (2020, includes lifetime warranty), and more!
Listing Snapshot
Inside Area (SqFt)
1,604 sqft
Status
Active Under Contract
HOA/Condo/Coop Fees
$19.17 monthly
Recent Activity
4 weeks ago Listing updated with changes from the MLS® a month ago Status changed to Active Under Contract 3 months ago Price changed to $265,000 3 months ago Listing first seen on site
General Features
Foundation
Concrete Perimeter
Parking
Asphalt Garage Door Opener Attached Garage
Property Sub Type
Single Family Residence
Interior Features
Appliances
Range Microwave Refrigerator Washer Dryer Stainless Steel Appliance(s)
Cooling
Ceiling Fan(s) Central Air
Electric
Circuit Breakers
Fireplace Features
Living Room Wood Burning
Heating
Natural Gas Forced Air
Interior
Vaulted Ceiling(s) Granite Counters
Laundry Features
Main Level In Unit Sink
Bedroom 2
Dimensions - 11X11 Level - Main
Bedroom 3
Dimensions - 9X15 Level - Second
Eating Area
Dimensions - 9X5 Level - Main
Family Room
Dimensions - 20X14 Level - Main
Kitchen
Dimensions - 9X9 Level - Main Description - Granite Counters
Laundry
Dimensions - 14X9 Level - Main
Living Room
Dimensions - 12X17 Level - Main
Master Bedroom
Dimensions - 16X14 Level - Second
Office
Dimensions - 9X19 Level - Main
Exterior Features
Construction Details
Aluminum Siding
Patio And Porch
Deck Patio
Community Features
Community Features
Park Lake Street Lights
HOA Fee Frequency
Annually
School District
Mchenry Campus
Schools
School District Mchenry Campus
Elementary School Harrison Elementary School
Middle School Harrison Elementary School
High School Mchenry Campus
Listing Courtesy of MRED as distributed by MLS Grid of Better Homes and Garden Real Estate Star Homes
Based on information submitted to the MLS GRID as of 2026-05-26 09:11 PM UTC. All data is obtained from various sources and may not have been verified by broker or MLS GRID. Supplied Open House Information is subject to change without notice. All information should be independently reviewed and verified for accuracy. Properties may or may not be listed by the office/agent presenting the information.
Last checked: 2026-05-26 09:11 PM UTC
MRED DMCA Copyright Information Copyright © 2026 Midwest Real Estate Data LLC. All rights reserved.
Source: Walkscore
Disclosure: Community information and market data powered by Constellation Data Labs. Information is deemed reliable but not guaranteed.