O'Neil Property Group
Save
Ask
Tour
Hide
Share
$975,000
78 Days On Site

992 Belaire Court
Naperville, IL 60563

For Sale|Single Family Residence|Active Under Contract
5
Beds
3
Total Baths
2
Full Baths
1
Partial Bath
3,803
SqFt
$256
/SqFt
1977
Built
Subdivision:
Creekside
County:
DuPage
Listing Courtesy of MRED as distributed by MLS Grid of RE/MAX Professionals Select
992 Belaire Court992 Belaire Court992 Belaire Court992 Belaire Court
Save
Ask
Tour
Hide
Share

Mortgage Calculator

Monthly Payment (Est.)

$4,448
Calculator powered by Showcase IDX, a Constellation1 Company. Copyright ©2026 Information is deemed reliable but not guaranteed.

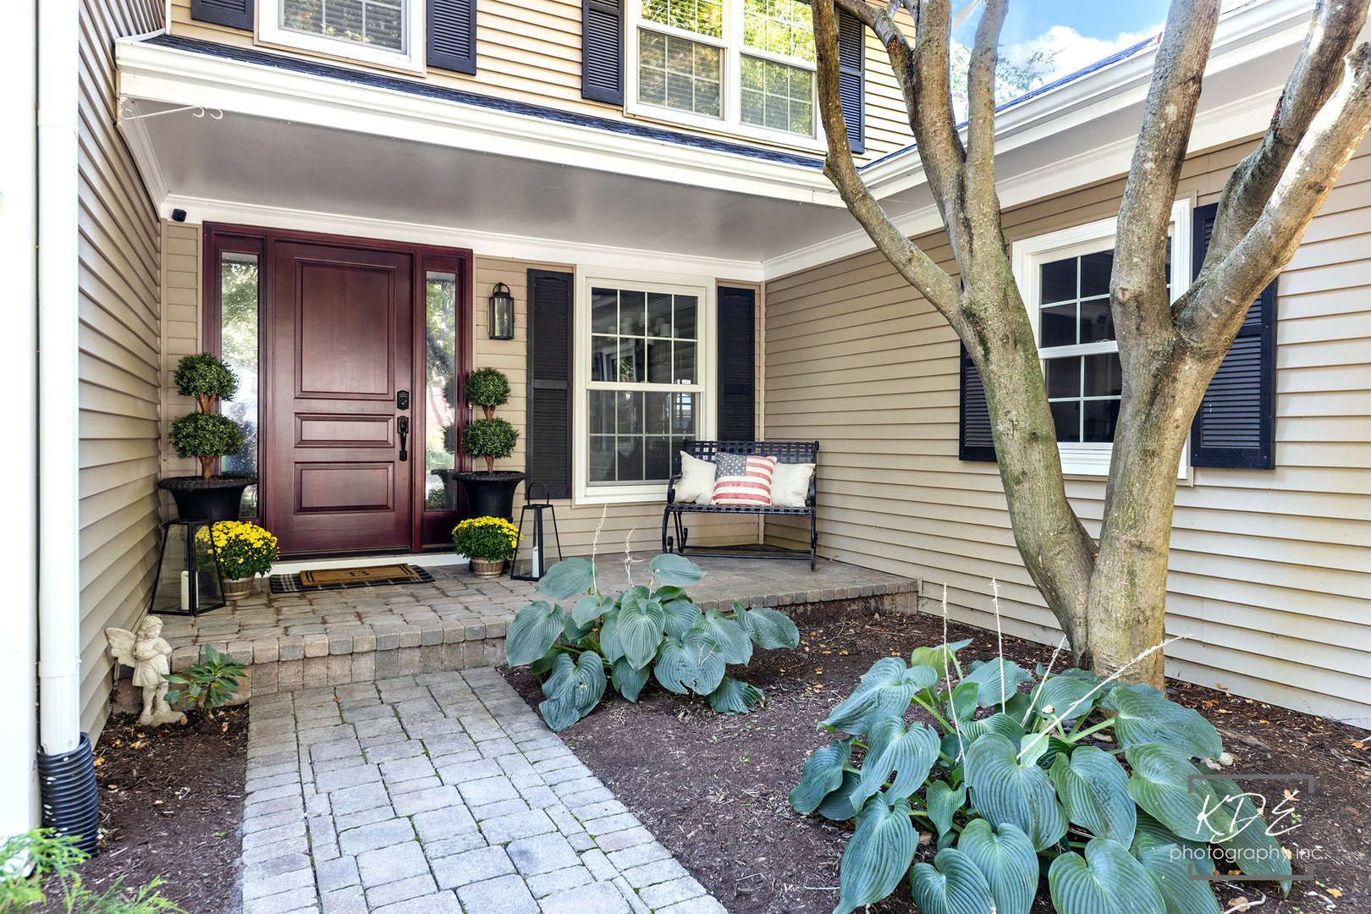
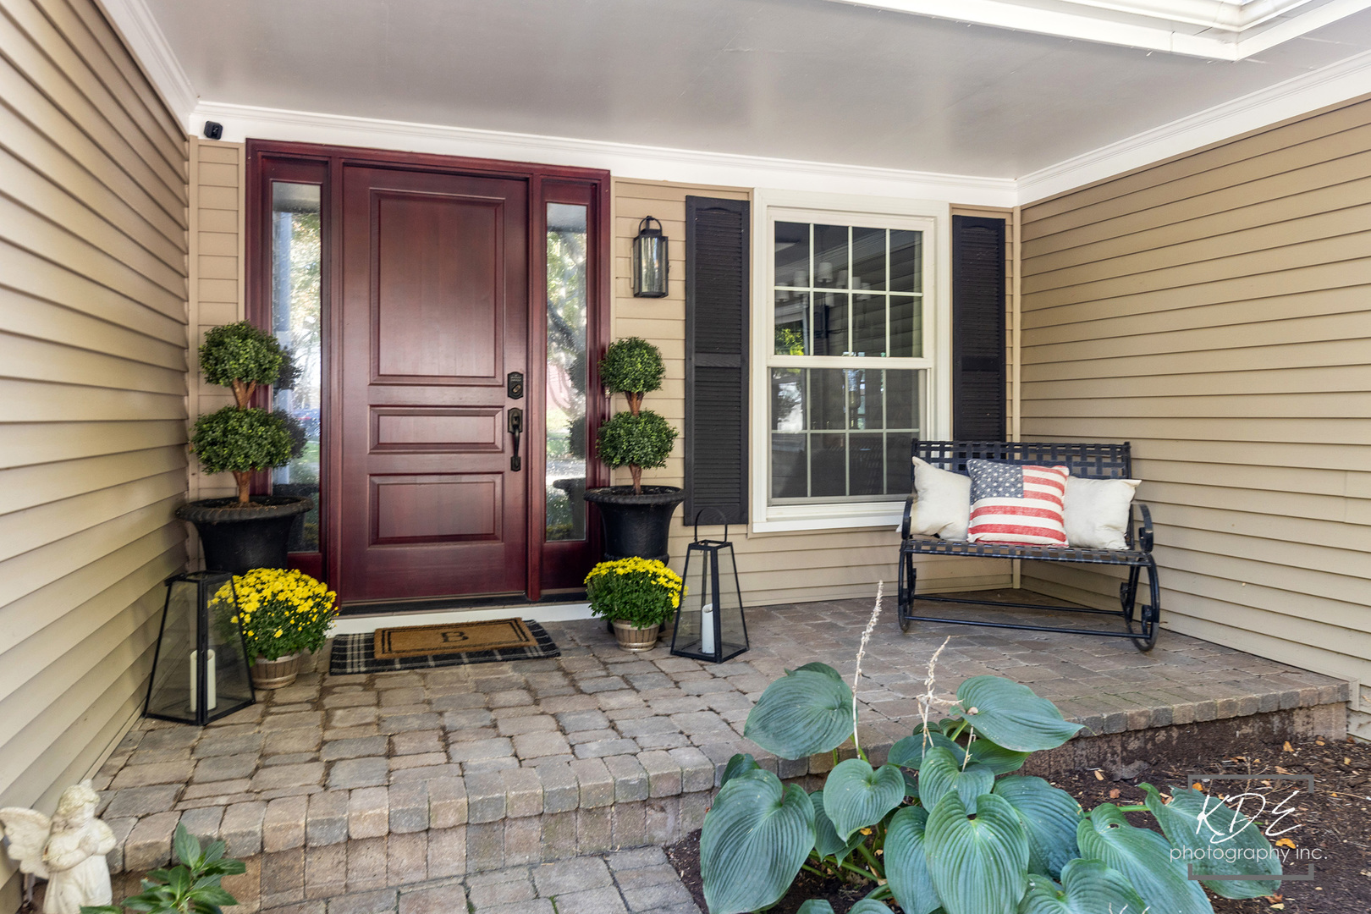
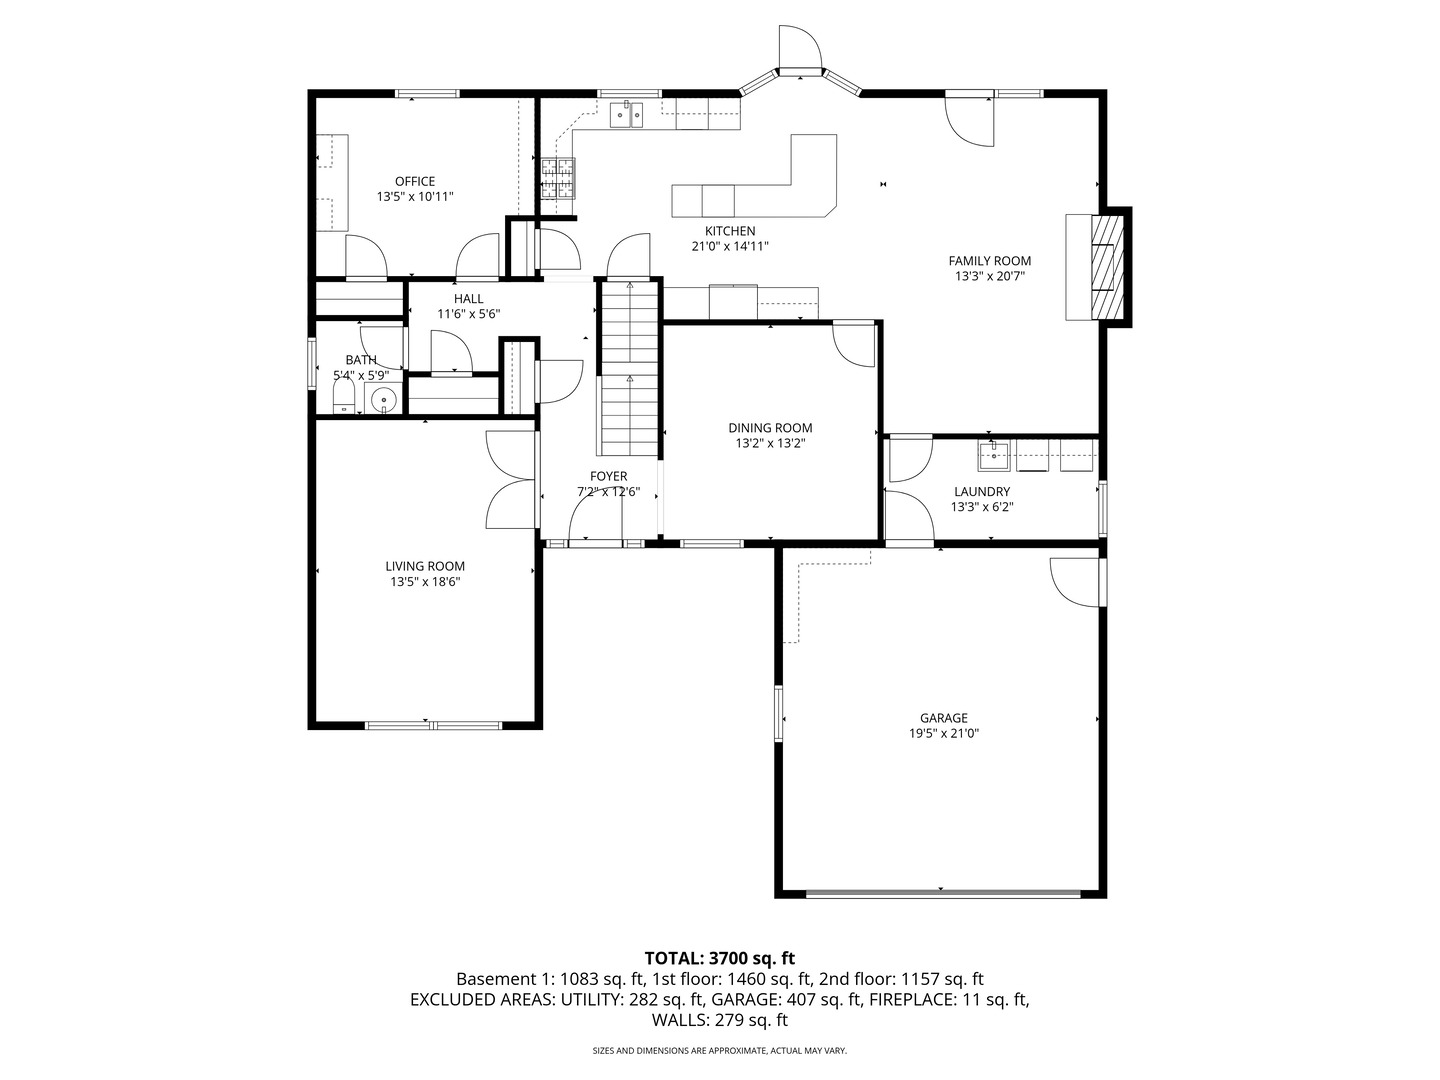
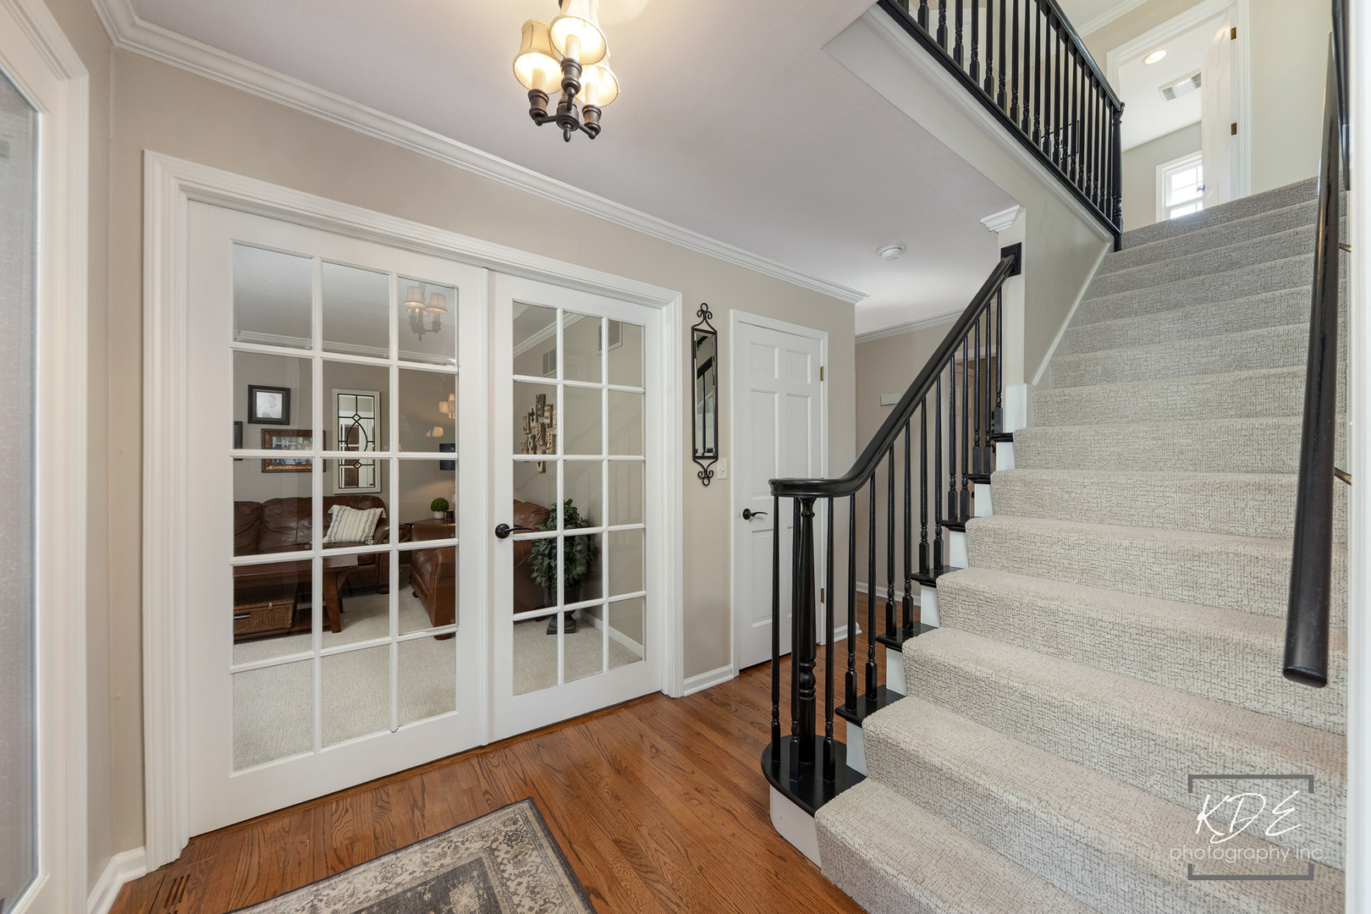
Next best thing to living in Bel Air... welcome to this exceptional residence on Belaire Court in the highly desirable Creekside Subdivision of North Naperville. Beautifully updated inside and out, this home blends sophisticated style with timeless design, showcasing a neutral palette, elevated finishes, and meticulous attention to detail throughout. From the moment you arrive, the home's striking curb appeal sets the tone, with professional landscaping, a charming paver walkway, and an inviting covered front porch-perfect for relaxing or beautifully decorating through every season. Inside, the home offers an ideal balance of elegance and functionality. The upper level features four spacious bedrooms, while the main level includes a private office that can easily serve as a fifth bedroom. The finished basement provides additional versatility with a sixth bedroom currently used as a home gym. In total, the home offers six potential bedrooms and 2 1/2 well-appointed bathrooms. The fully fenced backyard is a private retreat designed for entertaining and everyday enjoyment, featuring a spacious paver patio and a custom built-in bar/table-perfect for hosting gatherings or unwinding outdoors. The finished basement extends the home's living space with a stylish wet bar, dedicated gaming area, media lounge, gym, and abundant storage in the unfinished section including sump pump and battery back up. Practical luxury continues with a first-floor laundry and mudroom complete with built-in bench seating and hooks for effortless organization. Extensive recent updates ensure both comfort and peace of mind: 2025: Primary bath cabinet refinishing, new lighting and faucets, new lighting and ceiling fans throughout, and fresh interior paint including doors and trim. 2024: New roof, gutters, gutter guards, siding, exterior paint, and new carpeting on the staircase and entire second floor. 2017: New fence. 2015: New furnace and A/C. 2012: new windows, complete kitchen and family room renovation, and new front door with keyless entry. 2006-2008: Renovation of the primary bath and upper hall bath, including the addition of heated floors in both. A beautifully maintained home offering refined living, modern updates, and exceptional space in one of North Naperville's most desirable neighborhoods.

Save
Ask
Tour
Hide
Share
Listing Snapshot
Price 
$975,000
Days On Site 
78 Days
Bedrooms 
5
Inside Area (SqFt) 
3,803 sqft
Total Baths 
3
Full Baths 
2
Partial Baths 
1
Lot Size 
0.18 Acres
Year Built 
1977
MLS® Number 
12585744
Status 
Active Under Contract
Property Tax 
$12,221.1
HOA/Condo/Coop Fees 
N/A
Sq Ft Source 
Assessor
Friends & Family
Recent Activity
3 weeks agoListing updated with changes from the MLS®
3 weeks agoStatus changed to Active Under Contract
3 months agoListing first seen on site
General Features
Acres 
0.18
Attached Garage 
Yes
Direction Faces 
North
Foundation 
Concrete Perimeter
Garage 
Yes
Garage Spaces 
2
Parking 
ConcreteGarage Door OpenerAttachedGarage
Parking Spaces 
2
Property Sub Type 
Single Family Residence
Sewer 
Public Sewer
SqFt Below 
1045
SqFt Total 
2758
Style 
Traditional
Water Source 
Public
Interior Features
Appliances 
RangeMicrowaveDishwasherRefrigeratorWasherDryerDisposalStainless Steel Appliance(s)Wine RefrigeratorRange Hood
Basement 
Sump PumpFinishedFull
Cooling 
Ceiling Fan(s)Central Air
Electric 
Circuit Breakers
Fireplace 
Yes
Fireplace Features 
Family RoomGas Log
Fireplaces 
1
Heating 
Natural GasForced Air
Interior 
Entrance FoyerBeamed Ceilings
Laundry Features 
Sink
Window Features 
Screens
Bar/Entertainment 
Dimensions - 12X9Level - Basement
Bedroom 2 
Dimensions - 13X11Level - Second
Bedroom 3 
Dimensions - 13X11Level - Second
Bedroom 4 
Dimensions - 13X12Level - Second
Bedroom 5 
Dimensions - 13X11Level - Main
Dining Room 
Dimensions - 13X13Level - Main
Exercise Room 
Dimensions - 12X9Level - Basement
Family Room 
Dimensions - 13X21Level - Main
Family Room - Down 
Dimensions - 40X25Level - Basement
Foyer 
Dimensions - 7X12Level - Main
Kitchen 
Dimensions - 21X15Level - MainDescription - Eating Area-Breakfast Bar,Eating Area-Table Space,Island,Custom Cabinetry,Granite Counters
Laundry 
Dimensions - 13X6Level - Main
Living Room 
Dimensions - 13X19Level - Main
Master Bedroom 
Dimensions - 14X20Level - Second
Save
Ask
Tour
Hide
Share
Exterior Features
Construction Details 
Aluminum Siding
Fencing 
Fenced
Patio And Porch 
Patio
Roof 
Asphalt
Windows/Doors 
Screens
Community Features
Community Features 
ParkSidewalksStreet Lights
MLS Area 
Naperville
School District 
Naperville North High School
Township 
Naperville
Schools
School District
Naperville North High School
Elementary School
Mill Street Elementary School
Middle School
Jefferson Junior High School
High School
Naperville North High School
Listing Courtesy of MRED as distributed by MLS Grid of RE/MAX Professionals Select


Based on information submitted to the MLS GRID as of 2026-05-27 03:57 PM UTC. All data is obtained from various sources and may not have been verified by broker or MLS GRID. Supplied Open House Information is subject to change without notice. All information should be independently reviewed and verified for accuracy. Properties may or may not be listed by the office/agent presenting the information.
Last checked: 2026-05-27 03:57 PM UTC
MRED DMCA Copyright Information Copyright © 2026 Midwest Real Estate Data LLC. All rights reserved.

Neighborhood & Commute
Source: Walkscore
Disclosure: Community information and market data powered by Constellation Data Labs. Information is deemed reliable but not guaranteed.
Save
Ask
Tour
Hide
Share