O'Neil Property Group
Save
Ask
Tour
Hide
Share
$1,014,000
81 Days On Site

6441 Blackhawk Trail
Indian Head Park, IL 60525

For Sale|Single Family Residence|Active
6
Beds
4
Total Baths
4
Full Baths
4,117
SqFt
$246
/SqFt
2001
Built
County:
Cook
Listing Courtesy of MRED as distributed by MLS Grid of Capital Investment Realty Group Inc
6441 Blackhawk Trail6441 Blackhawk Trail6441 Blackhawk Trail6441 Blackhawk Trail
Save
Ask
Tour
Hide
Share

Mortgage Calculator

Monthly Payment (Est.)

$4,626
Calculator powered by Showcase IDX, a Constellation1 Company. Copyright ©2026 Information is deemed reliable but not guaranteed.

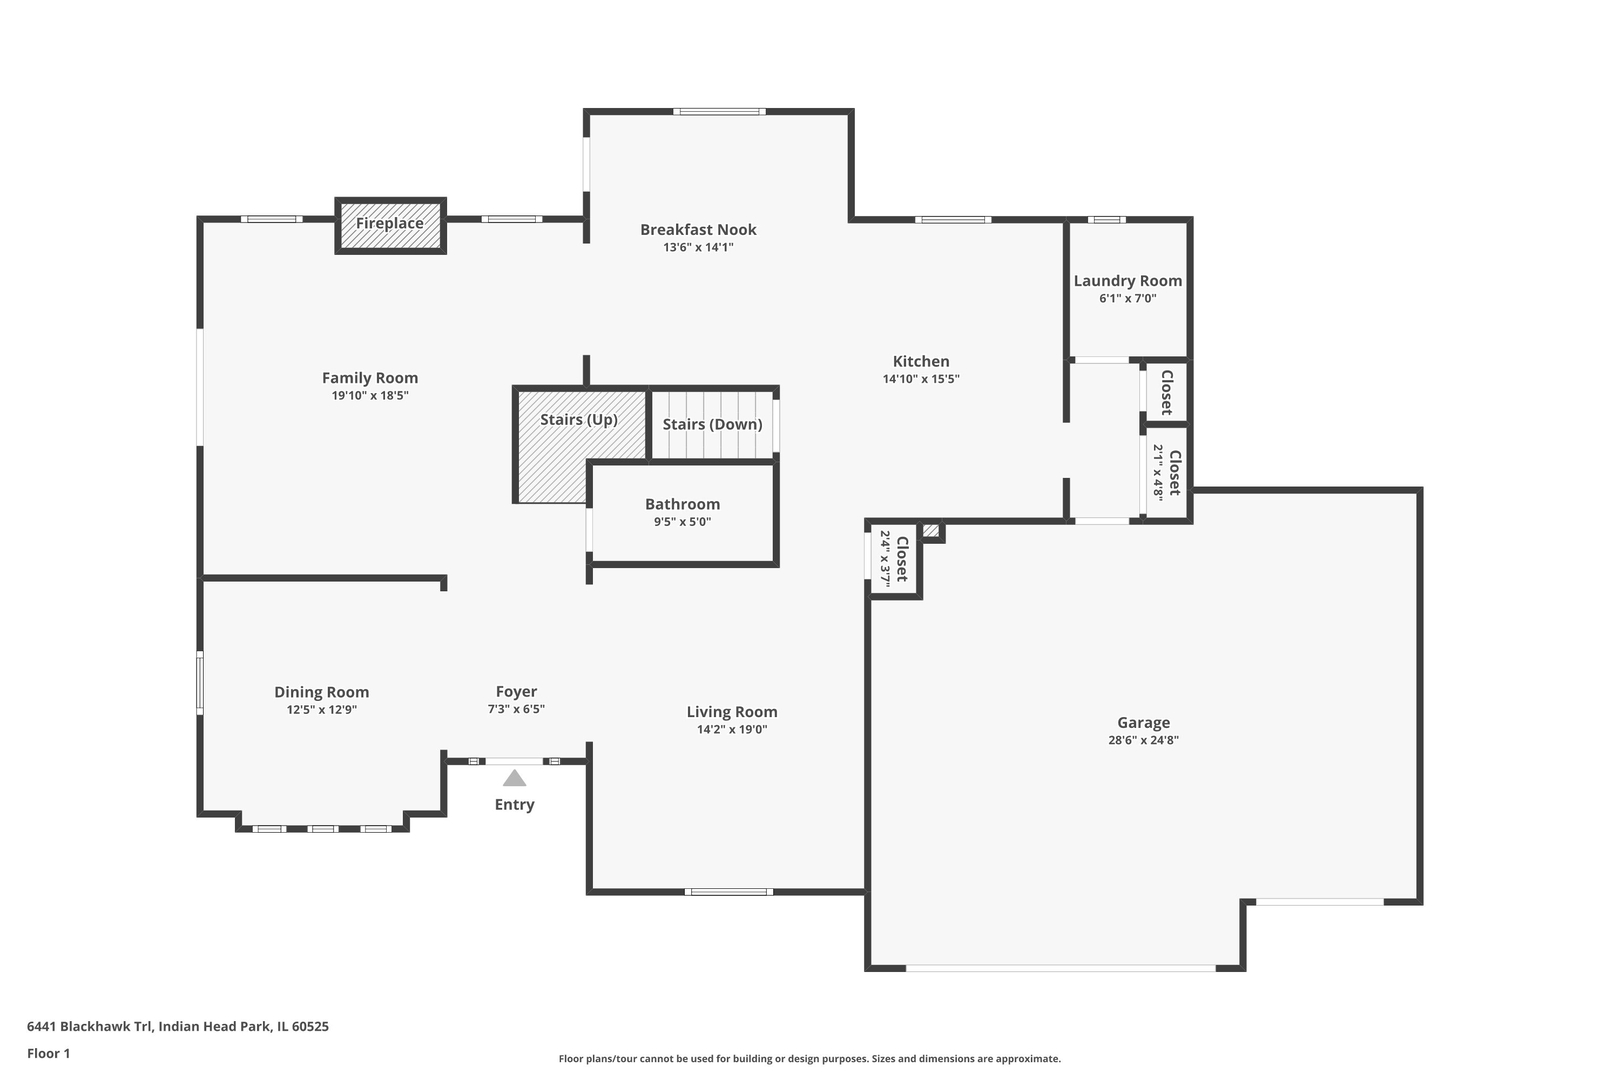
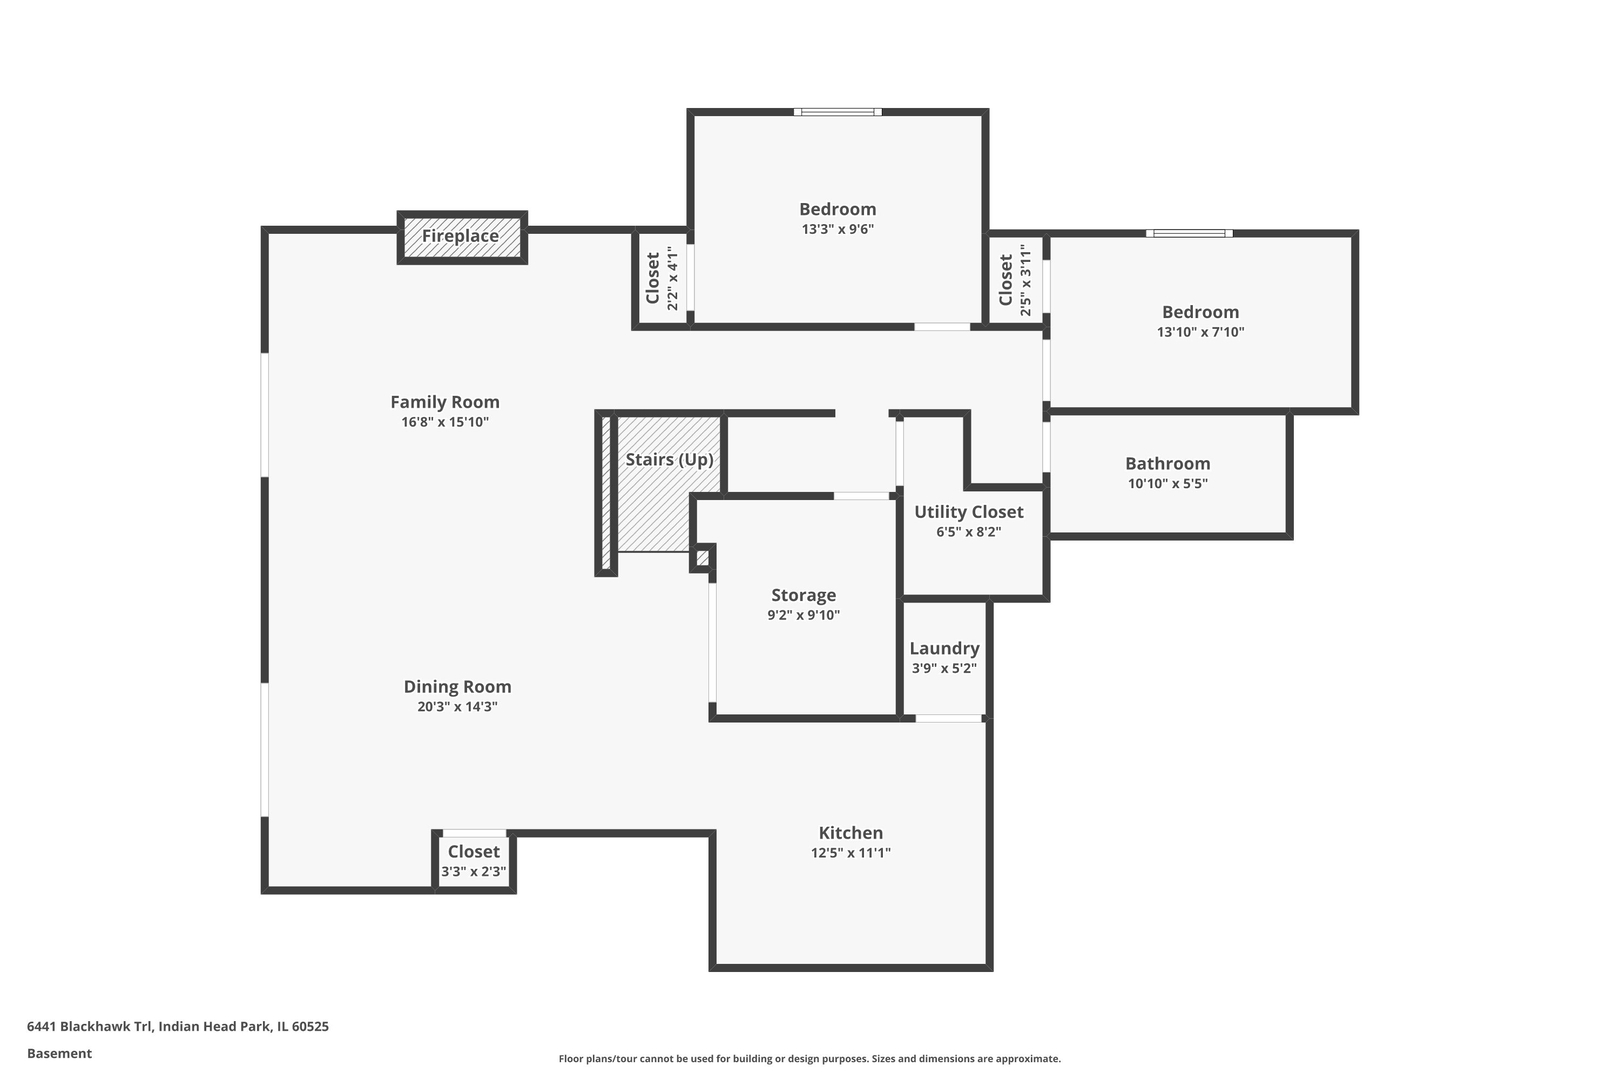
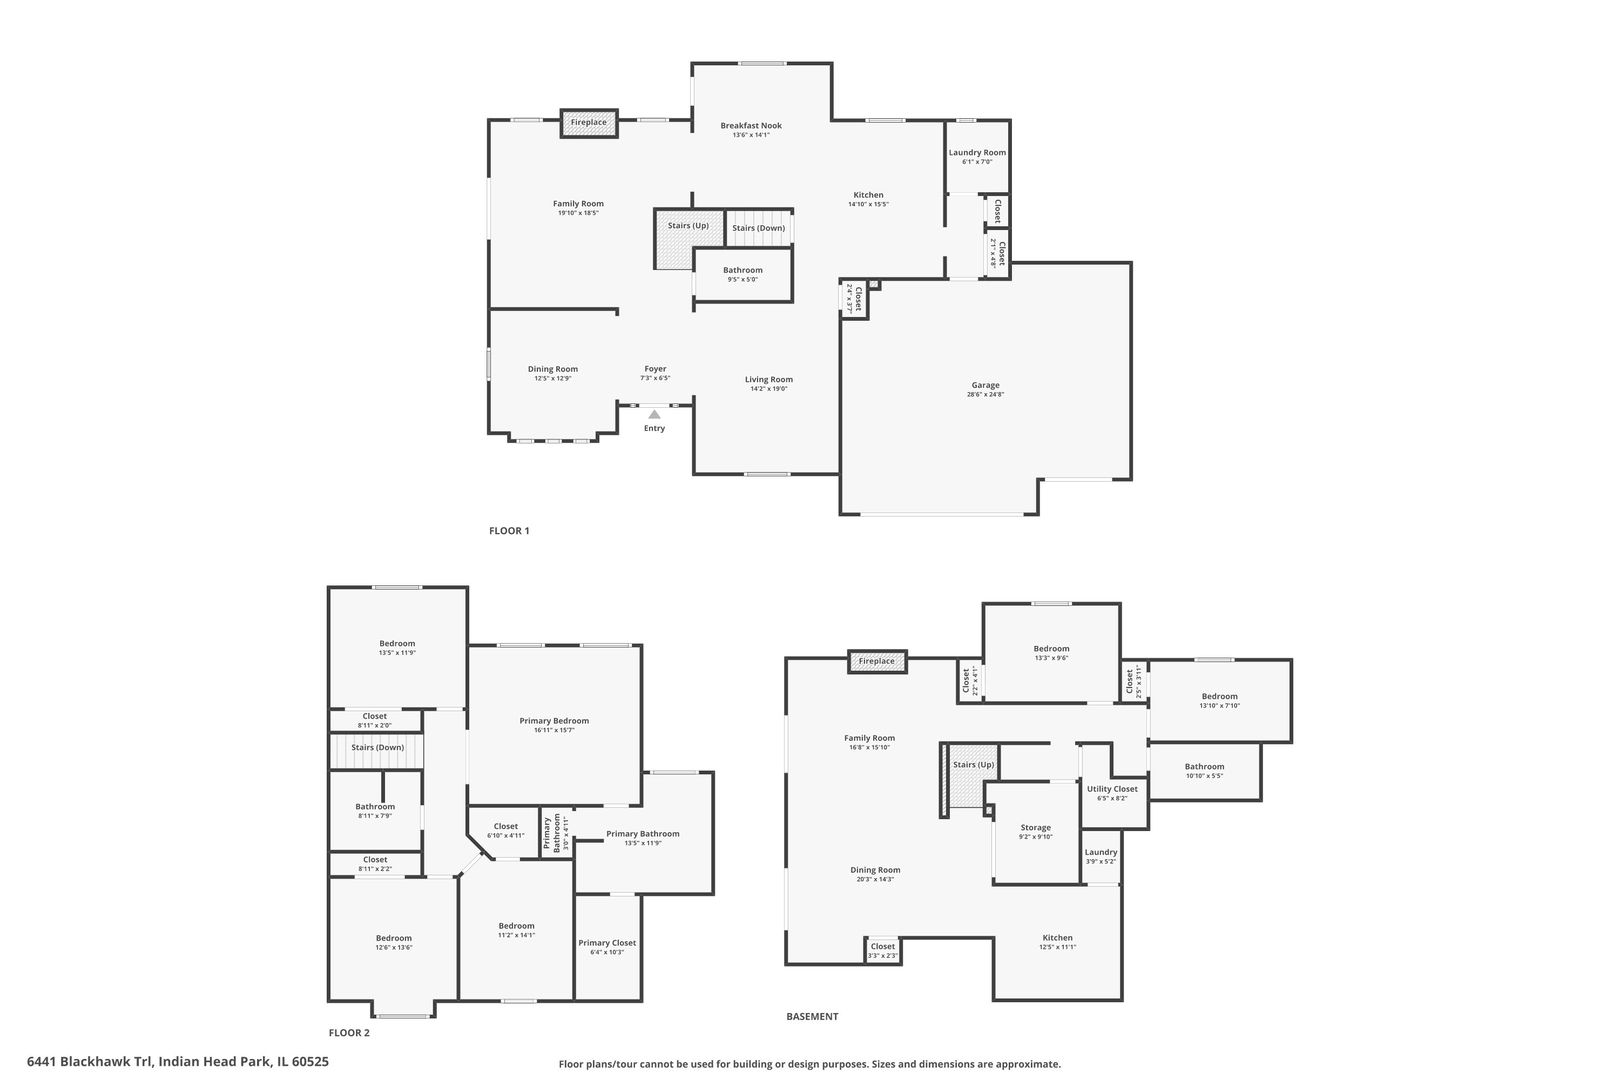
Be ready to be impressed with this beautiful six-bedroom, Yes 6 Bedroom, four-bathroom home located in the serene and picturesque Indian Head Park. Built in 2001, the home has been nicely updated, so you can move right in and enjoy. The home features hardwood floors throughout the main level and sprawling ceilings that add a touch of elegance. The related living feature of this home is very desirable, and living with the in-laws, college kids get seperate space, or possible rental. The finished walk-out basement makes it feel more like a separate living area with an additional kitchen on the lower level. From the main level, there is a large deck perfect for entertaining guests and enjoying the Spring/Summer nights. The home is located in the Blue Ribbon school system: Highlands School District 106 (grades K-8) and LT High School, in District 204. This property boasts a three-car garage and is nestled among mature trees with beautifully landscaped surroundings. Located in a prime spot of Indian Head Park within the community for easy walking through the neighborhood. Don't miss the opportunity to make this your dream home! This is a must-see home. The home is even better in person!! Set your appointment today! I've been doing Real Estate for 20 years, and this one is a gem of a find. My advice is don't wait, make the appointment, and come live in a community, Indian Head Park, that is surrounded by Western Springs, Burr Ridge, LaGrange, Countryside. Easy access to the interstate, so the travelers will love it! Over 4,000 sq ft of living space!!!

Save
Ask
Tour
Hide
Share
Listing Snapshot
Price 
$1,014,000
Days On Site 
81 Days
Bedrooms 
6
Inside Area (SqFt) 
4,117 sqft
Total Baths 
4
Full Baths 
4
Partial Baths 
N/A
Lot Size 
0.305 Acres
Year Built 
2001
MLS® Number 
12585806
Status 
Active
Property Tax 
$17,367.94
HOA/Condo/Coop Fees 
N/A
Sq Ft Source 
N/A
Friends & Family
Recent Activity
a week agoListing updated with changes from the MLS®
a week agoStatus changed to Active
2 weeks agoPrice changed to $1,014,000
3 months agoListing first seen on site
General Features
Acres 
0.305
Attached Garage 
Yes
Garage 
Yes
Garage Spaces 
3
Parking 
ConcreteGarage Door OpenerAttachedGarage
Parking Spaces 
3
Property Sub Type 
Single Family Residence
Sewer 
Public Sewer
Style 
Traditional
Water Source 
Public
Interior Features
Appliances 
RangeMicrowaveDishwasherRefrigeratorWasherDryerStainless Steel Appliance(s)Range Hood
Basement 
FinishedWalk-Up AccessFullWalk-Out Access
Cooling 
Central Air
Fireplace 
Yes
Fireplace Features 
Family RoomWood BurningGas Starter
Fireplaces 
2
Flooring 
Hardwood
Heating 
Natural GasForced Air
Interior 
Entrance FoyerVaulted Ceiling(s)
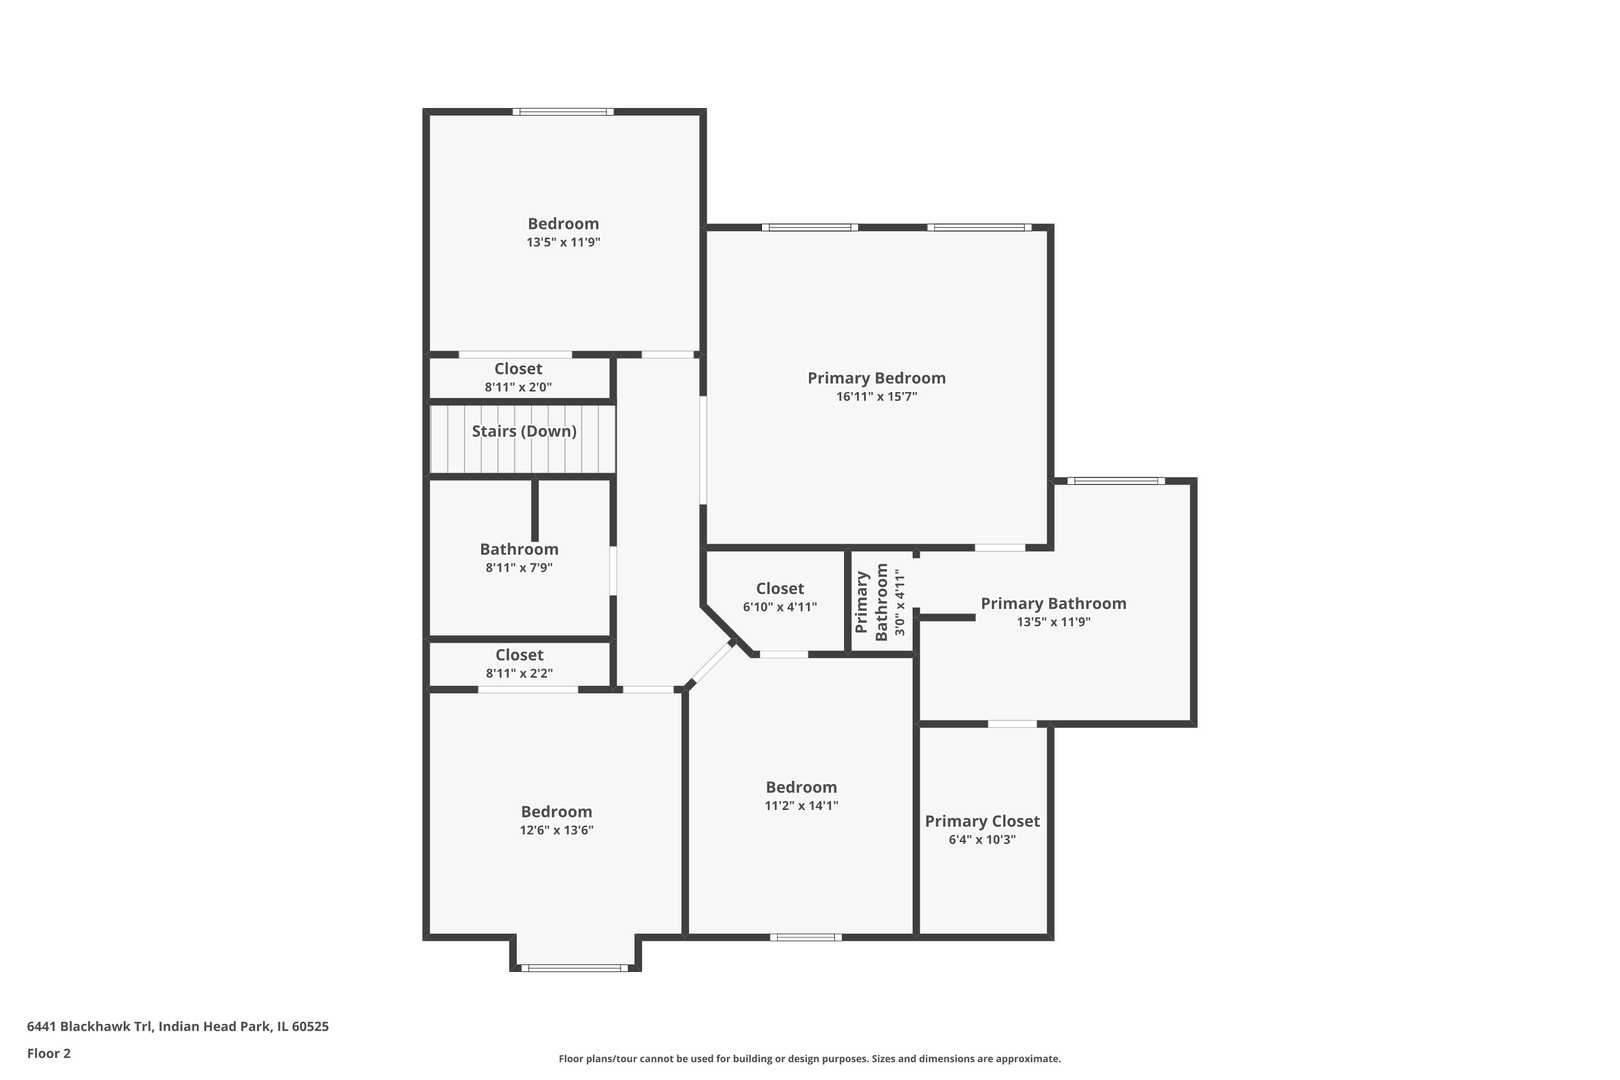
Bedroom 2 
Dimensions - 12X13Level - Second
Bedroom 3 
Dimensions - 11X13Level - Second
Bedroom 4 
Dimensions - 12X12Level - Second
Bedroom 5 
Dimensions - 9X10
Bedroom 6 
Dimensions - 8X14
Dining Room 
Dimensions - 12X13Level - Main
Eating Area 
Dimensions - 10X20
Family Room 
Dimensions - 16X19Level - Main
Family Room - Down 
Dimensions - 16X18
Foyer 
Dimensions - 7X14Level - Main
Kitchen 
Dimensions - 12X16Level - MainDescription - Island,Updated Kitchen
Kitchen- 2nd 
Dimensions - 11X13
Laundry 
Living Room 
Dimensions - 14X17Level - Main
Master Bedroom 
Dimensions - 16X17Level - Second
Office 
Dimensions - 9X10
Save
Ask
Tour
Hide
Share
Exterior Features
Construction Details 
BrickStucco
Lot Features 
Irregular Lot
Patio And Porch 
DeckPorch
Roof 
Asphalt
Community Features
Accessibility Features 
Therapeutic Whirlpool
Community Features 
ParkTennis Court(s)
MLS Area 
Indian Head Park
School District 
Lyons Twp High School
Township 
Lyons
Schools
School District
Lyons Twp High School
Elementary School
Highlands Elementary School
Middle School
Highlands Middle School
High School
Lyons Twp High School
Listing Courtesy of MRED as distributed by MLS Grid of Capital Investment Realty Group Inc


Based on information submitted to the MLS GRID as of 2026-05-27 01:19 AM UTC. All data is obtained from various sources and may not have been verified by broker or MLS GRID. Supplied Open House Information is subject to change without notice. All information should be independently reviewed and verified for accuracy. Properties may or may not be listed by the office/agent presenting the information.
Last checked: 2026-05-27 01:19 AM UTC
MRED DMCA Copyright Information Copyright © 2026 Midwest Real Estate Data LLC. All rights reserved.

Neighborhood & Commute
Source: Walkscore
Disclosure: Community information and market data powered by Constellation Data Labs. Information is deemed reliable but not guaranteed.
Save
Ask
Tour
Hide
Share