
5325 N Francisco Avenue GChicago, IL 60625
Mortgage Calculator
Monthly Payment (Est.)
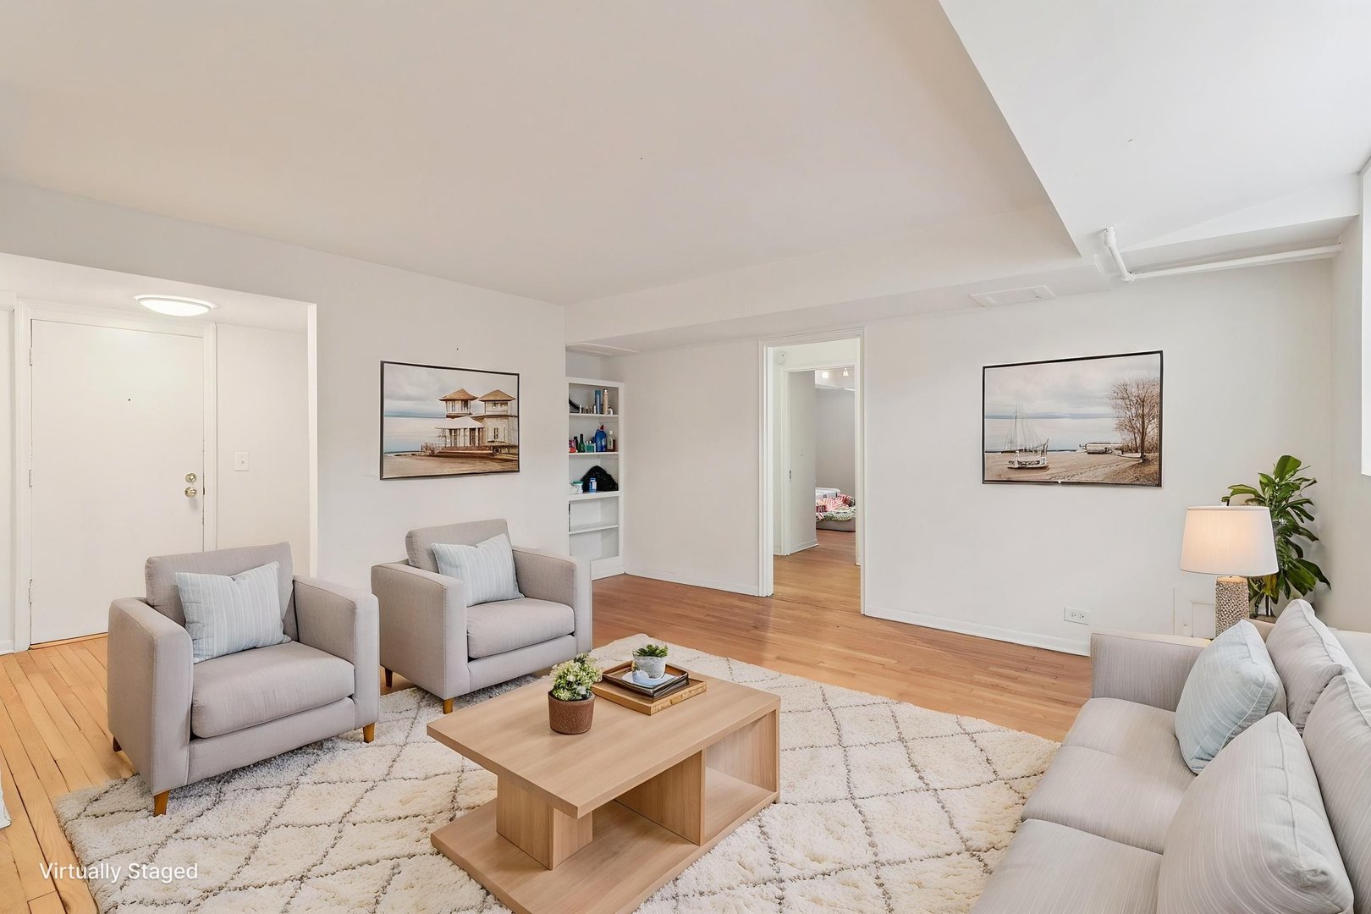
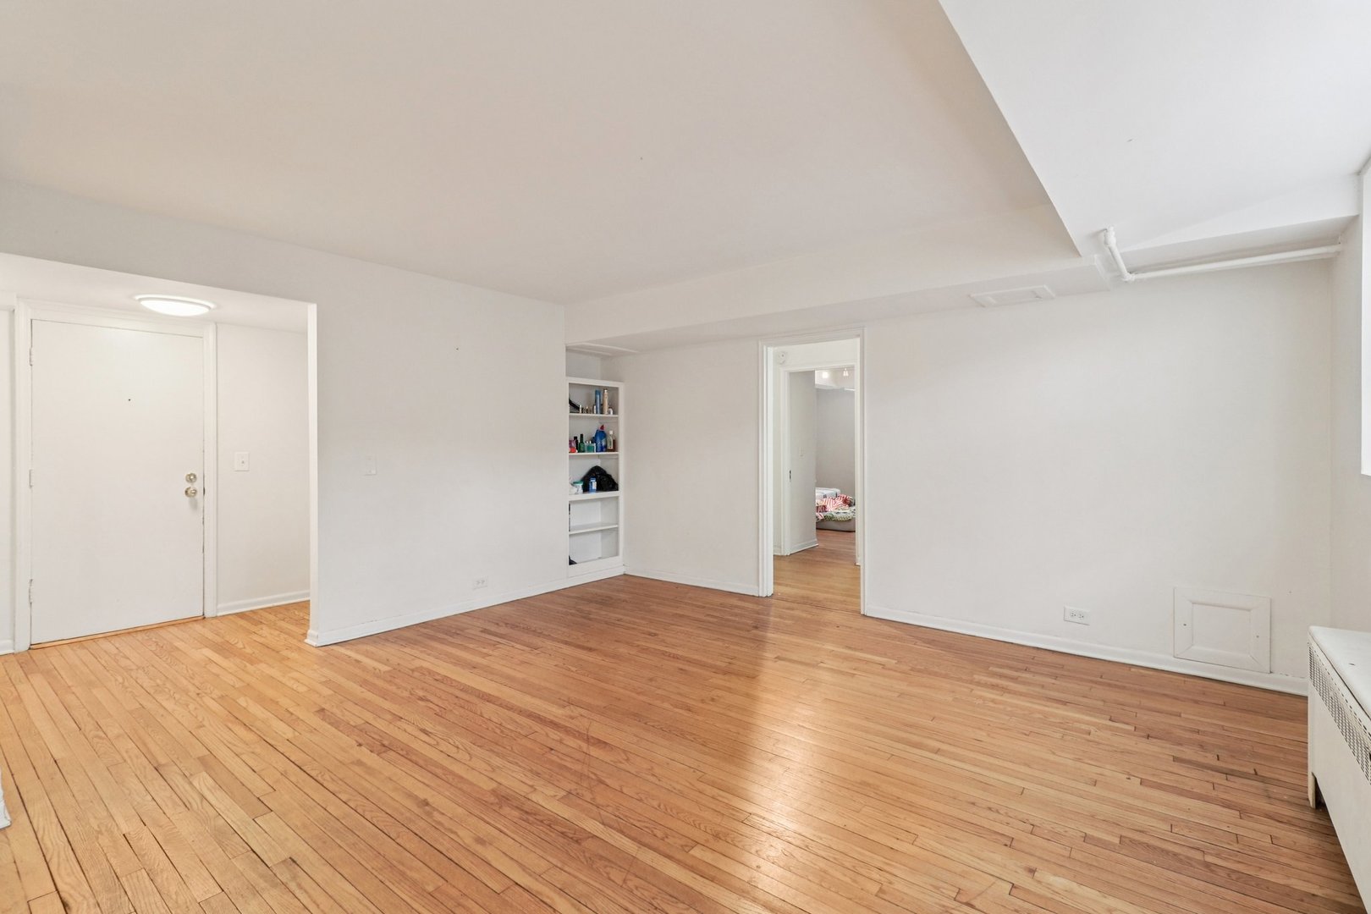

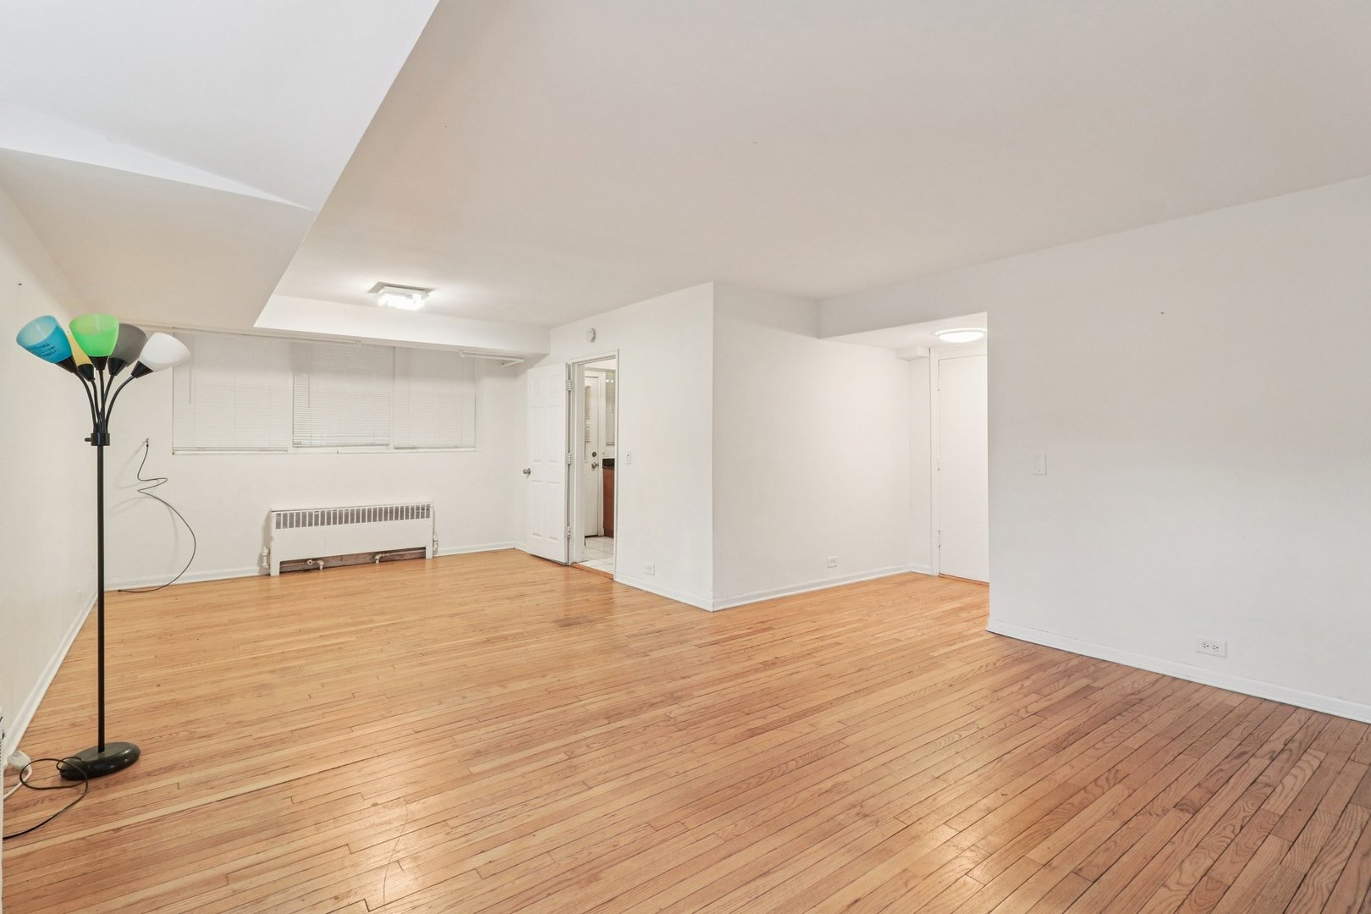
$1,095Opportunity awaits in this 2 bedroom, 1 bathroom garden unit located in the desirable Budlong Woods area on Chicago's North Side. This condo offers incredible potential for buyers looking to bring their vision and create value in a well located building. The unit features a functional two bedroom layout along with large dedicated storage space, offering flexibility for additional organization rarely found in similar units. This home has the potential to become an excellent primary residence or investment property. What truly sets this property apart is its location. Situated just steps from beautiful green space at River Park, residents enjoy easy access to walking trails, sports fields, and outdoor recreation. The home is also conveniently located near the vibrant dining and shopping scene in Lincoln Square, known for its neighborhood charm, restaurants, cafes, and local boutiques. Commuting is simple with nearby access to the CTA Brown Line at the Francisco station, providing a direct route to downtown Chicago and surrounding neighborhoods. Everyday conveniences including grocery stores, coffee shops, and parks are all within close proximity. Whether you are a buyer looking to build equity, an investor seeking your next project, or someone who wants to live in a great North Side neighborhood at an approachable price point, this property offers a fantastic opportunity in a location that continues to see strong demand.
| 3 weeks ago | Listing updated with changes from the MLS® | |
| 3 weeks ago | Status changed to Active Under Contract | |
| 3 months ago | Listing first seen on site |

Based on information submitted to the MLS GRID as of 2026-05-27 04:16 AM UTC. All data is obtained from various sources and may not have been verified by broker or MLS GRID. Supplied Open House Information is subject to change without notice. All information should be independently reviewed and verified for accuracy. Properties may or may not be listed by the office/agent presenting the information.
Last checked: 2026-05-27 04:16 AM UTC
MRED DMCA Copyright Information Copyright © 2026 Midwest Real Estate Data LLC. All rights reserved.
Did you know? You can invite friends and family to your search. They can join your search, rate and discuss listings with you.