
4837 S Forrestville Avenue 1Chicago, IL 60615
Mortgage Calculator
Monthly Payment (Est.)
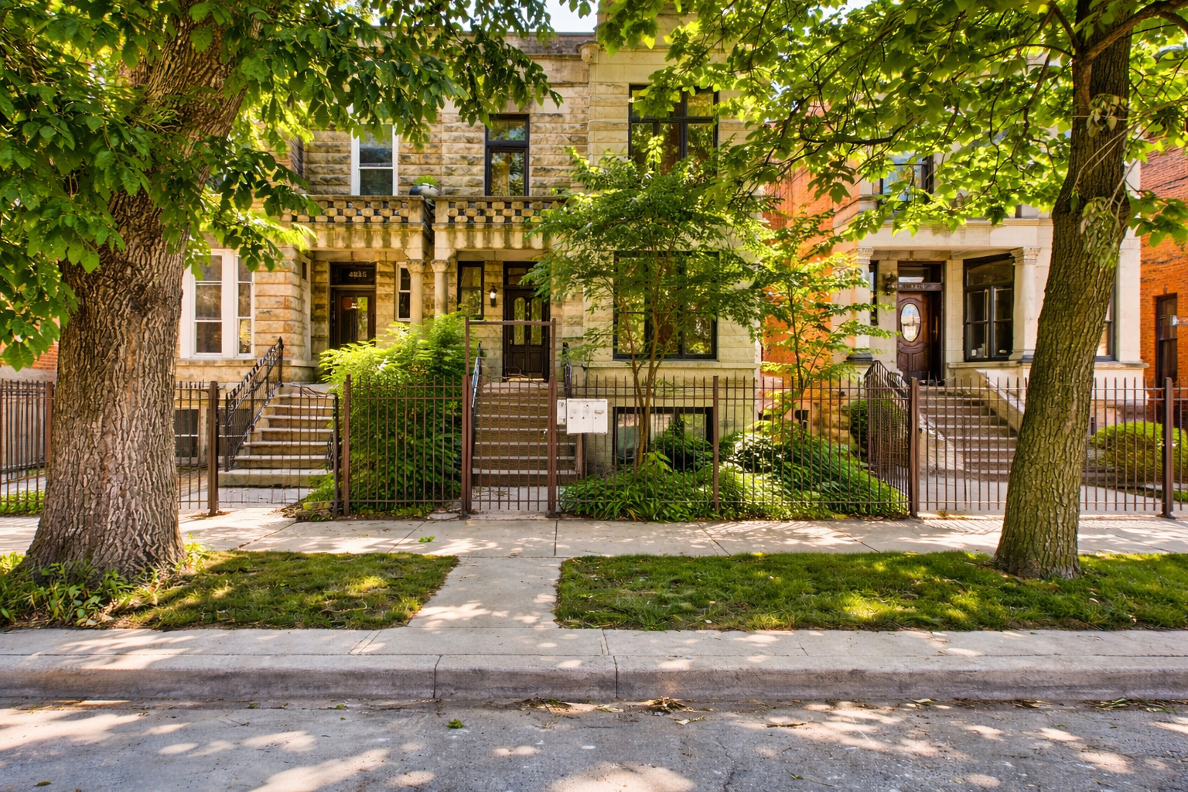
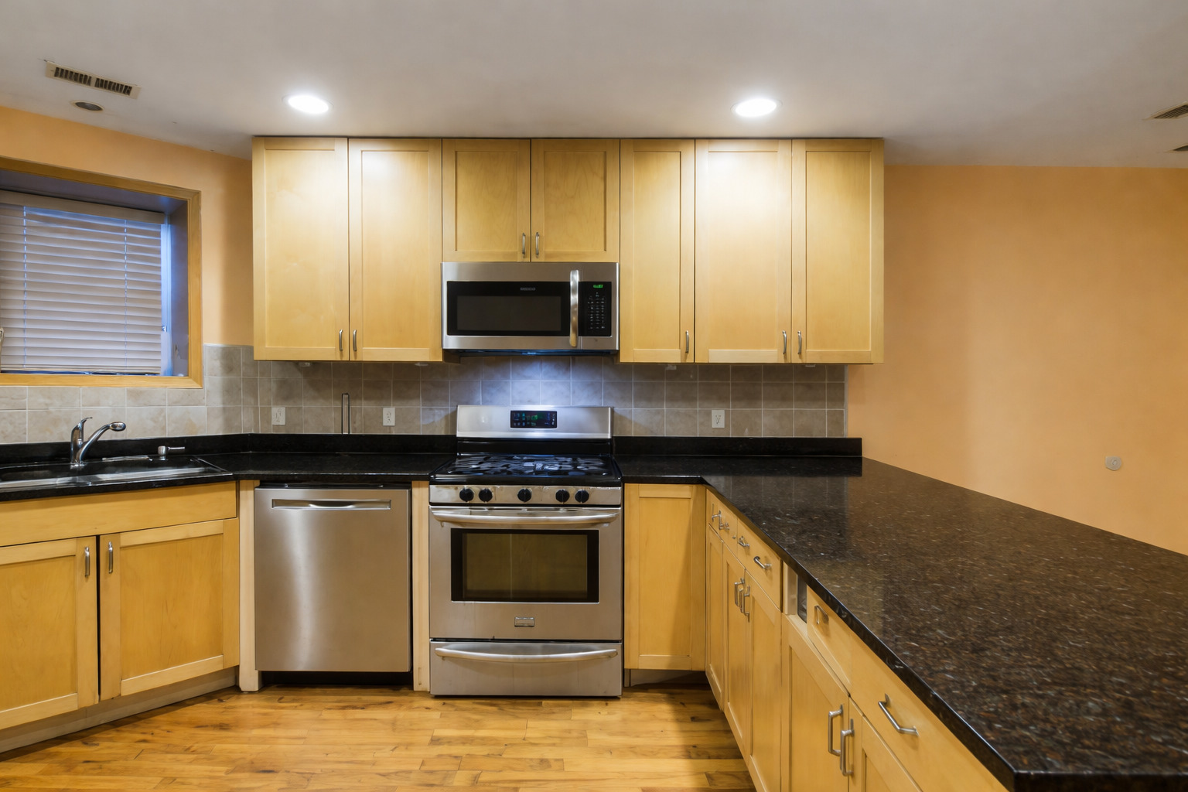
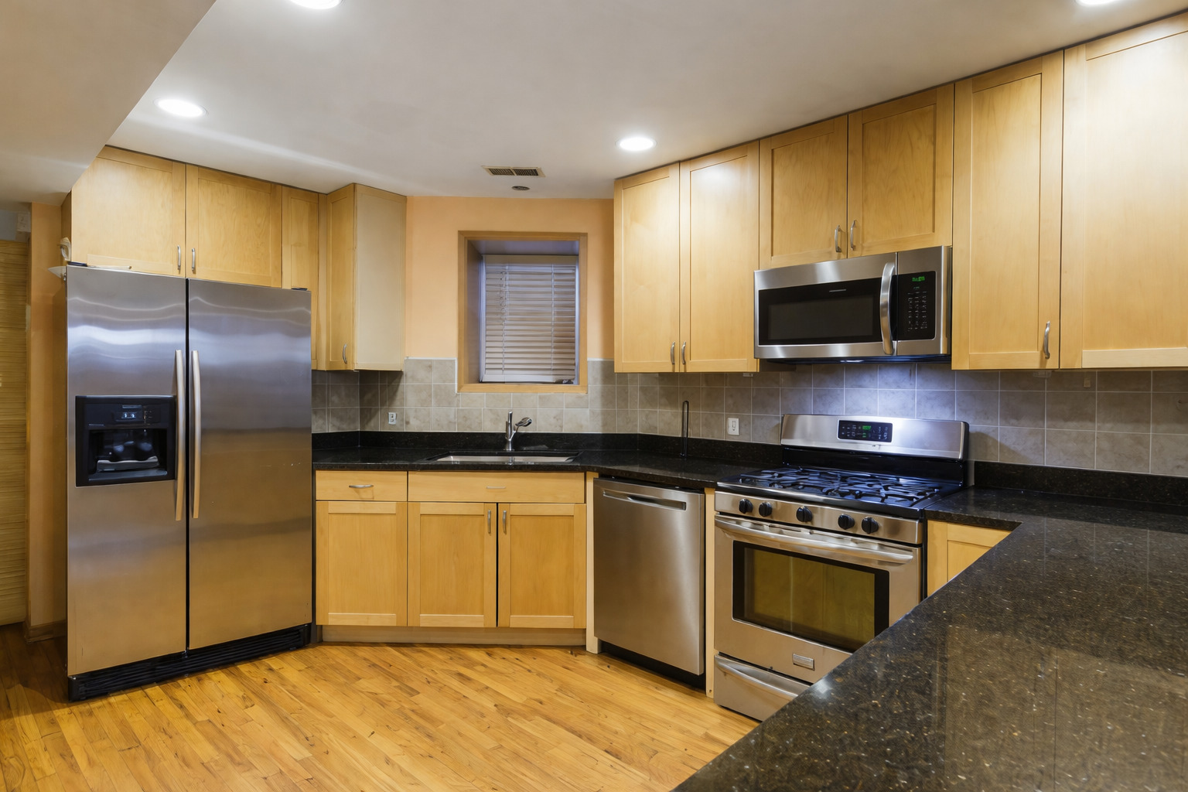
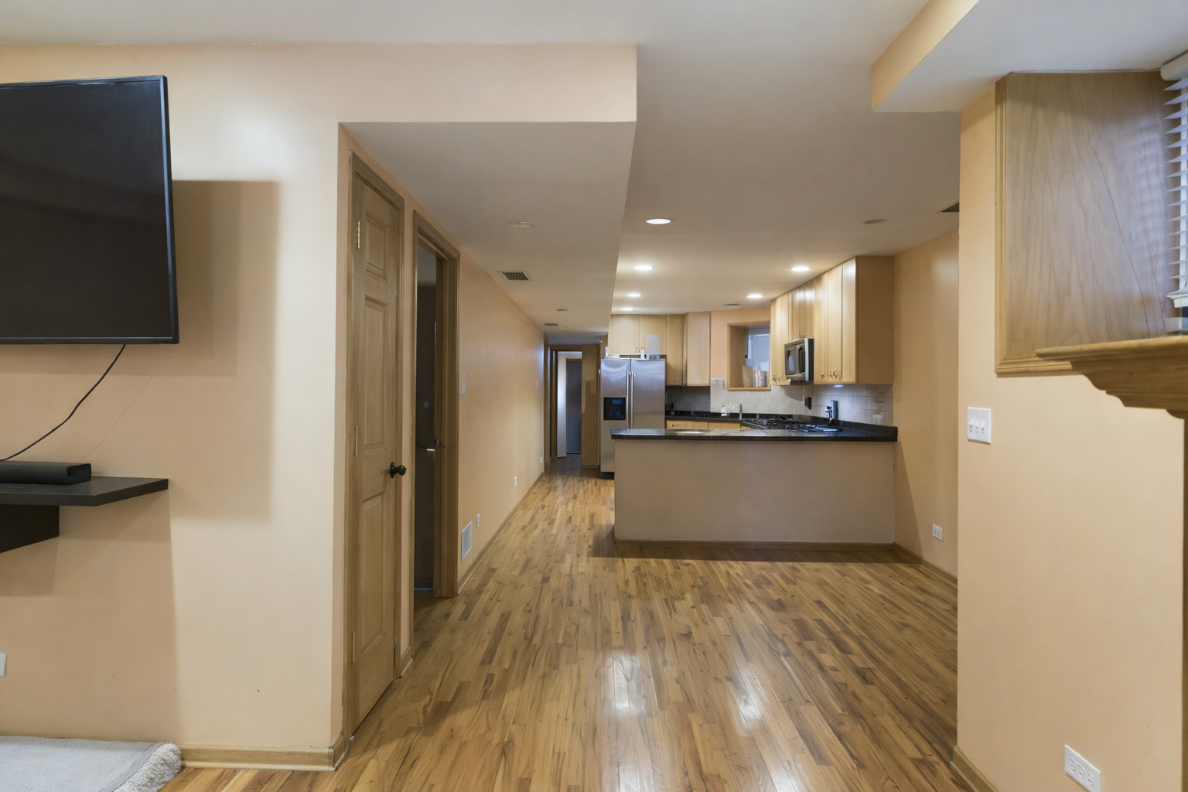
$798This garden-level 2-bedroom, 2-bath condo in the heart of Bronzeville offers a rare opportunity to own a spacious, affordable unit with over 1,500 square feet of living space and strong long-term upside in one of Chicago's most vibrant and growing neighborhoods. The unit features an open and functional layout with hardwood floors, stainless steel appliances, a cozy gas-log fireplace, and a versatile den-perfect for a home office or additional living space. The open kitchen, living, and dining areas provide a comfortable flow for everyday living, while central A/C and a private parking space add convenience. A major advantage of this property is the absence of a traditional monthly association fee, which can significantly reduce your overall monthly housing expense and improve cash flow. The building operates under recorded condominium documents; however, it has historically functioned without an active association collecting dues, and the current owner has not paid association fees or special assessments during over 10 years of ownership, offering a unique low-carrying-cost ownership experience. The seller will provide full transparency regarding this history along with available condominium documents, written disclosures, and title-backed protections so buyers clearly understand the structure and can move forward with confidence. From an investment standpoint, similar 2-bedroom units in the Bronzeville area are currently renting in the range of $1,500 to $1,800+ per month depending on condition and finishes, and with over 1,500 square feet and a flexible layout, this unit has the potential to perform at the higher end of that range once refreshed. The property has a proven rental track record, having been occupied by a long-term CHA voucher tenant who paid consistently and vacated honorably, and the unit successfully passed regular CHA inspections during that tenancy. While the unit shows some normal wear from long-term occupancy, it is being sold as-is, presenting an excellent opportunity for a buyer to update and customize the space to their own taste while building equity. Located on a quiet, tree-lined street just minutes from parks, restaurants, shopping, public transportation, and the lakefront, this Bronzeville condo is ideal for both owner-occupants and investors looking to secure a well-positioned asset with low carrying costs, strong rental potential, and long-term neighborhood growth.
| 3 weeks ago | Listing updated with changes from the MLS® | |
| 3 weeks ago | Status changed to Active | |
| 3 months ago | Listing first seen on site |

Based on information submitted to the MLS GRID as of 2026-05-29 11:11 PM UTC. All data is obtained from various sources and may not have been verified by broker or MLS GRID. Supplied Open House Information is subject to change without notice. All information should be independently reviewed and verified for accuracy. Properties may or may not be listed by the office/agent presenting the information.
Last checked: 2026-05-29 11:11 PM UTC
MRED DMCA Copyright Information Copyright © 2026 Midwest Real Estate Data LLC. All rights reserved.
Did you know? You can invite friends and family to your search. They can join your search, rate and discuss listings with you.