
5102 Monroe StreetMatteson, IL 60443
Mortgage Calculator
Monthly Payment (Est.)
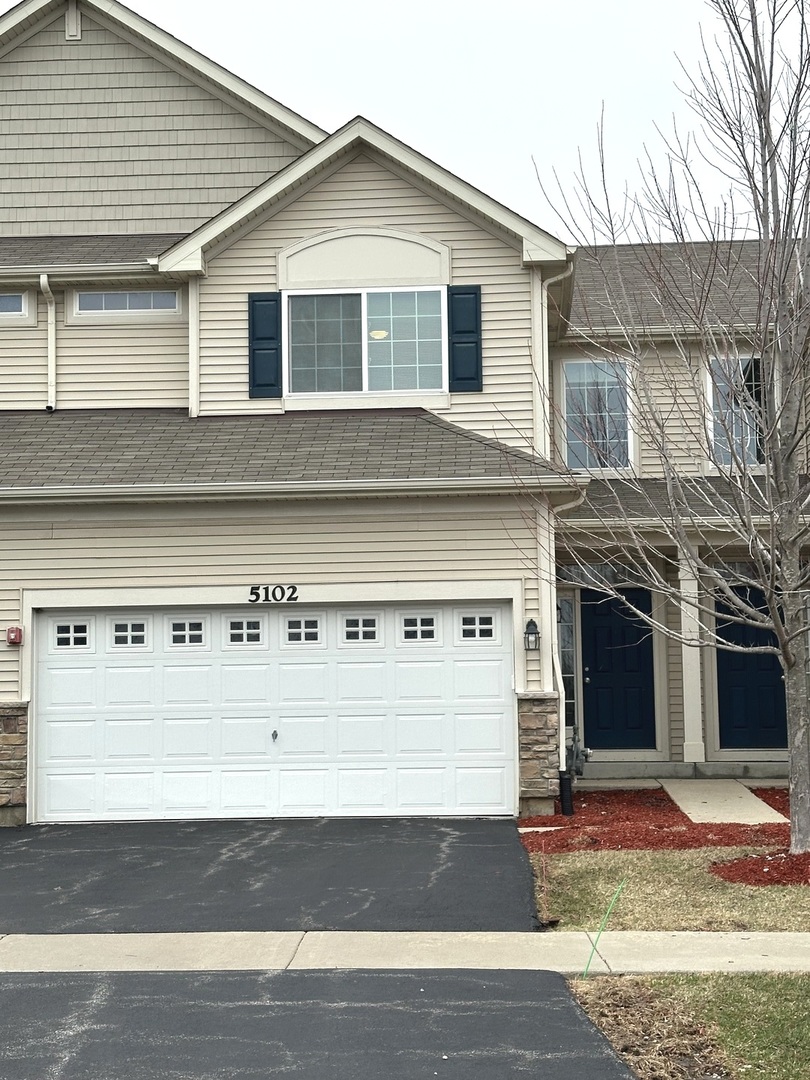
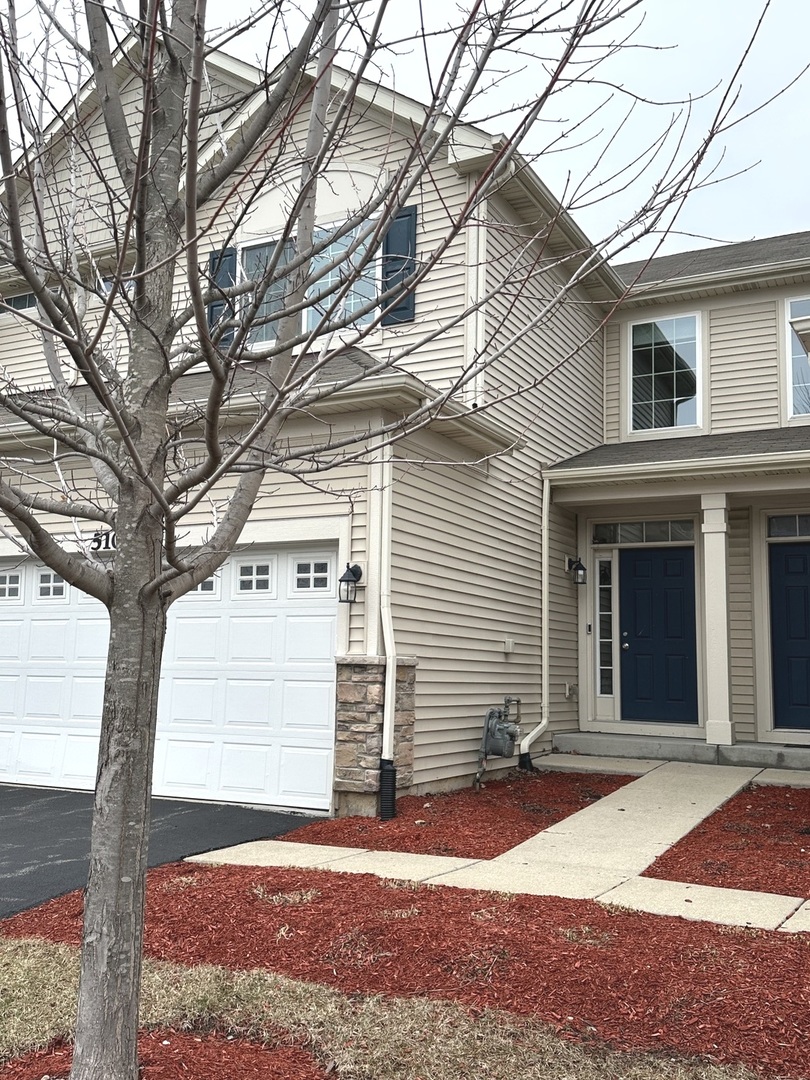
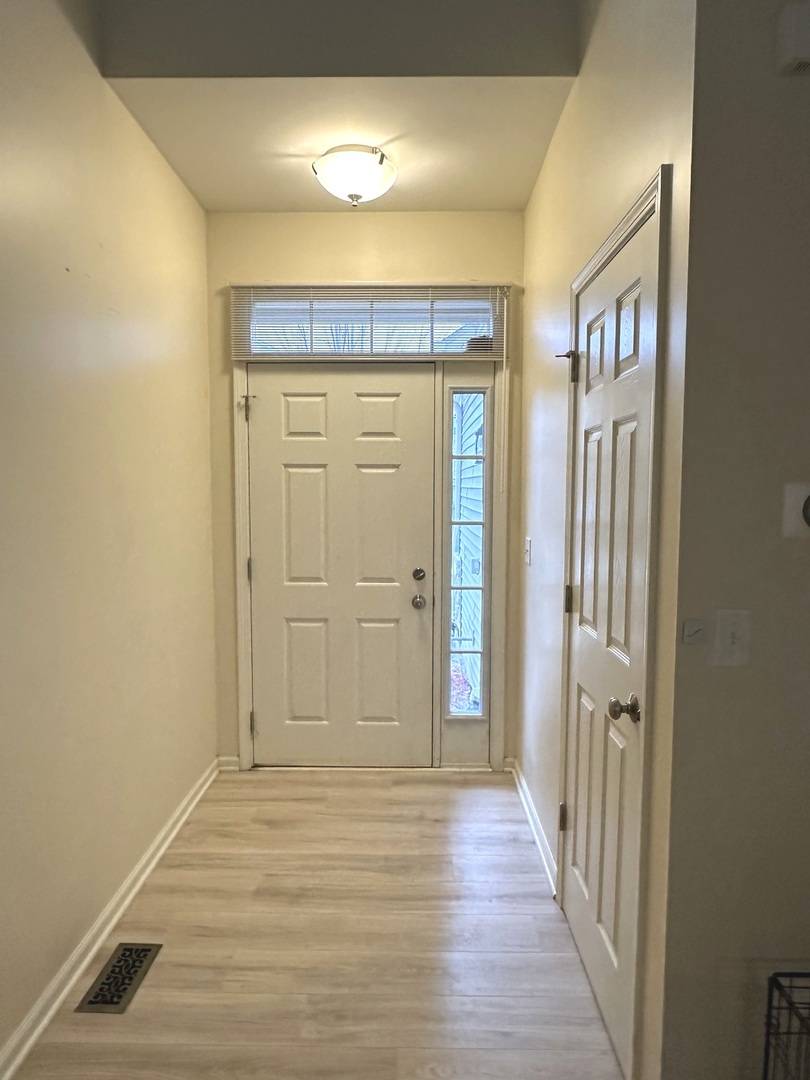
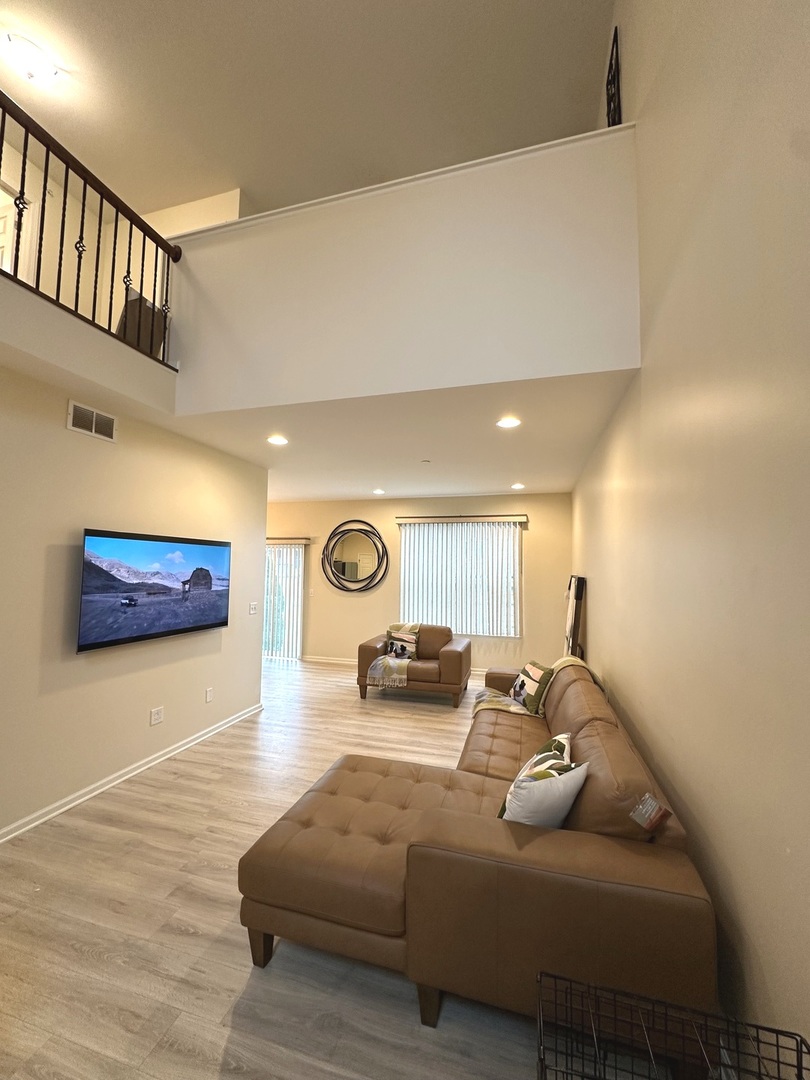
$1,300THIS BEAUTIFUL PROPERTY LOCATED IN THE TOWNES AT BROOKMERE WAS BUILT IN 2017. THE 2-STORY FLOOR PLAN FEATURES AN INVITING LIVING ROOM, SPACIOUS KITCHEN WITH PANTRY, DINING ROOM AREA & POWDER ROOM ALL ON THE MAIN LEVEL. THE CURRENT OWNER PAID 30K IN UPGRADES WHEN THE HOME WAS BEING BUILT. THE UPGRADES INCLUDE 42 INCH ARISTOKRAFT IVORY KITCHEN CABINETS WITH SLOW CLOSE CABINETS & DRAWERS. CERAMIC TILE BACKSPLASH IN THE KITCHEN. ALL FAUCETS IN THE KITCHEN, BATHS, INCLUDING SHOWER & TUB AREA WERE AN UPGRADE. THE BATHROOMS FEATURE UPGRADED TOILETS & TALLER VANITIES. DEEP KITCHEN SINK. WROUGHT IRON BANISTERS ON THE STAIRS AS WELL AS THE LIGHTING TO INCLUDE AN ABUNDANCE OF RECESSED LIGHTS ON THE 1ST FLOOR WERE ALL UPGRADES. RECENT UPDATES BY THE OWNER INCLUDE: NEW GARBAGE DISPOSAL 2026. BRAND NEW CARPET ON STAIRS. STOVE 2023, LUXURY PERGO VINYL FLOORS THRU OUT 2022, FRESHLY PAINTED 2022. EACH WINDOW INCLUDE BLINDS & CUSTOM WINDOW TREATMENTS THRU-OUT. THE LARGE WINDOW OVER THE FOYER FRONT DOOR HAS AN ELECTRONIC PUSH BUTTON WALL ROMOTE CONTROL WINDOW BLIND. THE 2ND LEVEL INCLUDES 2 BEDROOMS & A SPACIOUS LOFT WHICH IS PERFECT FOR A HOME OFFICE. THE MASTER BEDROOM HAS A WALK IN CLOSET & FULL BATHROOM WITH A LARGE WALK IN SHOWER. THERE IS ALSO A 5X8 LAUNDRY ROOM ON THE 2ND LEVEL. THIS PROPERTY ALSO FEATURES A BASEMENT. *****MANY OF THE TOWNHOMES IN THE SUBDIVISION DO NOT HAVE BASEMENTS SO THIS UNIT IS EXTRA SPECIAL***** AS YOU CAN SEE THE SELLER SPARED NOT EXPENSE ON THIS BEAUTIFUL TOWNHOME.
| 2 weeks ago | Listing updated with changes from the MLS® | |
| 2 weeks ago | Status changed to Active Under Contract | |
| a month ago | Price changed to $285,000 | |
| 3 months ago | Listing first seen on site |

Based on information submitted to the MLS GRID as of 2026-05-26 03:40 PM UTC. All data is obtained from various sources and may not have been verified by broker or MLS GRID. Supplied Open House Information is subject to change without notice. All information should be independently reviewed and verified for accuracy. Properties may or may not be listed by the office/agent presenting the information.
Last checked: 2026-05-26 03:40 PM UTC
MRED DMCA Copyright Information Copyright © 2026 Midwest Real Estate Data LLC. All rights reserved.
Did you know? You can invite friends and family to your search. They can join your search, rate and discuss listings with you.