O'Neil Property Group
Save
Ask
Tour
Hide
Share
$489,000
69 Days On Site

1164 Ardmoor Drive
Crystal Lake, IL 60012

For Sale|Single Family Residence|Active
2
Beds
2
Total Baths
2
Full Baths
1,626
SqFt
$301
/SqFt
2022
Built
Subdivision:
Andare at Woodlore Estates
County:
McHenry
Listing Courtesy of MRED as distributed by MLS Grid of Berkshire Hathaway HomeServices Starck Real Estate
1164 Ardmoor Drive1164 Ardmoor Drive1164 Ardmoor Drive1164 Ardmoor Drive
Save
Ask
Tour
Hide
Share

Mortgage Calculator

Monthly Payment (Est.)

$2,231
Calculator powered by Showcase IDX, a Constellation1 Company. Copyright ©2026 Information is deemed reliable but not guaranteed.

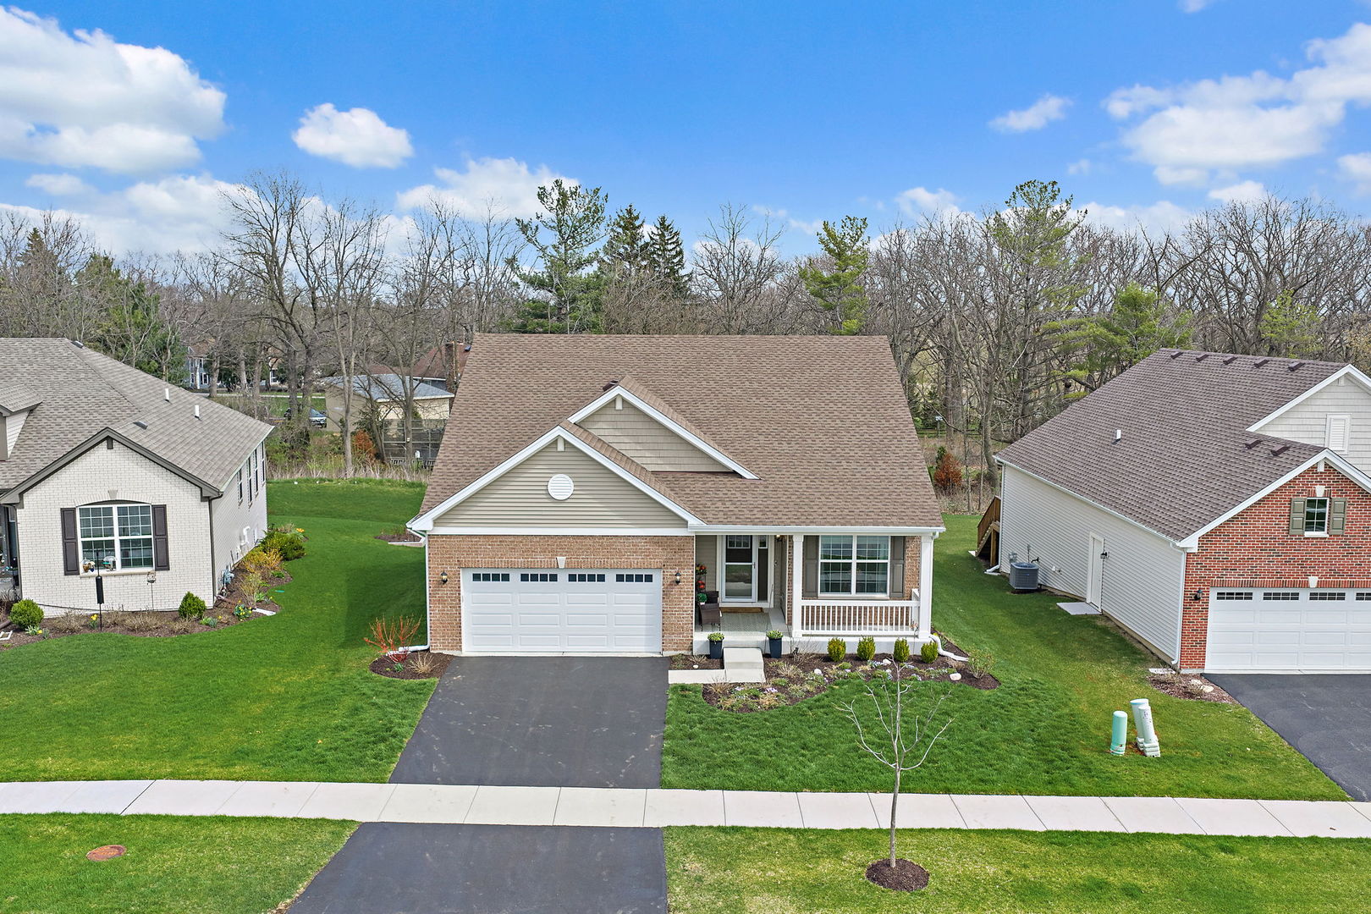
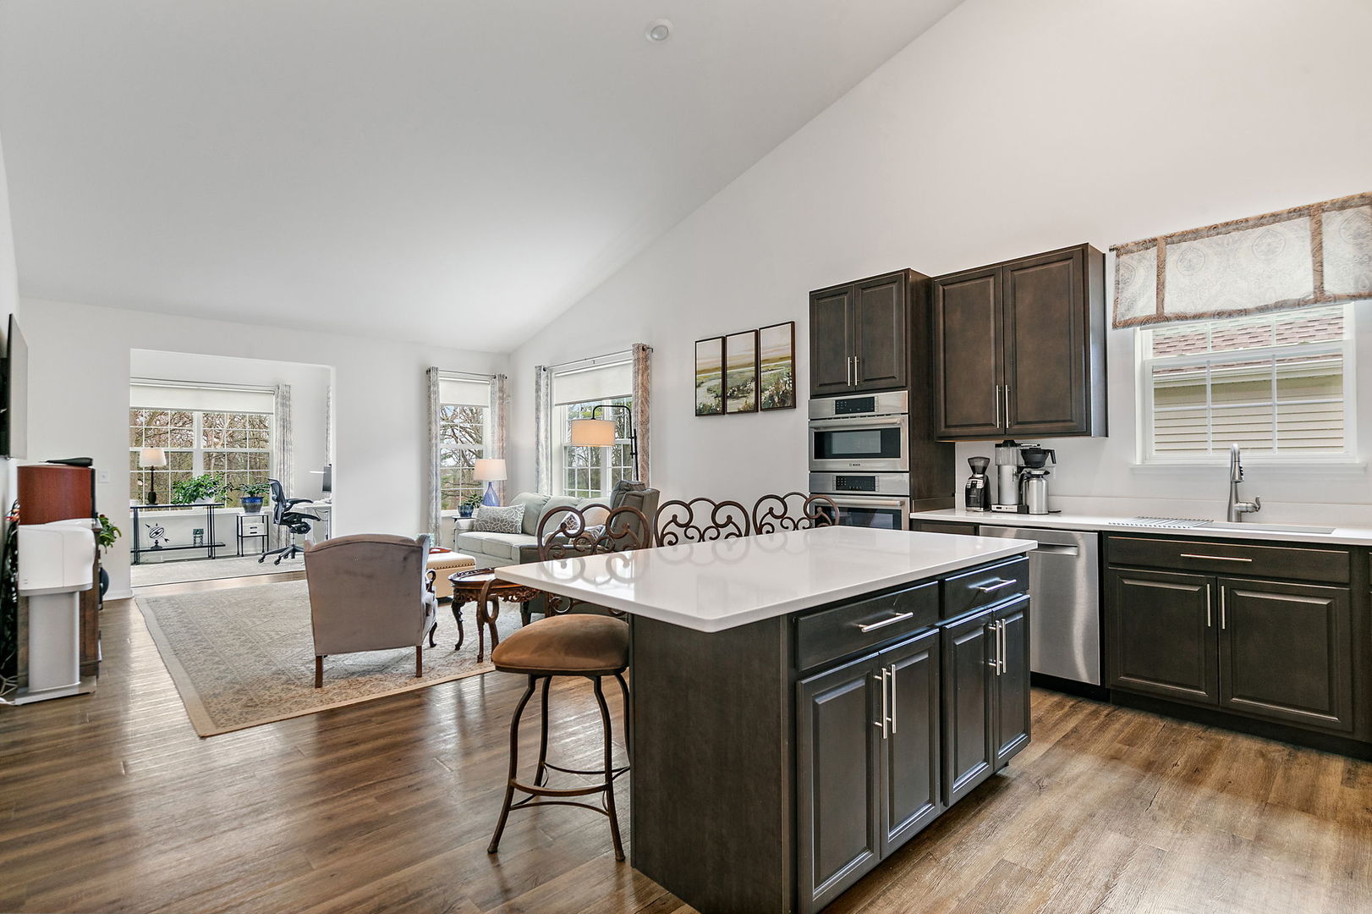
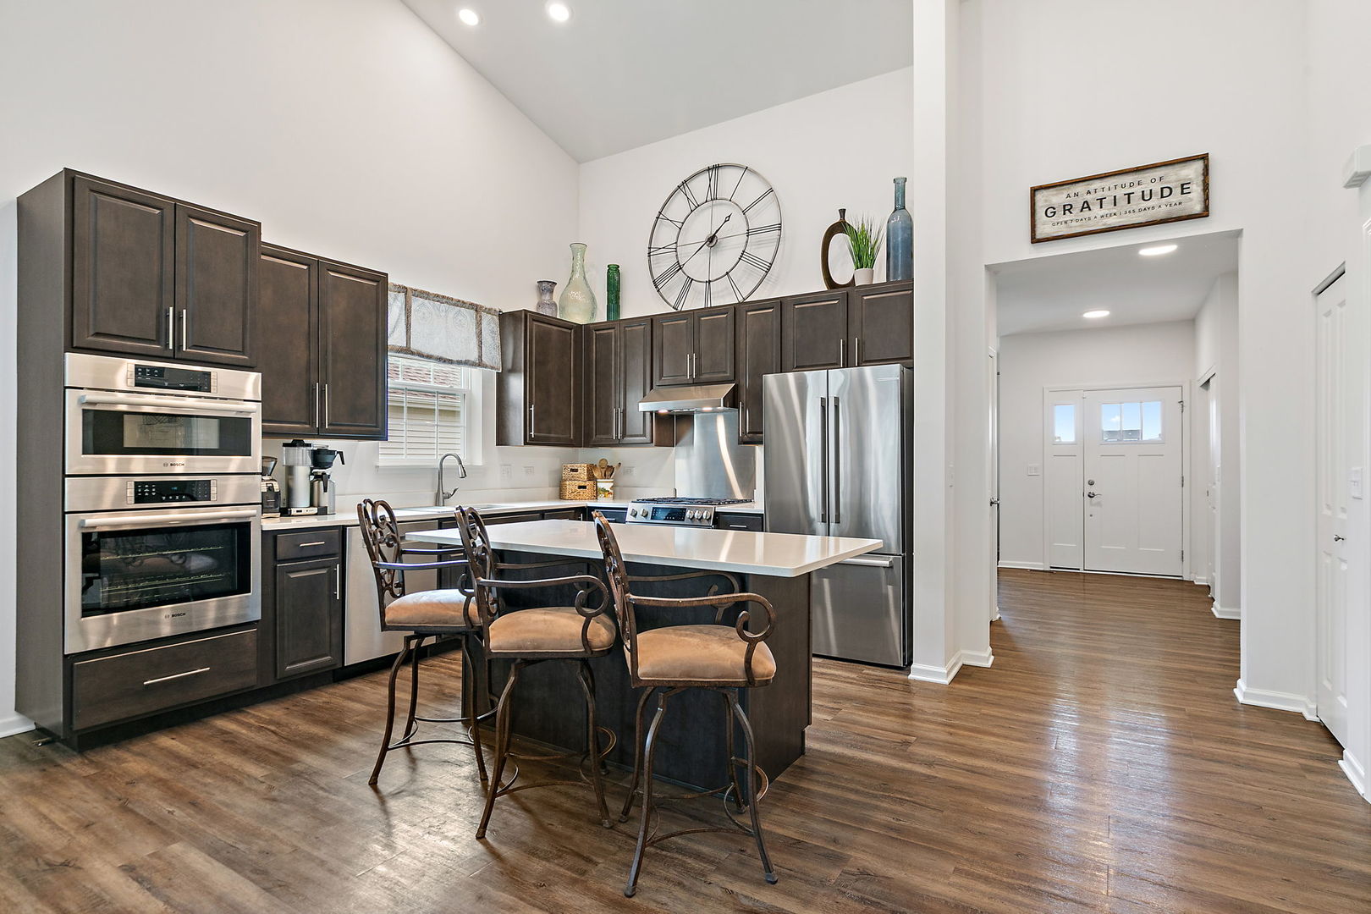
Experience effortless living in the sought-after 55+ community of Andare. This elegant 2-bedroom, 2-bath ranch features soaring vaulted ceilings and LVP wood flooring throughout. The upgraded kitchen showcases premium **Bosch appliances, double ovens, and stylish finishes designed for both everyday living and entertaining. The desirable sunroom upgrade expands the living space with natural light and views of the private tree lined backyard. A full unfinished lookout basement offers exceptional potential, complete with natural light and a rough-in for a future bathroom. Ideally located just a down the street from the community clubhouse. Residents enjoy resort-style amenities including a fitness center, lounge, party room, bocce ball, and pickleball courts-bringing comfort, convenience, and an active lifestyle together in one beautiful home.

Save
Ask
Tour
Hide
Share
Listing Snapshot
Price 
$489,000
Days On Site 
69 Days
Bedrooms 
2
Inside Area (SqFt) 
1,626 sqft
Total Baths 
2
Full Baths 
2
Partial Baths 
N/A
Lot Size 
N/A
Year Built 
2022
MLS® Number 
12587982
Status 
Active
Property Tax 
$9,782
HOA/Condo/Coop Fees 
$193 monthly
Sq Ft Source 
Builder
Friends & Family
Recent Activity
6 days agoListing updated with changes from the MLS®
2 weeks agoStatus changed to Active
2 months agoListing first seen on site
General Features
Attached Garage 
Yes
Garage 
Yes
Garage Spaces 
2
Parking 
Garage Door OpenerAttachedGarage
Parking Spaces 
2
Property Sub Type 
Single Family Residence
Sewer 
Public Sewer
SqFt Total 
1626
Style 
Ranch
Water Source 
Public
Interior Features
Basement 
UnfinishedBath/StubbedStorage SpaceDaylightFull
Cooling 
Central Air
Heating 
Natural GasForced Air
Interior 
Vaulted Ceiling(s)Walk-In Closet(s)Open FloorplanPantry
Laundry Features 
Main LevelIn UnitSink
Bedroom 2 
Dimensions - 10X10Level - Main
Bedroom 3 
Bedroom 4 
Dining Room 
Family Room 
Dimensions - 16X13Level - Main
Heated Sun Room 
Dimensions - 11X9Level - Main
Kitchen 
Dimensions - 16X17Level - Main
Laundry 
Dimensions - 7X11Level - Main
Living Room 
Dimensions - 10X10Level - Main
Master Bedroom 
Dimensions - 14X13Level - Main
Save
Ask
Tour
Hide
Share
Exterior Features
Fencing 
Invisible
Patio And Porch 
Deck
Community Features
Association Dues 
193
Community Features 
ClubhouseParkCurbsSidewalksStreet LightsOther
HOA Fee Frequency 
Monthly
MLS Area 
Crystal Lake / Lakewood / Prairie Grove
School District 
155
Township 
Nunda
Schools
School District
155
Elementary School
Unknown
Middle School
Unknown
High School
Unknown
Listing Courtesy of MRED as distributed by MLS Grid of Berkshire Hathaway HomeServices Starck Real Estate


Based on information submitted to the MLS GRID as of 2026-05-19 12:41 AM UTC. All data is obtained from various sources and may not have been verified by broker or MLS GRID. Supplied Open House Information is subject to change without notice. All information should be independently reviewed and verified for accuracy. Properties may or may not be listed by the office/agent presenting the information.
Last checked: 2026-05-19 12:41 AM UTC
MRED DMCA Copyright Information Copyright © 2026 Midwest Real Estate Data LLC. All rights reserved.

Neighborhood & Commute
Source: Walkscore
Disclosure: Community information and market data powered by Constellation Data Labs. Information is deemed reliable but not guaranteed.
Save
Ask
Tour
Hide
Share