
210 Whittemore DriveSycamore, IL 60178
Mortgage Calculator
Monthly Payment (Est.)
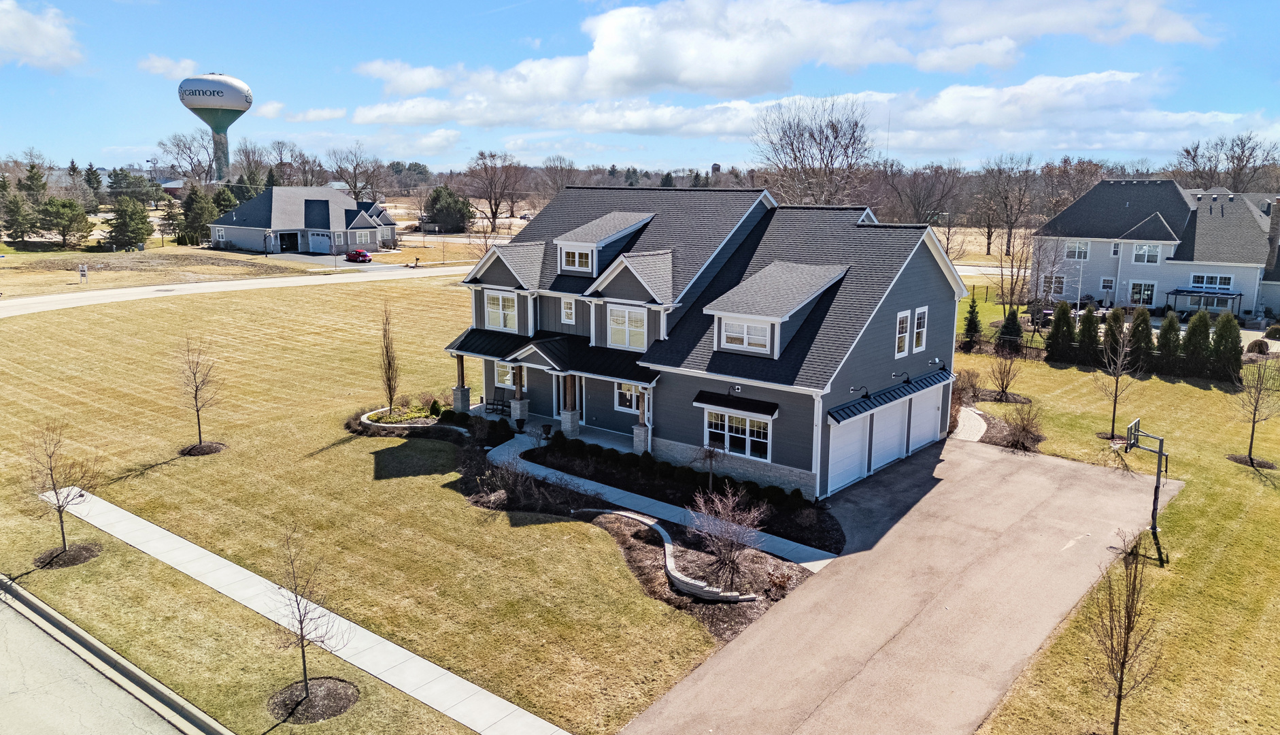
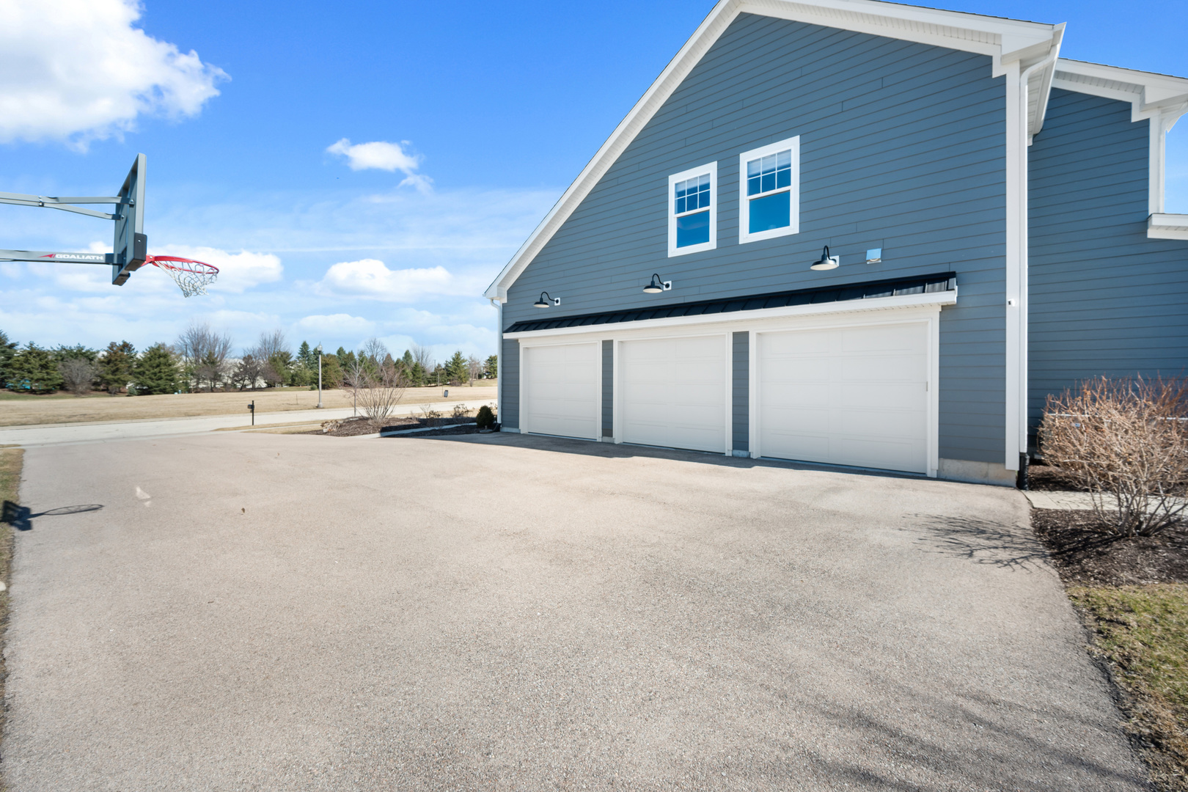
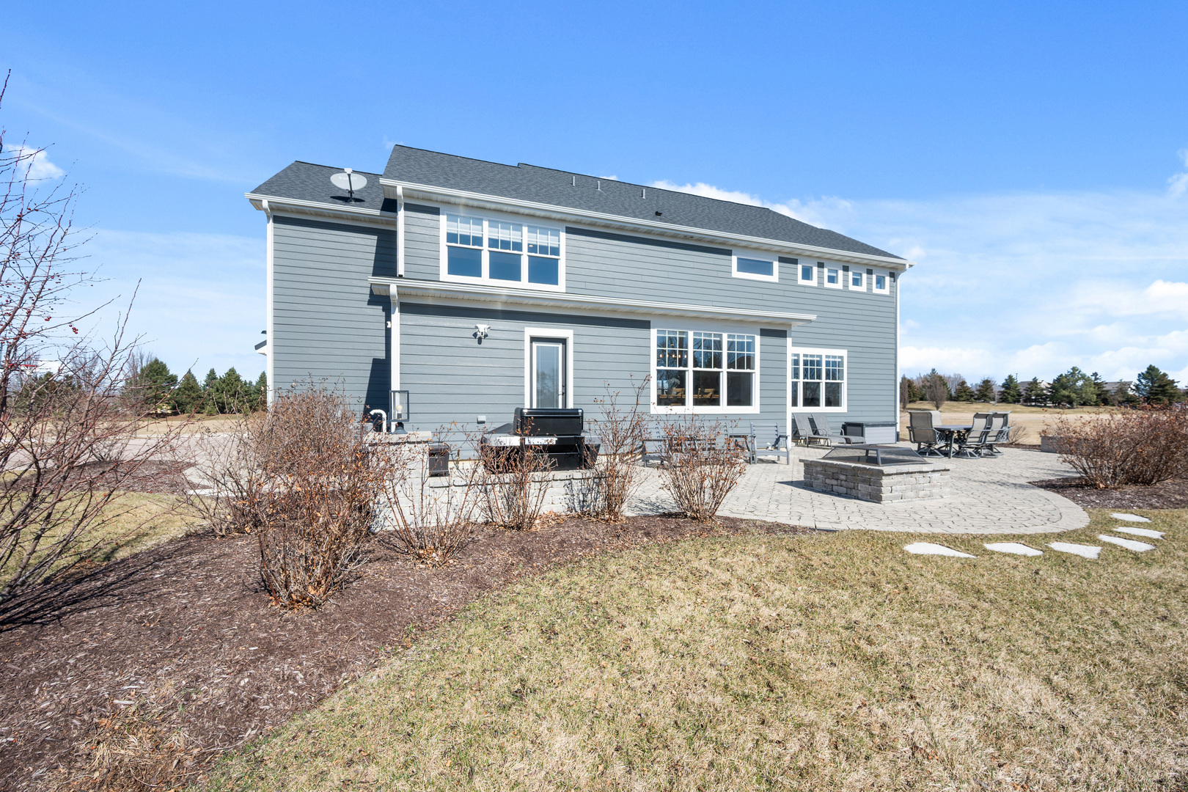
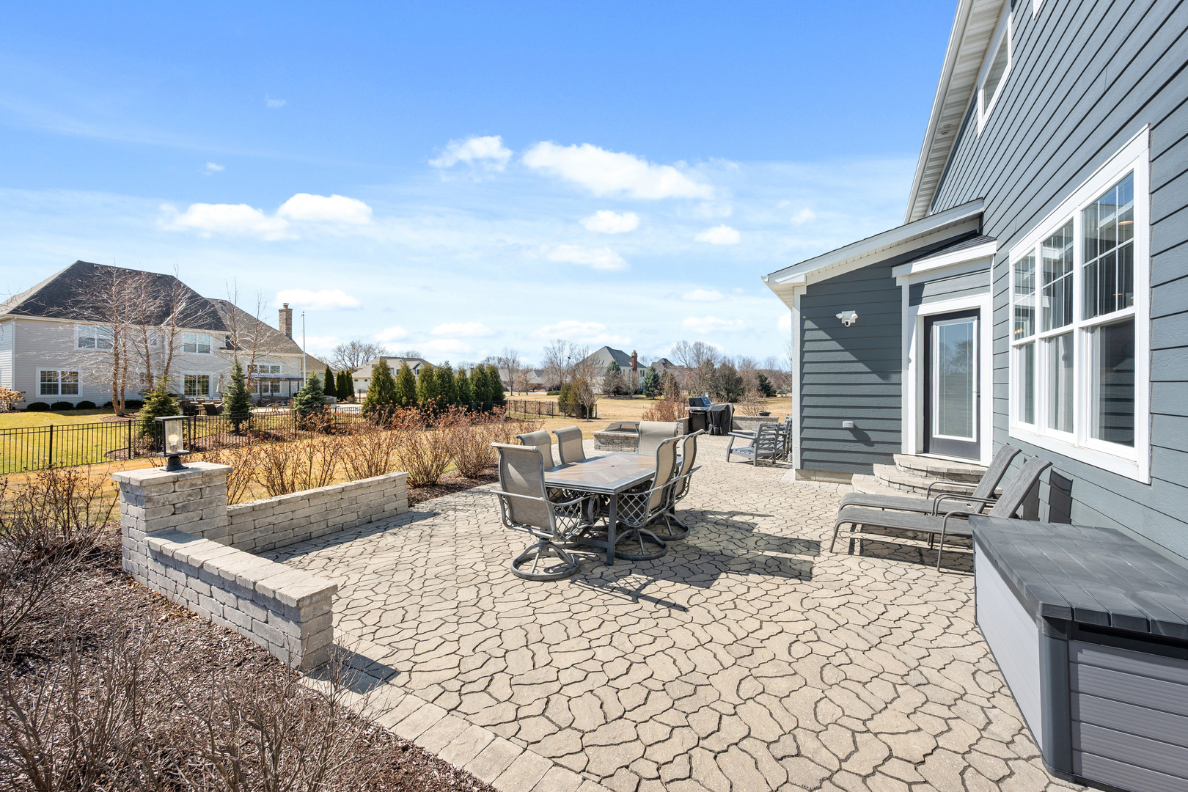
$4,3306 Bedrooms | 5.1 Baths | Over 5,600 Finished Sq Ft | Nearly 1/2 Acre Lot | Heated 3-Car Garage. Rare opportunity to own an impeccably maintained, turnkey home in the sought-after Merry Oaks community of Sycamore where scenic ponds, trails, parks, and spacious homesites create a beautiful setting you'll love coming home to every day. From the moment you arrive, the grand front porch and lush professional landscaping create a stunning first impression. Inside, rich hardwood floors, custom millwork, and light-filled spaces immediately showcase the craftsmanship and quality throughout. The showstopping chef's kitchen is truly the heart of the home, designed for both entertaining and everyday living, featuring a large island, quartz countertops, custom soft-close cabinetry, double oven, large bump out for table, and a butler's pantry with second refrigerator and under-counter ice machine. The kitchen flows seamlessly into the spacious living area with a premium electric fireplace, creating the perfect setting for gatherings, family dinners, or relaxing evenings at home. The main level also features a private office with custom built-ins, formal dining room, large mudroom with built-in lockers and cabinets, a 3/4 bath with shower and additional laundry hookup, plus a separate half bath. Upstairs, the luxurious primary suite offers a private retreat, complete with a spa-inspired bathroom featuring a soaking tub, oversized tiled shower, dual vanities, large linen storage, and a beautifully designed walk-in closet. Four additional bedrooms provide generous space for family and guests, including a Jack-and-Jill bathroom and bedroom with ensuite bath, while an impressive 24x18 bedroom offers flexibility for a guest suite, playroom, or media room. The finished basement expands the living space even further, offering a wondeful recreation area perfect for movie nights, game days, or entertaining, along with an additional bedroom, full bath with stunning tile shower, a workout/flex room, and abundant storage. Step outside to your private backyard retreat, complete with a large flagstone patio and built-in fire pit-perfect for summer evenings and outdoor gatherings. Additional highlights include a heated 3-car garage with epoxy floors, tons of built-in storage cabinets and racks, electric vehicle charger, and 60-amp breaker, plus modern conveniences such as Pella windows, dual-zoned HVAC, smart home technology, and an exterior Ring security system with eight cameras. With exceptional upgrades and finishes throughout, this home offers the space, comfort, and lifestyle today's buyers are searching for in one truly exceptional property.
| 6 days ago | Listing updated with changes from the MLS® | |
| a month ago | Status changed to Active Under Contract | |
| 2 months ago | Listing first seen on site |

Based on information submitted to the MLS GRID as of 2026-05-26 10:37 PM UTC. All data is obtained from various sources and may not have been verified by broker or MLS GRID. Supplied Open House Information is subject to change without notice. All information should be independently reviewed and verified for accuracy. Properties may or may not be listed by the office/agent presenting the information.
Last checked: 2026-05-26 10:37 PM UTC
MRED DMCA Copyright Information Copyright © 2026 Midwest Real Estate Data LLC. All rights reserved.